
3139 Ivy Meadow Drive, Evansville, IN 47711
Local realty services provided by:Better Homes and Gardens Real Estate Connections
3139 Ivy Meadow Drive,Evansville, IN 47711
$250,000
- 3 Beds
- 2 Baths
- - sq. ft.
- Single family
- Sold
Listed by: casey mccoyCell: 812-760-6576
Office: keller williams capital realty
MLS#:202632201
Source:Indiana Regional MLS
Sorry, we are unable to map this address
Price summary
- Price:$250,000
About this home
This is the type of home everyone wants to buy. Meticulously maintained and completely updated with an Amish built storage shed in the fenced in yard. Boasting an all on one level ranch with 3 beds, 2 baths and major 2024 updates: new roof, energy-efficient HVAC, and new bedroom flooring. The original model home for Ivy Meadow, this two owner split-bedroom design offers a tiled foyer opening to a sun-filled living and dining area with wood floors and cathedral ceiling, flowing to a covered patio out back. The kitchen offers oak soft-close cabinets, recessed lighting, a deep double stainless sink with new disposal, and a full Whirlpool appliance package. The primary suite includes a walk-in closet and private bath; the guest bath has a double vanity. Lighted ceiling fans throughout. The privacy-fenced backyard features an Amish-built 12x20 shed with lofts on a concrete pad. One-step entrances at the front porch, patio, and 2 car garage with pull-down attic storage. Crawl space encapsulated by Healthy Spaces with new sump pump and transferable maintenance contract. This home is spotless and that one you’ve been waiting for!...
Contact an agent
Home facts
- Year built:2001
- Subdivision & Development:Ivy Meadows
- Listing ID #:202632201
- Added:47 day(s) ago
- Updated:September 24, 2026 at 07:10 AM
Rooms and interior
- Bedrooms:3
- Total bathrooms:2
- Full bathrooms:2
- Rooms Total:6
- Flooring:Hardwood Floors, Tile
- Dining Description:Main Level
- Kitchen Description:Dishwasher, Microwave, On Main Level, Range-Electric, Refrigerator
- Basement Description:Crawl
Heating and cooling
- Cooling:Central Air
- Heating:Forced Air, Gas
Structure and exterior
- Roof:Shingle
- Year built:2001
- Lot Features:Corner, Level
- Architectural Style:One Story, Ranch
- Construction Materials:Brick, Vinyl
- Exterior Features:Patio Covered
- Levels:1 Story
Schools
- High school:North
- Middle school:North
- Elementary school:Vogel
Utilities
- Water:City
- Sewer:City
Finances and disclosures
- Price:$250,000
- Tax amount:$1,863
Features and amenities
- Laundry features:Dryer Hook Up Electric, Main Floor Laundry, Washer Hook-Up
- Amenities:Attic Storage
Parking
- Parking description:Attached, Concrete Driveway, Off Street Parking
- Garage spaces:2
New listings near 3139 Ivy Meadow Drive
- Coming Soon
 $200,000Coming Soon3 beds 2 baths1,232 sq. ft.
1835 Glenmoor Road, Evansville, IN 47715
MLS# 202639123Listed by: KELLER WILLIAMS CAPITAL REALTY - Coming Soon
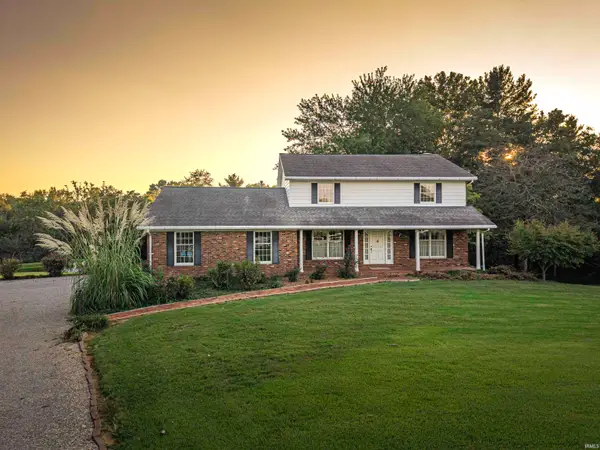 $469,000Coming Soon4 beds 4 baths3,206 sq. ft.
5100-5120 Char Mar Lane, Evansville, IN 47720
MLS# 202638364Listed by: HARRIS HOWERTON REAL ESTATE - Coming Soon
 $279,900Coming Soon3 beds 2 baths1,617 sq. ft.
1512 Brixton Road, Evansville, IN 47710
MLS# 202637481Listed by: F.C. TUCKER EMGE - New
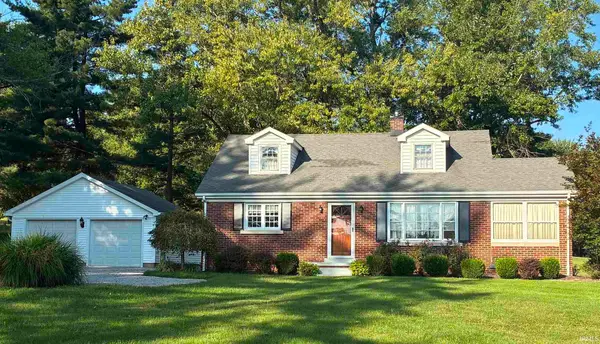 $329,000Active3 beds 2 baths1,763 sq. ft.
3210 Mesker Park Drive, Evansville, IN 47720
MLS# 202639508Listed by: SOHN & ASSOCIATES, LTD. - New
 $249,900Active3 beds 1 baths1,963 sq. ft.
1306 Terrace Avenue, Evansville, IN 47712
MLS# 202639493Listed by: BERKSHIRE HATHAWAY HOMESERVICES INDIANA REALTY - Open Sun, 2:30 to 4pmNew
 $284,900Active3 beds 3 baths2,726 sq. ft.
2906 Mockingbird Lane, Evansville, IN 47710
MLS# 202639479Listed by: WEICHERT REALTORS-THE SCHULZ GROUP - New
 $199,900Active3 beds 2 baths1,807 sq. ft.
401 Schreeder Avenue, Evansville, IN 47712
MLS# 202639472Listed by: RE/MAX REVOLUTION - New
 $255,000Active3 beds 3 baths1,995 sq. ft.
8030 Crestwood Court, Evansville, IN 47715
MLS# 202639455Listed by: F.C. TUCKER EMGE - New
 $69,900Active4 beds 2 baths1,602 sq. ft.
1061 Waggoner Avenue, Evansville, IN 47714
MLS# 202639460Listed by: CONNECTED AMERICA LLC - New
 $400,000Active4 beds 3 baths2,147 sq. ft.
4836 Haventree Drive, Evansville, IN 47725
MLS# 202639430Listed by: @PROPERTIES


Protect your home and budget from life's surprises with an Assurant Home Warranty, backed by a partner that supports you through every step of homeownership. Explore Plans.
© 2026 Better Homes and Gardens Real Estate LLC. An Anywhere Real Estate company. All rights reserved. Better Homes and Gardens® Real Estate is a registered trademark owned by Meredith Operations Corporation, licensed to Better Homes and Gardens Real Estate LLC and used with permission. Better Homes and Gardens Real Estate LLC fully supports the principles of the Fair Housing Act and the Equal Opportunity Act. Listing information is deemed reliable but is not guaranteed accurate.
Each office is independently owned and operated.
Any services or products provided by third parties are not provided by, affiliated with or related to Better Homes and Gardens Real Estate LLC, or its affiliated companies.