
3201 Renee Drive, Evansville, IN 47711
Local realty services provided by:Better Homes and Gardens Real Estate Connections
Listed by: trae daubyCell: 812-777-4611
Office: dauby real estate
MLS#:202644693
Source:Indiana Regional MLS
Price summary
- Price:$258,000
- Price per sq. ft.:$168.52
- Monthly HOA dues:$296
About this home
Enjoy easy, one-level living in this 3 bed, 2 bath brick condo in the established Danbury Villas neighborhood, featuring key updates like a newer roof (2024), AC (2023), furnace (2022), water heater (2022), kitchen appliances, washer, and dryer. The foyer leads into a spacious living room with vaulted ceilings and a fireplace, with an open flow into the eat-in kitchen featuring a tiled backsplash, convenient pantry, updated appliances, and space for a dining table. The large primary bedroom serves as a relaxing retreat with vaulted ceilings, a walk-in closet, and an ensuite full bath. Two additional bedrooms and a second full bath complete the layout. Carpeted living areas and bedrooms are complemented by tile flooring in the kitchen and bathrooms. Additional features include a laundry closet with storage, an attached 2-car garage, and access from the living room to an open patio and landscaped backyard.
Contact an agent
Home facts
- Year built:2003
- Subdivision & Development:Danbury Villas
- Listing ID #:202644693
- Added:8 day(s) ago
- Updated:November 07, 2026 at 04:40 PM
Rooms and interior
- Bedrooms:3
- Total bathrooms:2
- Full bathrooms:2
- Rooms Total:5
- Flooring:Carpet, Tile
- Kitchen Description:Eat-In Kitchen, On Main Level
- Basement Description:Crawl
- Living area:1,531 sq. ft.
Heating and cooling
- Cooling:Central Air
- Heating:Forced Air
Structure and exterior
- Year built:2003
- Building area:1,531 sq. ft.
- Lot Features:Level
- Architectural Style:One Story, Patio/Garden Home
- Construction Materials:Brick
- Exterior Features:Landscaped, Patio Open, Porch Covered
- Levels:1 Story
Schools
- High school:North
- Middle school:North
- Elementary school:Vogel
Utilities
- Water:Public
- Sewer:Public
Finances and disclosures
- Price:$258,000
- Price per sq. ft.:$168.52
- Tax amount:$1,886
Features and amenities
- Laundry features:Main Floor Laundry
- Amenities:Attic Storage, Ceiling Fan(s), Ceilings-Vaulted, Closet(s) Walk-in, Countertops-Laminate
Parking
- Parking description:Attached, Concrete Driveway
- Garage spaces:2
New listings near 3201 Renee Drive
- Coming Soon
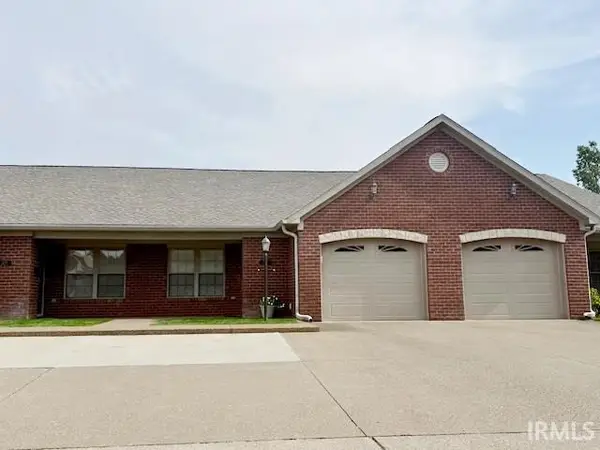 $219,000Coming Soon2 beds 2 baths1,284 sq. ft.
3017 Gardenia Drive, Evansville, IN 47714
MLS# 202645804Listed by: BERKSHIRE HATHAWAY HOMESERVICES INDIANA REALTY - Coming Soon
 $632,900Coming Soon3 beds 4 baths2,987 sq. ft.
1138 Horseshoe Bend Drive, Evansville, IN 47725
MLS# 202645759Listed by: BERKSHIRE HATHAWAY HOMESERVICES INDIANA REALTY - Coming Soon
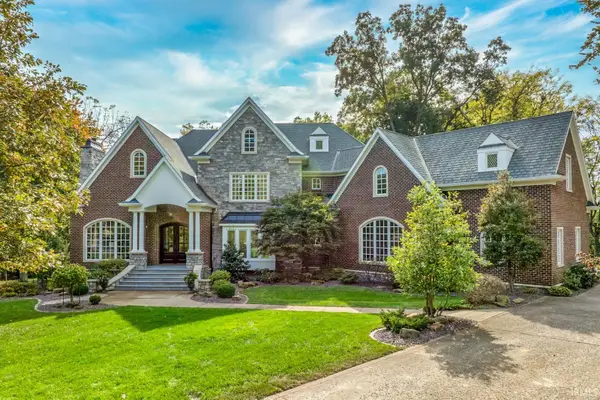 $1,973,000Coming Soon7 beds 8 baths10,963 sq. ft.
7307 Newburgh Road, Evansville, IN 47715
MLS# 202644495Listed by: F.C. TUCKER EMGE - New
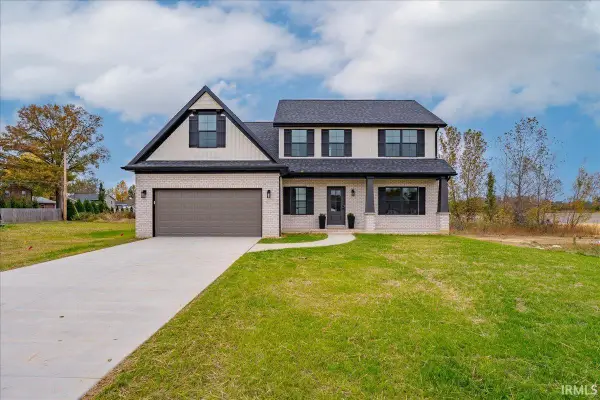 $414,900Active4 beds 3 baths2,424 sq. ft.
3250 Heseman Avenue, Evansville, IN 47711
MLS# 202645978Listed by: ERA FIRST ADVANTAGE REALTY, INC - New
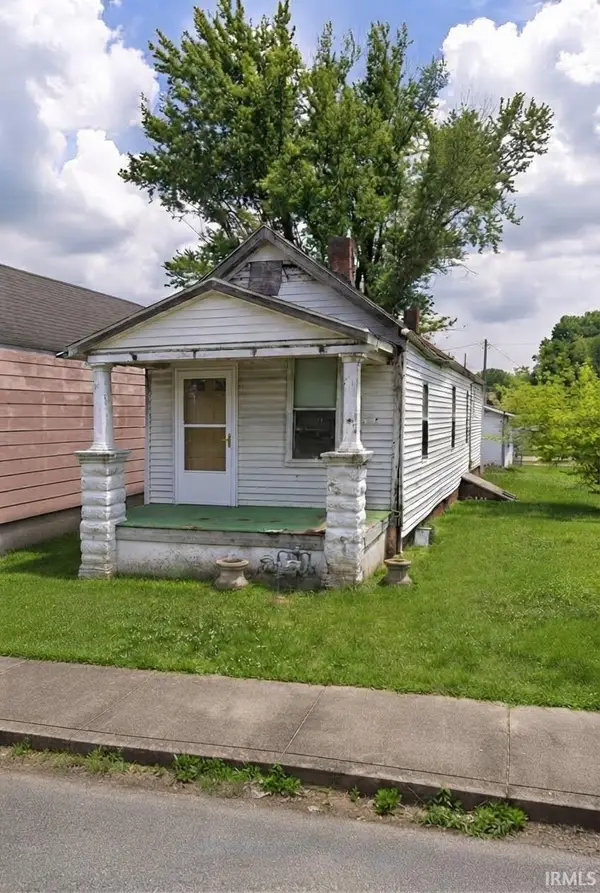 $35,000Active2 beds 1 baths816 sq. ft.
311 Cass Avenue, Evansville, IN 47713
MLS# 202645962Listed by: FATHOM REALTY IN, LLC 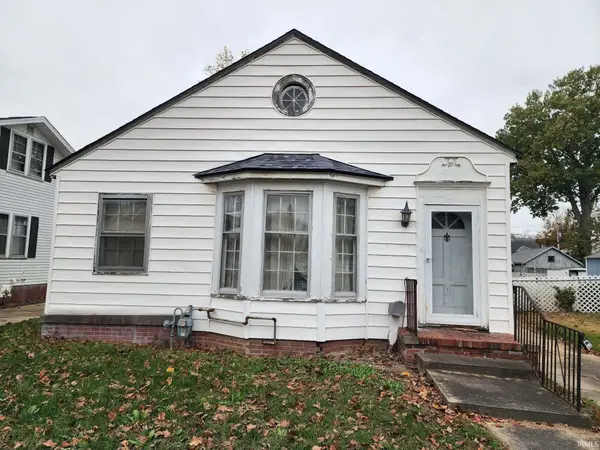 $45,000Pending2 beds 1 baths1,149 sq. ft.
635 S Englewood Avenue, Evansville, IN 47714
MLS# 202645957Listed by: F.C. TUCKER EMGE- Open Sun, 12 to 2pmNew
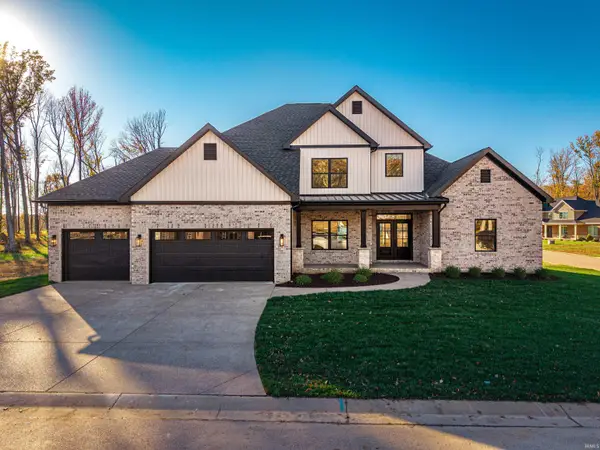 $725,000Active5 beds 4 baths3,310 sq. ft.
10112 Stallion Drive, Evansville, IN 47725
MLS# 202645881Listed by: WEICHERT REALTORS-THE SCHULZ GROUP - New
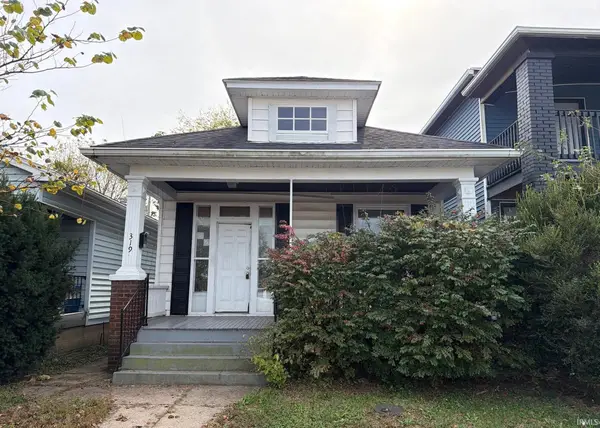 $59,900Active2 beds 1 baths966 sq. ft.
319 E Eichel Avenue, Evansville, IN 47711
MLS# 202645913Listed by: SOLID GOLD REALTY, INC. - New
 $125,000Active3 beds 1 baths1,061 sq. ft.
2818 S Villa Drive, Evansville, IN 47714
MLS# 202645918Listed by: KELLER WILLIAMS CAPITAL REALTY - New
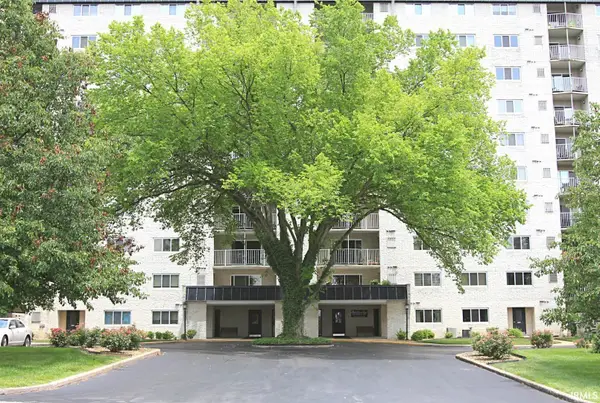 $169,900Active2 beds 2 baths1,436 sq. ft.
600 S Cullen#404 Avenue, Evansville, IN 47715
MLS# 202645930Listed by: F.C. TUCKER EMGE


Protect your home and budget from life's surprises with an Assurant Home Warranty, backed by a partner that supports you through every step of homeownership. Explore Plans.
© 2026 Better Homes and Gardens Real Estate LLC. An Anywhere Real Estate company. All rights reserved. Better Homes and Gardens® Real Estate is a registered trademark owned by Meredith Operations Corporation, licensed to Better Homes and Gardens Real Estate LLC and used with permission. Better Homes and Gardens Real Estate LLC fully supports the principles of the Fair Housing Act and the Equal Opportunity Act. Listing information is deemed reliable but is not guaranteed accurate.
Each office is independently owned and operated.
Any services or products provided by third parties are not provided by, affiliated with or related to Better Homes and Gardens Real Estate LLC, or its affiliated companies.