
3315 & 3313 Igleheart Avenue, Evansville, IN 47712
Local realty services provided by:Better Homes and Gardens Real Estate Connections
3315 & 3313 Igleheart Avenue,Evansville, IN 47712
$169,900
- 3 Beds
- 2 Baths
- 2,370 sq. ft.
- Single family
- Active
Listed by: macey guntherCell: 330-240-0700
Office: keller williams capital realty
MLS#:202636976
Source:Indiana Regional MLS
Price summary
- Price:$169,900
- Price per sq. ft.:$52.93
About this home
Welcome to 3315 & 3313 Igleheart Avenue! This well-positioned duplex on Evansville’s desirable west side offers a great opportunity for investors or owner-occupants looking to generate rental income. Live in one side while renting the other, or add this property to your investment portfolio. The larger unit, 3315, offers 2 bedrooms (1 main level, 1 upstairs), 1 bathroom, a bonus room and a basement. The smaller unit, 3313 (not pictured), features 1 bedroom and 1 bathroom and is currently being used as a rental. The property features a new roof, and separate utilities for each unit. Both water heaters are located in the 3315 unit basement. Conveniently located on Evansville’s west side, this duplex offers versatility and income-producing potential. Don’t miss the opportunity to make this property your next investment! Buyer to honor existing lease. Lease details and additional rental information available upon request.
Contact an agent
Home facts
- Year built:1927
- Subdivision & Development:None
- Listing ID #:202636976
- Added:1 day(s) ago
- Updated:September 08, 2026 at 05:46 PM
Rooms and interior
- Bedrooms:3
- Total bathrooms:2
- Full bathrooms:2
- Rooms Total:8
- Kitchen Description:Cooktop-Electric, On Main Level, Refrigerator
- Basement Description:Partial Basement
- Living area:2,370 sq. ft.
Heating and cooling
- Cooling:Central Air
- Heating:Forced Air
Structure and exterior
- Roof:Asphalt, Shingle
- Year built:1927
- Building area:2,370 sq. ft.
- Lot area:0.27 Acres
- Lot Features:Level
- Architectural Style:Duplex, One and Half Story
- Construction Materials:Vinyl
- Levels:1 1/2 Stories
Schools
- High school:Francis Joseph Reitz
- Middle school:Helfrich
- Elementary school:Tekoppel
Utilities
- Water:Public
- Sewer:Public
Finances and disclosures
- Price:$169,900
- Price per sq. ft.:$52.93
- Tax amount:$2,454
Features and amenities
- Laundry features:In Basement
New listings near 3315 & 3313 Igleheart Avenue
- Coming Soon
 $159,900Coming Soon3 beds 1 baths1,225 sq. ft.
1813 N Colony Road, Evansville, IN 47715
MLS# 202636932Listed by: TRUEBLOOD REAL ESTATE - Coming Soon
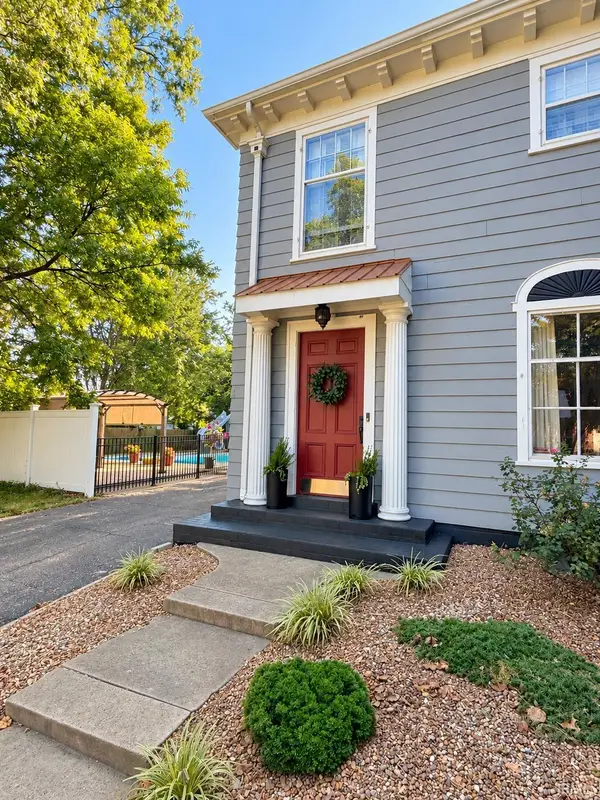 $539,900Coming Soon4 beds 4 baths3,704 sq. ft.
1216 SE Riverside Drive, Evansville, IN 47713
MLS# 202636801Listed by: BERKSHIRE HATHAWAY HOMESERVICES INDIANA REALTY - Coming Soon
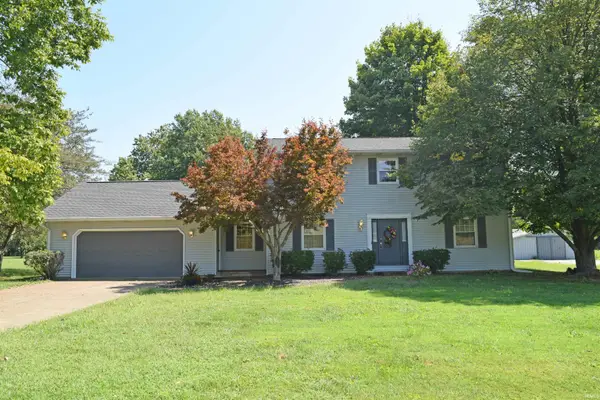 $449,900Coming Soon3 beds 3 baths2,156 sq. ft.
8901 Schaeffer Road, Evansville, IN 47720
MLS# 202636470Listed by: F.C. TUCKER EMGE - New
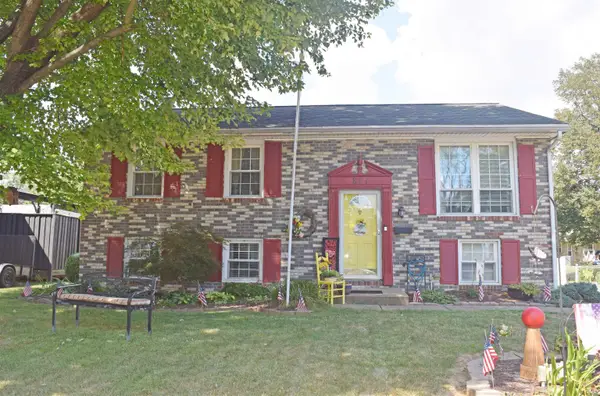 $244,900Active4 beds 2 baths1,944 sq. ft.
811 Hartford Court, Evansville, IN 47710
MLS# 202637008Listed by: F.C. TUCKER EMGE - New
 $289,900Active2 beds 2 baths1,890 sq. ft.
716 S Boeke Road, Evansville, IN 47714
MLS# 202636985Listed by: ERA FIRST ADVANTAGE REALTY, INC - Open Sun, 12:30 to 2pmNew
 $149,900Active3 beds 1 baths984 sq. ft.
1612 Stinson Avenue, Evansville, IN 47712
MLS# 202636992Listed by: KELLER WILLIAMS CAPITAL REALTY - New
 $220,000Active4 beds 3 baths2,408 sq. ft.
372 S Werner Avenue, Evansville, IN 47712
MLS# 202636998Listed by: STATEWIDE REALTY - New
 $181,250Active2 beds 2 baths1,064 sq. ft.
2251 E Indiana Street, Evansville, IN 47711
MLS# 202637000Listed by: INVITING REALTY  $546,446Pending4 beds 4 baths2,382 sq. ft.
2816 Locker Court, Evansville, IN 47725
MLS# 202636967Listed by: ERA FIRST ADVANTAGE REALTY, INC


Protect your home and budget from life's surprises with an Assurant Home Warranty, backed by a partner that supports you through every step of homeownership. Explore Plans.
© 2026 Better Homes and Gardens Real Estate LLC. An Anywhere Real Estate company. All rights reserved. Better Homes and Gardens® Real Estate is a registered trademark owned by Meredith Operations Corporation, licensed to Better Homes and Gardens Real Estate LLC and used with permission. Better Homes and Gardens Real Estate LLC fully supports the principles of the Fair Housing Act and the Equal Opportunity Act. Listing information is deemed reliable but is not guaranteed accurate.
Each office is independently owned and operated.
Any services or products provided by third parties are not provided by, affiliated with or related to Better Homes and Gardens Real Estate LLC, or its affiliated companies.