
3804 Stratford Road, Evansville, IN 47710
Local realty services provided by:Better Homes and Gardens Real Estate Connections
3804 Stratford Road,Evansville, IN 47710
$109,000
- 3 Beds
- 1 Baths
- 875 sq. ft.
- Single family
- Active
Listed by: trae daubyCell: 812-777-4611
Office: dauby real estate
MLS#:202637011
Source:Indiana Regional MLS
Price summary
- Price:$109,000
- Price per sq. ft.:$124.57
About this home
This charming 3-bedroom, 1-bath one-story cottage near North Park offers a bright and welcoming interior with new paint throughout. The living room features a large window that fills the space with natural light and flows easily into the eat-in kitchen. Three bedrooms, a full bathroom, and a convenient main floor laundry room round out the home. Outside, enjoy a fenced backyard with an open patio, detached 1.5-car garage (550 sqft), and storage shed. Set on a spacious corner lot in a quiet neighborhood, this home combines a fresh look with a convenient Evansville location.
Contact an agent
Home facts
- Year built:1955
- Subdivision & Development:Country Club Manor
- Listing ID #:202637011
- Added:1 day(s) ago
- Updated:September 08, 2026 at 07:45 PM
Rooms and interior
- Bedrooms:3
- Total bathrooms:1
- Full bathrooms:1
- Rooms Total:5
- Flooring:Laminate
- Dining Description:Main Level
- Kitchen Description:Eat-In Kitchen, On Main Level
- Basement Description:Slab
- Living area:875 sq. ft.
Heating and cooling
- Cooling:Central Air
- Heating:Forced Air
Structure and exterior
- Year built:1955
- Building area:875 sq. ft.
- Lot area:0.21 Acres
- Lot Features:Corner, Level
- Architectural Style:Cabin/Cottage, One Story
- Construction Materials:Vinyl
- Exterior Features:Patio Open
- Levels:1 Story
Schools
- High school:Central
- Middle school:Cedar Hall
- Elementary school:Cedar Hall
Utilities
- Water:Public
- Sewer:Public
Finances and disclosures
- Price:$109,000
- Price per sq. ft.:$124.57
- Tax amount:$1,453
Features and amenities
- Laundry features:Main Floor Laundry
- Amenities:Ceiling Fan(s), Countertops-Laminate
Parking
- Parking description:Concrete Driveway, Detached, Gravel Driveway
- Garage spaces:2
New listings near 3804 Stratford Road
- Coming Soon
 $159,900Coming Soon3 beds 1 baths1,225 sq. ft.
1813 N Colony Road, Evansville, IN 47715
MLS# 202636932Listed by: TRUEBLOOD REAL ESTATE - Coming Soon
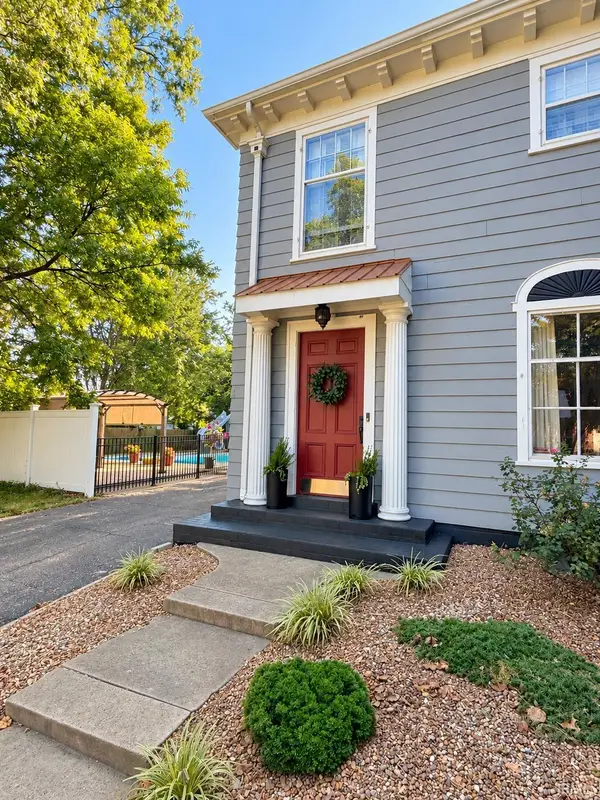 $539,900Coming Soon4 beds 4 baths3,704 sq. ft.
1216 SE Riverside Drive, Evansville, IN 47713
MLS# 202636801Listed by: BERKSHIRE HATHAWAY HOMESERVICES INDIANA REALTY - Coming Soon
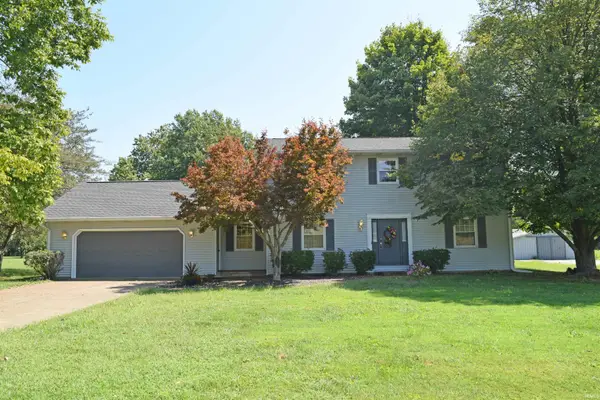 $449,900Coming Soon3 beds 3 baths2,156 sq. ft.
8901 Schaeffer Road, Evansville, IN 47720
MLS# 202636470Listed by: F.C. TUCKER EMGE - New
 $173,333Active4 beds 4 baths2,564 sq. ft.
309 E Michigan Street, Evansville, IN 47711
MLS# 202637032Listed by: EXP REALTY, LLC - New
 $173,333Active4 beds 3 baths2,540 sq. ft.
705 707 N Fourth Avenue, Evansville, IN 47710
MLS# 202637033Listed by: EXP REALTY, LLC - New
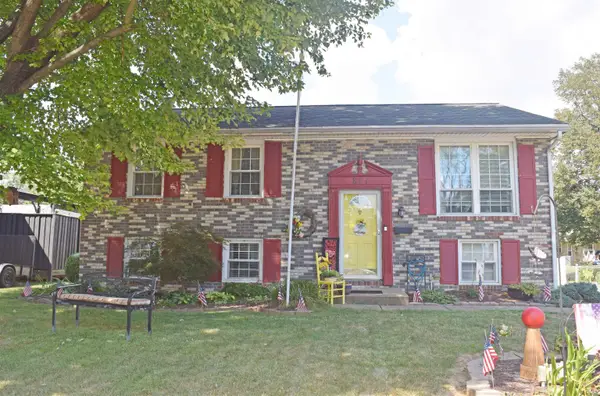 $244,900Active4 beds 2 baths1,944 sq. ft.
811 Hartford Court, Evansville, IN 47710
MLS# 202637008Listed by: F.C. TUCKER EMGE - New
 $289,900Active2 beds 2 baths1,890 sq. ft.
716 S Boeke Road, Evansville, IN 47714
MLS# 202636985Listed by: ERA FIRST ADVANTAGE REALTY, INC - Open Sun, 12:30 to 2pmNew
 $149,900Active3 beds 1 baths984 sq. ft.
1612 Stinson Avenue, Evansville, IN 47712
MLS# 202636992Listed by: KELLER WILLIAMS CAPITAL REALTY - New
 $220,000Active4 beds 3 baths2,408 sq. ft.
372 S Werner Avenue, Evansville, IN 47712
MLS# 202636998Listed by: STATEWIDE REALTY


Protect your home and budget from life's surprises with an Assurant Home Warranty, backed by a partner that supports you through every step of homeownership. Explore Plans.
© 2026 Better Homes and Gardens Real Estate LLC. An Anywhere Real Estate company. All rights reserved. Better Homes and Gardens® Real Estate is a registered trademark owned by Meredith Operations Corporation, licensed to Better Homes and Gardens Real Estate LLC and used with permission. Better Homes and Gardens Real Estate LLC fully supports the principles of the Fair Housing Act and the Equal Opportunity Act. Listing information is deemed reliable but is not guaranteed accurate.
Each office is independently owned and operated.
Any services or products provided by third parties are not provided by, affiliated with or related to Better Homes and Gardens Real Estate LLC, or its affiliated companies.