
3900 Canyon Rock Court, Evansville, IN 47725
Local realty services provided by:Better Homes and Gardens Real Estate Connections
3900 Canyon Rock Court,Evansville, IN 47725
$270,000
- 3 Beds
- 2 Baths
- 1,546 sq. ft.
- Single family
- Active
Upcoming open houses
- Sun, Oct 0412:00 pm - 01:30 pm
Listed by: trae daubyCell: 812-777-4611
Office: dauby real estate
MLS#:202640349
Source:Indiana Regional MLS
Price summary
- Price:$270,000
- Price per sq. ft.:$174.64
- Monthly HOA dues:$14.58
About this home
Welcome to this move-in ready 3 bed, 2 bath one story contemporary home nestled in the established Bridlewood Subdivision on Evansville’s North Side. A covered front porch welcomes you into the open-concept living, kitchen, and dining areas, with tall vaulted ceilings, abundant natural light, and an easy flow between spaces. The kitchen features new matching stainless steel appliances, a breakfast bar with seating, and a dedicated dining space. Just off the kitchen is a convenient laundry/mud room with storage and access to the attached 2-car garage. The spacious primary bedroom includes a full ensuite bath and large walk-in closet, while two additional bedrooms offer walk-in closets and share the second full bath. A beautiful new deck extends from the kitchen/dining area into the fenced backyard, which includes a storage shed, landscaping, and peaceful farmland views. In addition to new matching appliances, the home also includes a brand new HVAC system.
Contact an agent
Home facts
- Year built:2005
- Subdivision & Development:Bridlewood
- Listing ID #:202640349
- Added:1 day(s) ago
- Updated:September 29, 2026 at 08:12 PM
Rooms and interior
- Bedrooms:3
- Total bathrooms:2
- Full bathrooms:2
- Rooms Total:6
- Flooring:Carpet, Hardwood Floors, Laminate
- Dining Description:Main Level
- Kitchen Description:Breakfast Bar, Eat-In Kitchen, On Main Level
- Basement Description:Crawl
- Living area:1,546 sq. ft.
Heating and cooling
- Cooling:Central Air
- Heating:Forced Air
Structure and exterior
- Year built:2005
- Building area:1,546 sq. ft.
- Lot area:0.21 Acres
- Lot Features:Cul-De-Sac, Level, Slope
- Architectural Style:Contemporary, One Story
- Construction Materials:Brick, Vinyl
- Exterior Features:Deck Open, Landscaped, Patio Covered
- Levels:1 Story
Schools
- High school:North
- Middle school:North
- Elementary school:McCutchanville
Utilities
- Water:Public
- Sewer:Public
Finances and disclosures
- Price:$270,000
- Price per sq. ft.:$174.64
- Tax amount:$2,334
Features and amenities
- Laundry features:Main Floor Laundry
- Amenities:Attic Storage, Ceiling Fan(s), Ceilings-Vaulted, Closet(s) Walk-in, Countertops-Laminate
Parking
- Parking description:Attached, Concrete Driveway
- Garage spaces:2
New listings near 3900 Canyon Rock Court
- Coming Soon
 $279,900Coming Soon3 beds 2 baths1,617 sq. ft.
1512 Brixton Road, Evansville, IN 47710
MLS# 202637481Listed by: F.C. TUCKER EMGE - New
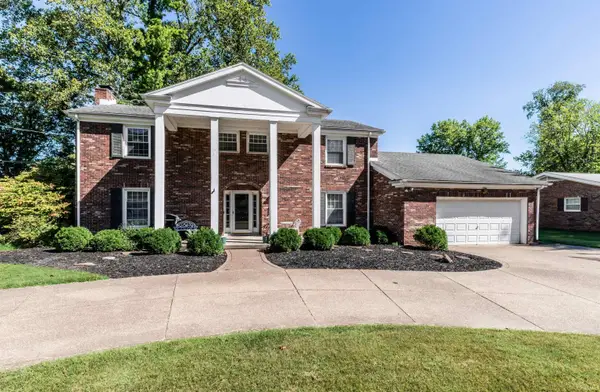 $425,000Active4 beds 4 baths3,495 sq. ft.
1200 Fuquay Road, Evansville, IN 47715
MLS# 202640318Listed by: BERKSHIRE HATHAWAY HOMESERVICES INDIANA REALTY - New
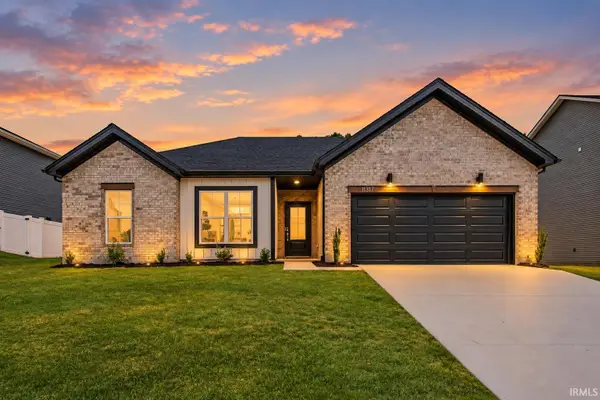 $339,800Active3 beds 2 baths1,742 sq. ft.
11317 Goshen Drive, Evansville, IN 47725
MLS# 202640300Listed by: F.C. TUCKER EMGE - New
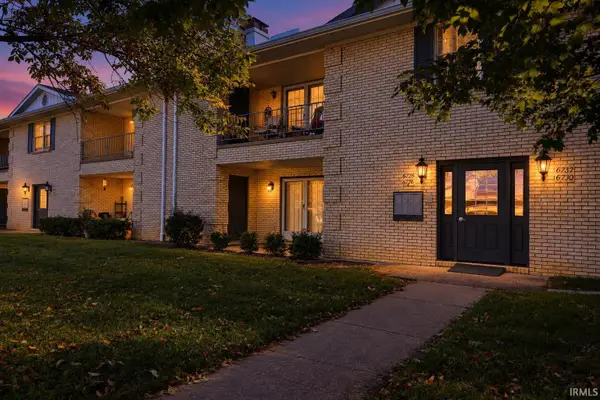 $184,900Active2 beds 2 baths1,868 sq. ft.
6728 Newburgh Road #7, Evansville, IN 47715
MLS# 202640313Listed by: ERA FIRST ADVANTAGE REALTY, INC - New
 $549,500Active3 beds 3 baths2,693 sq. ft.
12505 Petersburg Road, Evansville, IN 47725
MLS# 202640223Listed by: LANDMARK REALTY & DEVELOPMENT, INC - New
 $130,000Active2 beds 2 baths986 sq. ft.
3007 W Franklin Street, Evansville, IN 47712
MLS# 202640169Listed by: CATANESE REAL ESTATE - New
 $249,900Active3 beds 2 baths1,350 sq. ft.
5707 Beaver Trail, Evansville, IN 47715
MLS# 202640193Listed by: ERA FIRST ADVANTAGE REALTY, INC  $349,000Pending4 beds 2 baths2,128 sq. ft.
727 Oleander Lane, Evansville, IN 47712
MLS# 202640137Listed by: HELFRICH REALTY CO- New
 $249,000Active3 beds 2 baths1,292 sq. ft.
4627 Erinwood Court, Evansville, IN 47725
MLS# 202640121Listed by: BERKSHIRE HATHAWAY HOMESERVICES INDIANA REALTY


Protect your home and budget from life's surprises with an Assurant Home Warranty, backed by a partner that supports you through every step of homeownership. Explore Plans.
© 2026 Better Homes and Gardens Real Estate LLC. An Anywhere Real Estate company. All rights reserved. Better Homes and Gardens® Real Estate is a registered trademark owned by Meredith Operations Corporation, licensed to Better Homes and Gardens Real Estate LLC and used with permission. Better Homes and Gardens Real Estate LLC fully supports the principles of the Fair Housing Act and the Equal Opportunity Act. Listing information is deemed reliable but is not guaranteed accurate.
Each office is independently owned and operated.
Any services or products provided by third parties are not provided by, affiliated with or related to Better Homes and Gardens Real Estate LLC, or its affiliated companies.