
4030 Shadwell Drive, Evansville, IN 47715
Local realty services provided by:Better Homes and Gardens Real Estate Connections
Listed by: anita waldroupOffice: 812-386-6200
Office: f.c. tucker emge
MLS#:202633246
Source:Indiana Regional MLS
Price summary
- Price:$217,555
- Price per sq. ft.:$174.32
- Monthly HOA dues:$15
About this home
Fall in love with this move-in-ready, one-owner home. From the moment you step through the front gate, the beautiful landscaping and welcoming ambiance set the stage for something special. Inside, the upgraded kitchen features tile flooring, extensive cabinetry, and a large window fitted with elegant plantation shutters. The versatile layout includes a sunroom—which can easily serve as a bedroom—complete with a skylight. This space overlooks an enchanting covered patio, a serene lake view, and a lush garden filled with mature shrubs and flowers. For added value, the seller is including the patio furniture and a private storage shed with the purchase. The main level offers one to two bedrooms, a full bath, and a spacious front room perfect for a combined living and dining area. Upstairs, you will find an expansive primary bedroom that uniquely overlooks the kitchen, a full bath with a second skylight, and exceptional closet space throughout. For your ultimate peace of mind, the home comes with a 1-year 2-10 Supreme Home Buyer’s Warranty....
Contact an agent
Home facts
- Year built:2001
- Subdivision & Development:Village at Timber Park
- Listing ID #:202633246
- Added:1 day(s) ago
- Updated:August 14, 2026 at 09:55 PM
Rooms and interior
- Bedrooms:2
- Total bathrooms:2
- Full bathrooms:1
- Rooms Total:5
- Flooring:Carpet, Laminate, Tile
- Kitchen Description:Dishwasher, Kitchen Exhaust Hood, Microwave, On Main Level, Range-Electric, Refrigerator
- Basement Description:Slab
- Living area:1,248 sq. ft.
Heating and cooling
- Cooling:Central Air
- Heating:Gas
Structure and exterior
- Year built:2001
- Building area:1,248 sq. ft.
- Lot area:0.08 Acres
- Lot Features:Level
- Architectural Style:One and Half Story, Patio/Garden Home
- Construction Materials:Brick, Vinyl
- Exterior Features:Landscaped, Patio Covered
- Levels:1 1/2 Stories
Schools
- High school:William Henry Harrison
- Middle school:Plaza Park
- Elementary school:Stockwell
Utilities
- Water:City
- Sewer:City
Finances and disclosures
- Price:$217,555
- Price per sq. ft.:$174.32
- Tax amount:$985
Features and amenities
- Laundry features:Dryer Hook Up Electric, Main Floor Laundry, Washer Hook-Up
- Amenities:Cable Available, Ceiling Fan(s), Detector-Smoke, Garage Door Opener, Home Warranty Included, Sidewalks, Skylight(s)
Parking
- Parking description:Attached, Concrete Driveway, Off Street Parking
- Garage spaces:1
New listings near 4030 Shadwell Drive
- Open Sat, 11am to 12:30pmNew
 $135,000Active2 beds 1 baths800 sq. ft.
3409 Waggoner Avenue, Evansville, IN 47714
MLS# 202633203Listed by: DAUBY REAL ESTATE - Open Sat, 11am to 1pmNew
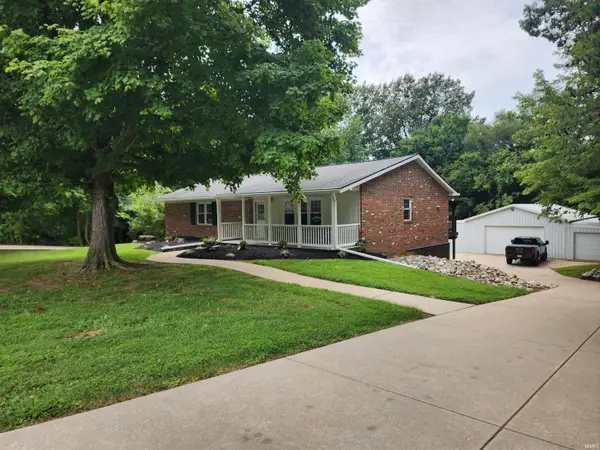 $335,000Active3 beds 3 baths2,520 sq. ft.
3113 Myers Vista Drive, Evansville, IN 47712
MLS# 202633232Listed by: HAHN KIEFER REAL ESTATE SERVICES - New
 $149,900Active3 beds 2 baths1,330 sq. ft.
829 Lohoff Avenue, Evansville, IN 47710
MLS# 202633234Listed by: RE/MAX REVOLUTION - Open Sat, 1 to 3pmNew
 $175,000Active2 beds 2 baths1,200 sq. ft.
5101 Bassett Avenue, Evansville, IN 47715
MLS# 202633243Listed by: ERA FIRST ADVANTAGE REALTY, INC - New
 $299,500Active3 beds 2 baths1,796 sq. ft.
12504 Wayland Court, Evansville, IN 47725
MLS# 202633187Listed by: RE/MAX REVOLUTION - Open Sun, 2 to 4pmNew
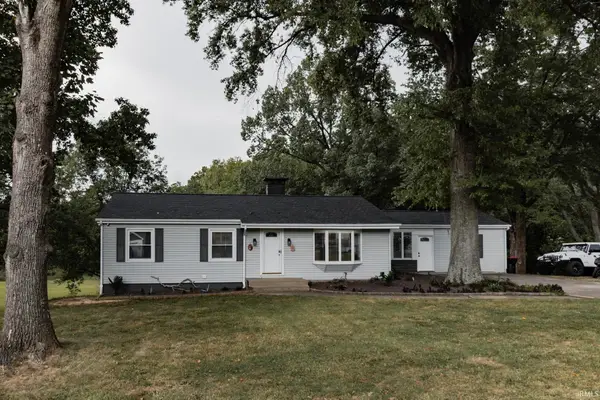 $349,900Active3 beds 2 baths2,079 sq. ft.
8400 Old State Road, Evansville, IN 47710
MLS# 202633192Listed by: CATANESE REAL ESTATE - New
 $325,000Active3 beds 2 baths1,902 sq. ft.
2806 N Stockwell Road, Evansville, IN 47715
MLS# 202633195Listed by: ERA FIRST ADVANTAGE REALTY, INC - New
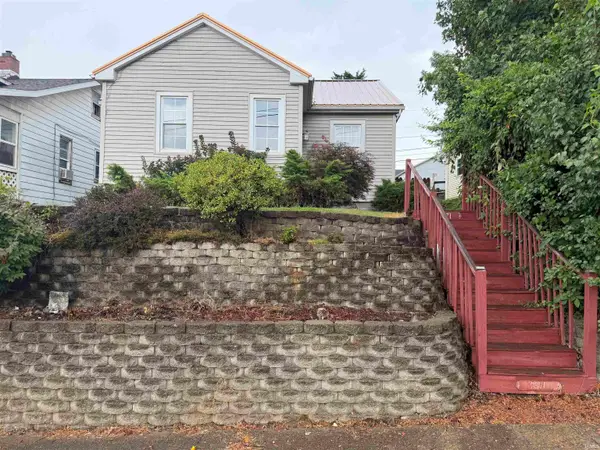 $139,900Active2 beds 1 baths866 sq. ft.
3371 W Franklin Street, Evansville, IN 47712
MLS# 202633075Listed by: RE/MAX PROFESSIONAL REALTY GROUP - New
 $55,000Active3 beds 2 baths1,992 sq. ft.
712 Taylor Avenue, Evansville, IN 47713
MLS# 202633063Listed by: CATANESE REAL ESTATE


Protect your home and budget from life's surprises with an Assurant Home Warranty, backed by a partner that supports you through every step of homeownership. Explore Plans.
© 2026 Better Homes and Gardens Real Estate LLC. An Anywhere Real Estate company. All rights reserved. Better Homes and Gardens® Real Estate is a registered trademark owned by Meredith Operations Corporation, licensed to Better Homes and Gardens Real Estate LLC and used with permission. Better Homes and Gardens Real Estate LLC fully supports the principles of the Fair Housing Act and the Equal Opportunity Act. Listing information is deemed reliable but is not guaranteed accurate.
Each office is independently owned and operated.
Any services or products provided by third parties are not provided by, affiliated with or related to Better Homes and Gardens Real Estate LLC, or its affiliated companies.