
419 Adams Avenue, Evansville, IN 47713
Local realty services provided by:Better Homes and Gardens Real Estate Connections
419 Adams Avenue,Evansville, IN 47713
$129,000
- 4 Beds
- 2 Baths
- - sq. ft.
- Single family
- Sold
Listed by: doreen hallenberger, david ballewCell: 812-568-2300
Office: re/max revolution
MLS#:202627818
Source:Indiana Regional MLS
Sorry, we are unable to map this address
Price summary
- Price:$129,000
About this home
Nestled in the Washington Avenue Historic District, this charming Queen Anne style home is just a short walk to the vibrant Haynie's Corner Arts District. Step inside to find gorgeous period details throughout, including Palladian windows, a bay window, and two decorative fireplace mantels that add timeless character. Pocket doors and an arched doorway in the upper hall showcase the home's original craftsmanship, while brass light fixtures in the living room and 6-foot-high windows bring in beautiful light. Hardwood floors run throughout the large rooms, which are complimented by soaring 10-foot ceilings. The turret offers a charming hideaway, perfect for curling up with a book. The original style bathroom features a classic clawfoot tub, preserving the home's historic charm. And for your convenience, the laundry is on the first floor. This home isn't just about character, it's also move-in ready with modern updates. A high efficiency furnace and central air keep things comfortable year round, and storage is no issue with closets throughout the home, three of which are spacious walk-ins. The roof is less than a year old, gutters come equipped with gutter guards, and blown in insulation adds extra efficiency. You'll find a fenced yard perfect for pets or entertaining. With four bedrooms and all the space a growing family needs, 419 Adams offers historic charm & modern convenience in one of the city's most walkable neighborhoods....
Contact an agent
Home facts
- Year built:1919
- Subdivision & Development:None
- Listing ID #:202627818
- Added:73 day(s) ago
- Updated:September 23, 2026 at 06:55 AM
Rooms and interior
- Bedrooms:4
- Total bathrooms:2
- Full bathrooms:2
- Rooms Total:10
- Dining Description:Main Level
- Kitchen Description:On Main Level, Refrigerator
- Basement Description:Unfinished
Heating and cooling
- Cooling:Central Air
- Heating:Gas
Structure and exterior
- Year built:1919
- Lot Features:Level
- Architectural Style:Two Story
- Construction Materials:Aluminum, Vinyl
- Levels:2 Stories
Schools
- High school:Bosse
- Middle school:Glenwood
- Elementary school:Glenwood
Utilities
- Water:Public
- Sewer:Public
Finances and disclosures
- Price:$129,000
- Tax amount:$784
Parking
- Parking description:Off Street Parking
New listings near 419 Adams Avenue
- Coming Soon
 $200,000Coming Soon3 beds 2 baths1,232 sq. ft.
1835 Glenmoor Road, Evansville, IN 47715
MLS# 202639123Listed by: KELLER WILLIAMS CAPITAL REALTY - Coming Soon
 $480,000Coming Soon3 beds 3 baths3,578 sq. ft.
5933 Krueger Avenue, Evansville, IN 47720
MLS# 202639001Listed by: KELLER WILLIAMS CAPITAL REALTY - Coming Soon
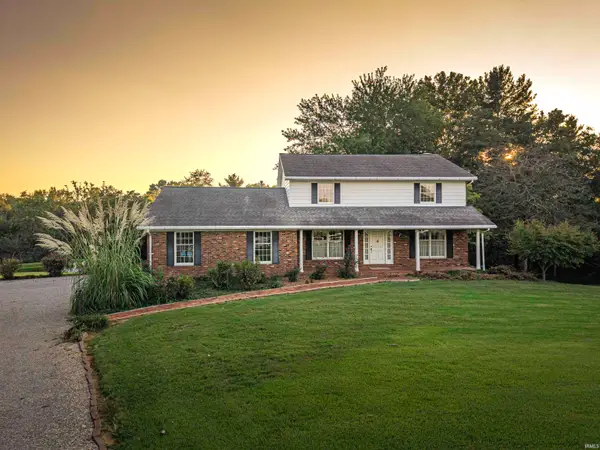 $469,000Coming Soon4 beds 4 baths3,206 sq. ft.
5100-5120 Char Mar Lane, Evansville, IN 47720
MLS# 202638364Listed by: HARRIS HOWERTON REAL ESTATE - Coming Soon
 $279,900Coming Soon3 beds 2 baths1,617 sq. ft.
1512 Brixton Road, Evansville, IN 47710
MLS# 202637481Listed by: F.C. TUCKER EMGE - New
 Active5 beds 2 baths3,918 sq. ft.
670 S Burkhardt Road, Evansville, IN 47715
MLS# 202639292Listed by: CURRAN MILLER AUCTION & REALTY  $1,300,000Pending4 beds 3 baths4,474 sq. ft.
4440 E Baseline Road, Evansville, IN 47725
MLS# 202639270Listed by: LANDMARK REALTY & DEVELOPMENT, INC- New
 $177,000Active2 beds 2 baths1,080 sq. ft.
2605 N Kentucky Avenue, Evansville, IN 47711
MLS# 202639257Listed by: DAUBY REAL ESTATE - New
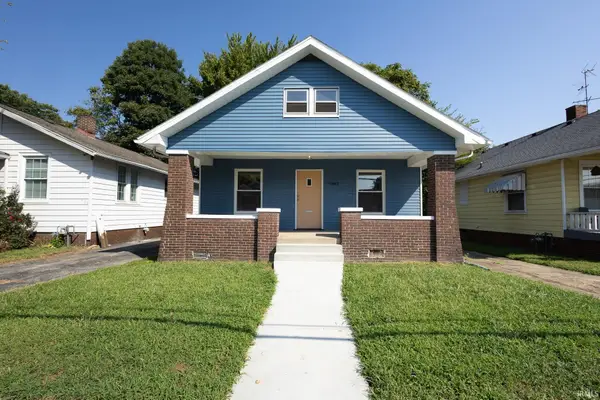 $159,900Active2 beds 1 baths1,248 sq. ft.
1042 Bellemeade Avenue, Evansville, IN 47714
MLS# 202639233Listed by: F.C. TUCKER EMGE - New
 $99,700Active3 beds 2 baths1,734 sq. ft.
216 S Harper Avenue, Evansville, IN 47714
MLS# 202639237Listed by: F.C. TUCKER EMGE - New
 $225,000Active4 beds 2 baths1,230 sq. ft.
1001 Old Post Road, Evansville, IN 47710
MLS# 202639193Listed by: EVANSVILLE REALTY


Protect your home and budget from life's surprises with an Assurant Home Warranty, backed by a partner that supports you through every step of homeownership. Explore Plans.
© 2026 Better Homes and Gardens Real Estate LLC. An Anywhere Real Estate company. All rights reserved. Better Homes and Gardens® Real Estate is a registered trademark owned by Meredith Operations Corporation, licensed to Better Homes and Gardens Real Estate LLC and used with permission. Better Homes and Gardens Real Estate LLC fully supports the principles of the Fair Housing Act and the Equal Opportunity Act. Listing information is deemed reliable but is not guaranteed accurate.
Each office is independently owned and operated.
Any services or products provided by third parties are not provided by, affiliated with or related to Better Homes and Gardens Real Estate LLC, or its affiliated companies.