
4438 Mystic Court, Evansville, IN 47715
Local realty services provided by:Better Homes and Gardens Real Estate Connections
Upcoming open houses
- Sun, Oct 1101:00 pm - 02:00 pm
Listed by: tammy wargel
Office: @properties
MLS#:202634379
Source:Indiana Regional MLS
Price summary
- Price:$279,900
- Price per sq. ft.:$156.37
- Monthly HOA dues:$250
About this home
Love where you live! Freshly painted in September! Step inside this well designed 3 bedroom, 2 bath condo where thoughtful details and comfortable living come together. The foyer opens to a spacious great room with 10 foot ceilings and beautiful hand scraped engineered hardwood floors, creating an inviting setting for everyday living and entertaining. A formal dining area adds flexibility for gatherings or special occasions. The kitchen is open to the great room and features Amish made custom cabinetry, stainless steel appliances, generous storage and a breakfast bar. The spacious primary suite offers a walk in closet and private bath with a twin sink vanity and walk-in shower. Two additional bedrooms share a full bath, while the dedicated laundry room adds everyday convenience. Outside, enjoy your own patio area overlooking a tree lined backyard. An attached 2 car garage provides plenty of room for parking and storage. There is a beautiful lake just steps away from the condo. With its open layout, quality finishes and easy flow from room to room, this condo offers a comfortable place to call home....
Contact an agent
Home facts
- Year built:2014
- Subdivision & Development:Mystic Creek Condo
- Listing ID #:202634379
- Added:47 day(s) ago
- Updated:October 08, 2026 at 11:27 AM
Rooms and interior
- Bedrooms:3
- Total bathrooms:2
- Full bathrooms:2
- Rooms Total:6
- Dining Description:Main Level
- Kitchen Description:Eat-In Kitchen, On Main Level
- Basement Description:Slab
- Living area:1,790 sq. ft.
Heating and cooling
- Cooling:Central Air
- Heating:Electric
Structure and exterior
- Year built:2014
- Building area:1,790 sq. ft.
- Lot Features:Level
- Architectural Style:One Story
- Construction Materials:Brick
- Exterior Features:Patio Open
- Levels:1 Story
Schools
- High school:William Henry Harrison
- Middle school:Plaza Park
- Elementary school:Stockwell
Utilities
- Water:Public
- Sewer:Public
Finances and disclosures
- Price:$279,900
- Price per sq. ft.:$156.37
- Tax amount:$2,345
Features and amenities
- Laundry features:Dryer Hook Up Electric, Main Floor Laundry
- Amenities:Ceiling Fan(s), Ceiling-9+, Ceilings-Vaulted, Closet(s) Walk-in, Detector-Smoke, Garage Door Opener
Parking
- Parking description:Attached
- Garage spaces:2
New listings near 4438 Mystic Court
- Coming Soon
 $359,000Coming Soon3 beds 2 baths2,178 sq. ft.
2418 Lincoln Avenue, Evansville, IN 47714
MLS# 202641451Listed by: ERA FIRST ADVANTAGE REALTY, INC - Coming Soon
 $400,000Coming Soon3 beds 2 baths3,320 sq. ft.
1612 Felstead Road, Evansville, IN 47712
MLS# 202641441Listed by: MY AGENTS REALTY - Coming Soon
 $124,900Coming Soon2 beds 1 baths1,006 sq. ft.
2201 N Fulton Avenue, Evansville, IN 47710
MLS# 202641237Listed by: HARRIS HOWERTON REAL ESTATE - Coming Soon
 $540,000Coming Soon5 beds 3 baths3,298 sq. ft.
7500 Lauren Drive, Evansville, IN 47725
MLS# 202641082Listed by: EUPHORIC DEVELOPMENT PARTNERS - New
 $324,900Active4 beds 3 baths1,990 sq. ft.
612 Southbrook Drive, Evansville, IN 47711
MLS# 202641692Listed by: ELITE HOME AND LAND REALTY - New
 $299,900Active3 beds 3 baths1,642 sq. ft.
5834 Bayer Drive, Evansville, IN 47712
MLS# 202641693Listed by: ELITE HOME AND LAND REALTY - New
 $770,000Active3 beds 3 baths3,921 sq. ft.
6101 Joes Drive, Evansville, IN 47720
MLS# 202641615Listed by: RE/MAX REVOLUTION - New
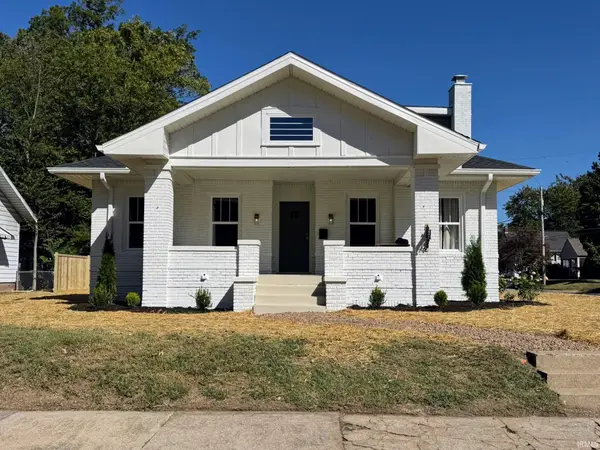 $309,500Active4 beds 3 baths2,742 sq. ft.
1220 Bayard Park Drive, Evansville, IN 47714
MLS# 202641622Listed by: COMFORT HOMES  $449,900Pending5 beds 4 baths4,277 sq. ft.
7737 Chapel Hill Drive, Evansville, IN 47712
MLS# 202641598Listed by: ERA FIRST ADVANTAGE REALTY, INC- New
 $174,999Active2 beds 1 baths960 sq. ft.
105 S Fairlawn Avenue, Evansville, IN 47714
MLS# 202641551Listed by: F.C. TUCKER EMGE


Protect your home and budget from life's surprises with an Assurant Home Warranty, backed by a partner that supports you through every step of homeownership. Explore Plans.
© 2026 Better Homes and Gardens Real Estate LLC. An Anywhere Real Estate company. All rights reserved. Better Homes and Gardens® Real Estate is a registered trademark owned by Meredith Operations Corporation, licensed to Better Homes and Gardens Real Estate LLC and used with permission. Better Homes and Gardens Real Estate LLC fully supports the principles of the Fair Housing Act and the Equal Opportunity Act. Listing information is deemed reliable but is not guaranteed accurate.
Each office is independently owned and operated.
Any services or products provided by third parties are not provided by, affiliated with or related to Better Homes and Gardens Real Estate LLC, or its affiliated companies.