
4917 Sherbrooke Road, Evansville, IN 47710
Local realty services provided by:Better Homes and Gardens Real Estate Connections
Listed by: jerrod eagleson, luis velezCell: 812-305-2732
Office: exp realty, llc.
MLS#:202644943
Source:Indiana Regional MLS
Price summary
- Price:$179,900
- Price per sq. ft.:$150.54
About this home
Fresh style, inviting spaces, and move-in-ready comfort await in Country Club Manor! All-new luxury vinyl flooring and fresh paint throughout give this charming ranch a bright, refreshed feel. The welcoming 16x12 living room is complemented by a spacious 17x15 family room that opens to the covered concrete patio—perfect for taking the gathering outdoors or enjoying a quiet evening overlooking the fenced backyard. Originally designed with three bedrooms, the home currently features two bedrooms and a versatile office with an open entry in place of a traditional door. A detached 1.5-car garage adds convenient parking and storage. The HVAC system is approximately 9 years old, and the roof was replaced approximately 6 years ago. With comfortable indoor spaces and a backyard ready to enjoy, this home makes everyday living easy! 1 year home warranty is included!
Contact an agent
Home facts
- Year built:1954
- Subdivision & Development:Country Club Manor
- Listing ID #:202644943
- Added:7 day(s) ago
- Updated:November 07, 2026 at 04:40 PM
Rooms and interior
- Bedrooms:3
- Total bathrooms:1
- Full bathrooms:1
- Rooms Total:6
- Flooring:Laminate
- Kitchen Description:Eat-In Kitchen, On Main Level, Range-Electric, Refrigerator
- Basement Description:Slab
- Living area:1,195 sq. ft.
Heating and cooling
- Cooling:Central Air
- Heating:Conventional, Forced Air, Gas
Structure and exterior
- Roof:Asphalt, Dimensional Shingles, Shingle
- Year built:1954
- Building area:1,195 sq. ft.
- Lot area:0.17 Acres
- Lot Features:Level
- Architectural Style:One Story, Ranch
- Construction Materials:Wood
- Exterior Features:Patio Covered
- Levels:1 Story
Schools
- High school:Central
- Middle school:Thompkins
- Elementary school:Highland
Utilities
- Water:Public
- Sewer:Public
Finances and disclosures
- Price:$179,900
- Price per sq. ft.:$150.54
- Tax amount:$1,513
Features and amenities
- Laundry features:Dryer Hook Up Electric, Washer Hook-Up
- Amenities:Cable Available, Detector-Smoke, Double Pane Windows, Garage Door Opener
Parking
- Parking description:Concrete Driveway, Detached, Off Street Parking
- Garage spaces:1
New listings near 4917 Sherbrooke Road
- Coming Soon
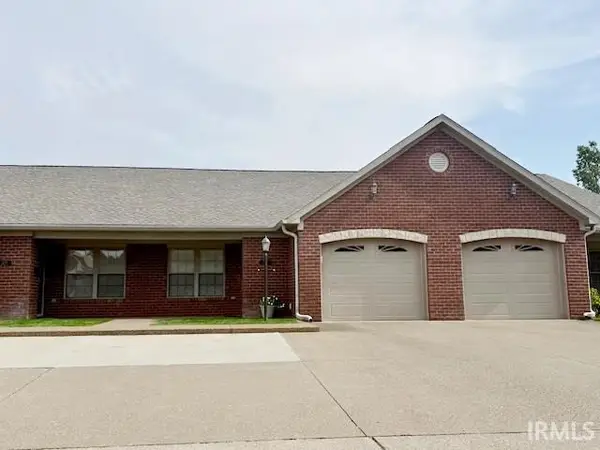 $219,000Coming Soon2 beds 2 baths1,284 sq. ft.
3017 Gardenia Drive, Evansville, IN 47714
MLS# 202645804Listed by: BERKSHIRE HATHAWAY HOMESERVICES INDIANA REALTY - Coming Soon
 $632,900Coming Soon3 beds 4 baths2,987 sq. ft.
1138 Horseshoe Bend Drive, Evansville, IN 47725
MLS# 202645759Listed by: BERKSHIRE HATHAWAY HOMESERVICES INDIANA REALTY - Coming Soon
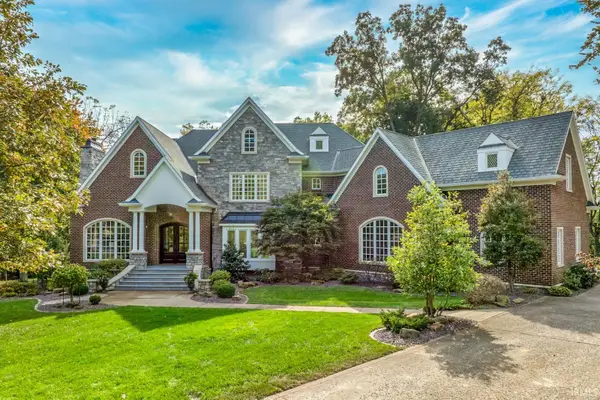 $1,973,000Coming Soon7 beds 8 baths10,963 sq. ft.
7307 Newburgh Road, Evansville, IN 47715
MLS# 202644495Listed by: F.C. TUCKER EMGE - New
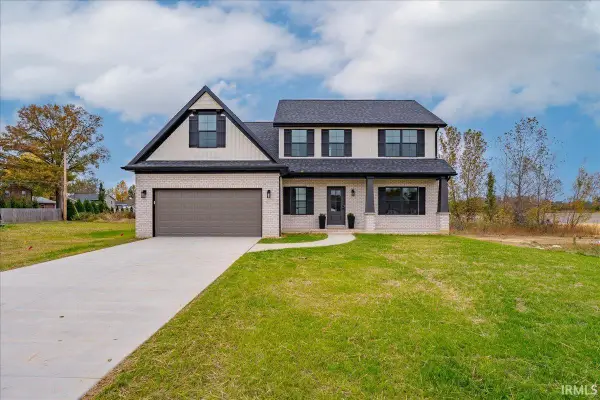 $414,900Active4 beds 3 baths2,424 sq. ft.
3250 Heseman Avenue, Evansville, IN 47711
MLS# 202645978Listed by: ERA FIRST ADVANTAGE REALTY, INC - New
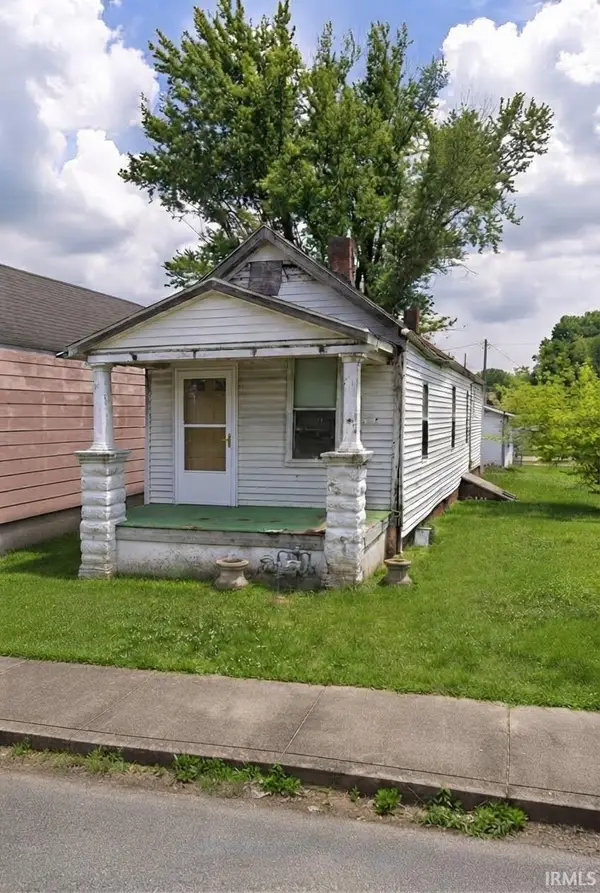 $35,000Active2 beds 1 baths816 sq. ft.
311 Cass Avenue, Evansville, IN 47713
MLS# 202645962Listed by: FATHOM REALTY IN, LLC 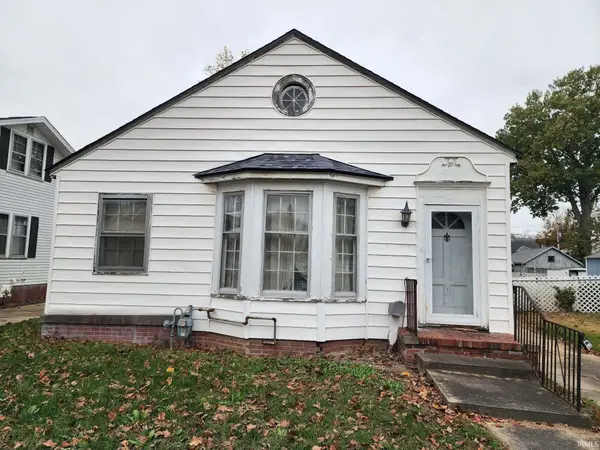 $45,000Pending2 beds 1 baths1,149 sq. ft.
635 S Englewood Avenue, Evansville, IN 47714
MLS# 202645957Listed by: F.C. TUCKER EMGE- Open Sun, 12 to 2pmNew
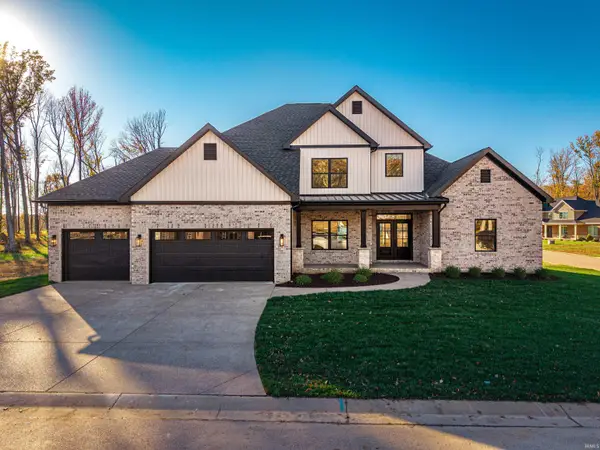 $725,000Active5 beds 4 baths3,310 sq. ft.
10112 Stallion Drive, Evansville, IN 47725
MLS# 202645881Listed by: WEICHERT REALTORS-THE SCHULZ GROUP - New
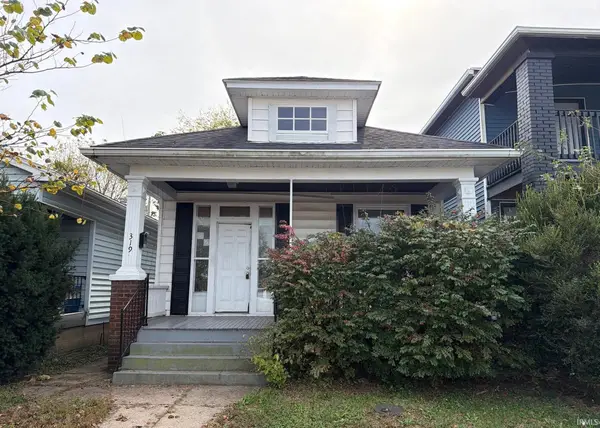 $59,900Active2 beds 1 baths966 sq. ft.
319 E Eichel Avenue, Evansville, IN 47711
MLS# 202645913Listed by: SOLID GOLD REALTY, INC. - New
 $125,000Active3 beds 1 baths1,061 sq. ft.
2818 S Villa Drive, Evansville, IN 47714
MLS# 202645918Listed by: KELLER WILLIAMS CAPITAL REALTY - New
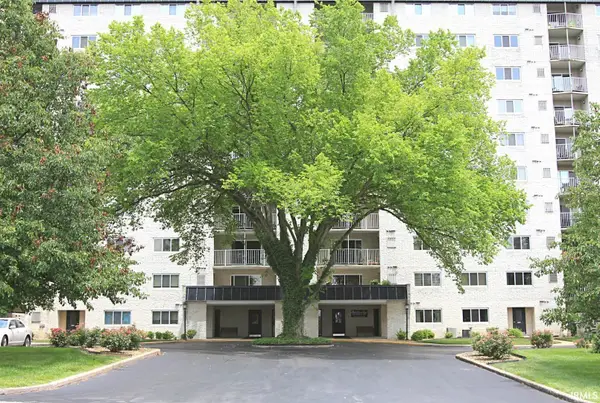 $169,900Active2 beds 2 baths1,436 sq. ft.
600 S Cullen#404 Avenue, Evansville, IN 47715
MLS# 202645930Listed by: F.C. TUCKER EMGE


Protect your home and budget from life's surprises with an Assurant Home Warranty, backed by a partner that supports you through every step of homeownership. Explore Plans.
© 2026 Better Homes and Gardens Real Estate LLC. An Anywhere Real Estate company. All rights reserved. Better Homes and Gardens® Real Estate is a registered trademark owned by Meredith Operations Corporation, licensed to Better Homes and Gardens Real Estate LLC and used with permission. Better Homes and Gardens Real Estate LLC fully supports the principles of the Fair Housing Act and the Equal Opportunity Act. Listing information is deemed reliable but is not guaranteed accurate.
Each office is independently owned and operated.
Any services or products provided by third parties are not provided by, affiliated with or related to Better Homes and Gardens Real Estate LLC, or its affiliated companies.