
4934 Heckel Road, Evansville, IN 47725
Local realty services provided by:Better Homes and Gardens Real Estate Connections
Listed by: alexis acton
Office: @properties
MLS#:202634497
Source:Indiana Regional MLS
Price summary
- Price:$289,000
- Price per sq. ft.:$187.3
About this home
Full brick ranch situated on over half an acre on Evansville’s North Side! This 3 bedroom, 1.5 bath home offers numerous major updates, including a new roof in 2026, HVAC under 2 years old, replacement windows throughout, and fresh landscaping. Inside, the remodeled kitchen features all stainless steel appliances, a farmhouse sink, updated fixtures, and an open layout that flows into the dining area, previously used as an additional main living space—perfect for entertaining. Just off the kitchen are the laundry room and half bath. Down the hall from the living room, you’ll find all three bedrooms and a updated full bath featuring a tub/shower, modern vanity and fixtures, plus an exhaust fan with a built-in Wi-Fi speaker. The spacious 2.5-car garage is equipped with an overhead heater and air-conditioning unit. The crawlspace has also been insulated and features a sump pump and lighting. Outside, the property offers plenty of room to enjoy, with a partially fenced backyard, spacious driveway with resurfaced blacktop, and a yard barn complete with electric and a loft. On the property, you will also find mature black walnut trees, blackberries, and honeysuckle!...
Contact an agent
Home facts
- Year built:1978
- Subdivision & Development:None
- Listing ID #:202634497
- Added:46 day(s) ago
- Updated:October 08, 2026 at 07:56 AM
Rooms and interior
- Bedrooms:3
- Total bathrooms:2
- Full bathrooms:1
- Rooms Total:7
- Flooring:Carpet, Vinyl
- Kitchen Description:Dishwasher, Microwave, Range-Electric, Refrigerator
- Basement Description:Crawl
- Living area:1,543 sq. ft.
Heating and cooling
- Cooling:Central Air
- Heating:Electric, Heat Pump
Structure and exterior
- Roof:Asphalt
- Year built:1978
- Building area:1,543 sq. ft.
- Lot area:0.61 Acres
- Lot Features:Level
- Architectural Style:One Story
- Construction Materials:Brick
- Levels:1 Story
Schools
- High school:North
- Middle school:North
- Elementary school:Oakhill
Utilities
- Water:Public
- Sewer:Private
Finances and disclosures
- Price:$289,000
- Price per sq. ft.:$187.3
- Tax amount:$1,414
Features and amenities
- Amenities:Sump Pump
Parking
- Parking description:Asphalt Driveway, Attached, Off Street Parking
- Garage spaces:2
New listings near 4934 Heckel Road
- Coming Soon
 $359,000Coming Soon3 beds 2 baths2,178 sq. ft.
2418 Lincoln Avenue, Evansville, IN 47714
MLS# 202641451Listed by: ERA FIRST ADVANTAGE REALTY, INC - Coming Soon
 $400,000Coming Soon3 beds 2 baths3,320 sq. ft.
1612 Felstead Road, Evansville, IN 47712
MLS# 202641441Listed by: MY AGENTS REALTY - Coming Soon
 $124,900Coming Soon2 beds 1 baths1,006 sq. ft.
2201 N Fulton Avenue, Evansville, IN 47710
MLS# 202641237Listed by: HARRIS HOWERTON REAL ESTATE - Coming Soon
 $540,000Coming Soon5 beds 3 baths3,298 sq. ft.
7500 Lauren Drive, Evansville, IN 47725
MLS# 202641082Listed by: EUPHORIC DEVELOPMENT PARTNERS - Coming Soon
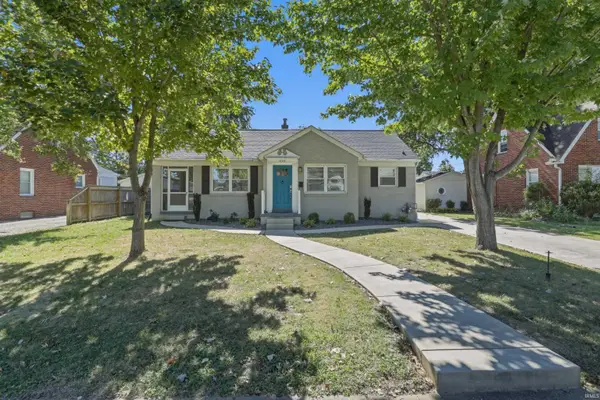 $269,900Coming Soon3 beds 2 baths1,426 sq. ft.
3109 E Cherry Street, Evansville, IN 47714
MLS# 202640847Listed by: @PROPERTIES - New
 $770,000Active3 beds 3 baths3,921 sq. ft.
6101 Joes Drive, Evansville, IN 47720
MLS# 202641615Listed by: RE/MAX REVOLUTION - New
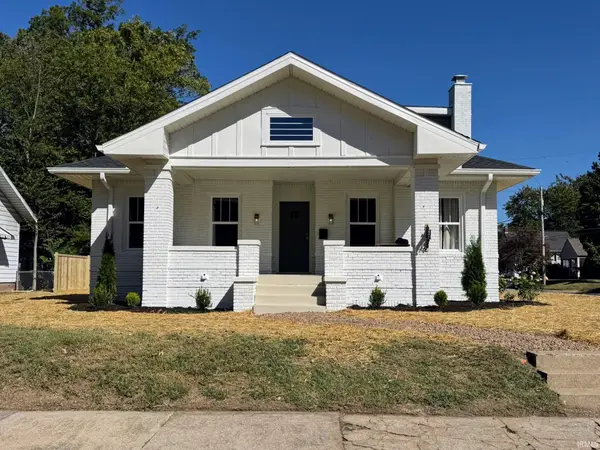 $309,500Active4 beds 3 baths2,742 sq. ft.
1220 Bayard Park Drive, Evansville, IN 47714
MLS# 202641622Listed by: COMFORT HOMES  $449,900Pending5 beds 4 baths4,277 sq. ft.
7737 Chapel Hill Drive, Evansville, IN 47712
MLS# 202641598Listed by: ERA FIRST ADVANTAGE REALTY, INC- New
 $174,999Active2 beds 1 baths960 sq. ft.
105 S Fairlawn Avenue, Evansville, IN 47714
MLS# 202641551Listed by: F.C. TUCKER EMGE - Open Sun, 12 to 1:30pmNew
 $175,000Active3 beds 1 baths1,000 sq. ft.
1313 N Saint James Boulevard, Evansville, IN 47711
MLS# 202641554Listed by: KELLER WILLIAMS CAPITAL REALTY


Protect your home and budget from life's surprises with an Assurant Home Warranty, backed by a partner that supports you through every step of homeownership. Explore Plans.
© 2026 Better Homes and Gardens Real Estate LLC. An Anywhere Real Estate company. All rights reserved. Better Homes and Gardens® Real Estate is a registered trademark owned by Meredith Operations Corporation, licensed to Better Homes and Gardens Real Estate LLC and used with permission. Better Homes and Gardens Real Estate LLC fully supports the principles of the Fair Housing Act and the Equal Opportunity Act. Listing information is deemed reliable but is not guaranteed accurate.
Each office is independently owned and operated.
Any services or products provided by third parties are not provided by, affiliated with or related to Better Homes and Gardens Real Estate LLC, or its affiliated companies.