
501 Hilton Court, Evansville, IN 47711
Local realty services provided by:Better Homes and Gardens Real Estate Connections
Listed by: lauren lagenour
Office: catanese real estate
MLS#:202646981
Source:Indiana Regional MLS
Price summary
- Price:$379,000
- Price per sq. ft.:$113.2
About this home
This immaculate 4-bedroom, 3-bathroom home on Evansville’s desirable north side has so much to offer! Featuring a beautiful inground pool, a fully finished walkout basement, and an attached 2-car garage, this home offers plenty of space for both everyday living and entertaining. The main level features a spacious living room with a cozy fireplace, an eat-in kitchen, and a separate dining area. The finished walkout basement provides an incredible second living space, complete with a family room, full bathroom, and additional area featuring a refrigerator and sink. Perfect for entertaining guests, hosting gatherings, or providing a comfortable space for extended family and visitors! Outside, enjoy the peaceful, park-like backyard surrounded by mature trees, a gorgeous inground pool, and an 8' x 23'5" covered deck overlooking it all. Beautifully maintained, move-in ready, and currently vacant, this home offers immediate possession so you can start enjoying everything it has to offer right away!...
Contact an agent
Home facts
- Year built:1989
- Subdivision & Development:Greenbriar Hills
- Listing ID #:202646981
- Added:5 day(s) ago
- Updated:November 21, 2026 at 04:56 PM
Rooms and interior
- Bedrooms:4
- Total bathrooms:3
- Full bathrooms:3
- Rooms Total:7
- Dining Description:Main Level
- Kitchen Description:Dishwasher, Eat-In Kitchen, Microwave, On Main Level, Range-Electric, Refrigerator
- Basement Description:Full Basement, Walk-Out Basement
- Living area:3,348 sq. ft.
Heating and cooling
- Cooling:Central Air
- Heating:Gas, Heat Pump
Structure and exterior
- Year built:1989
- Building area:3,348 sq. ft.
- Lot area:0.25 Acres
- Architectural Style:One Story, Walkout Ranch
- Construction Materials:Brick
- Exterior Features:Deck Covered
- Levels:1 Story
Schools
- High school:Central
- Middle school:Thompkins
- Elementary school:Highland
Utilities
- Water:City
- Sewer:City
Finances and disclosures
- Price:$379,000
- Price per sq. ft.:$113.2
- Tax amount:$3,303
Features and amenities
- Amenities:Ceiling Fan(s), Ceilings-Vaulted, Closet(s) Walk-in, Garage Door Opener, Guest Quarters
- Pool features:Below Ground
Parking
- Parking description:Attached
- Garage spaces:2
New listings near 501 Hilton Court
- Coming Soon
 $158,000Coming Soon3 beds 1 baths960 sq. ft.
2909 Fox Hollow Court, Evansville, IN 47715
MLS# 202646546Listed by: HARRIS HOWERTON REAL ESTATE - Coming Soon
 $285,000Coming Soon4 beds 3 baths2,916 sq. ft.
902 S Kentucky Avenue, Evansville, IN 47714
MLS# 202646467Listed by: BERKSHIRE HATHAWAY HOMESERVICES INDIANA REALTY - New
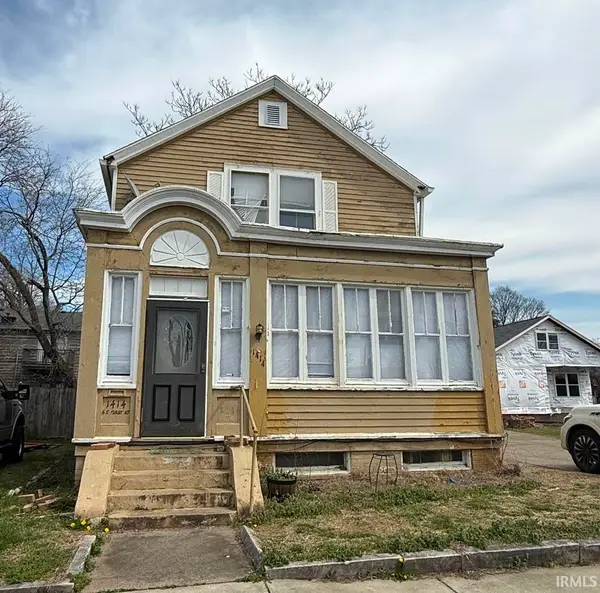 $129,000Active4 beds 3 baths2,128 sq. ft.
1414 SE First Street, Evansville, IN 47713
MLS# 202647720Listed by: CATANESE REAL ESTATE - New
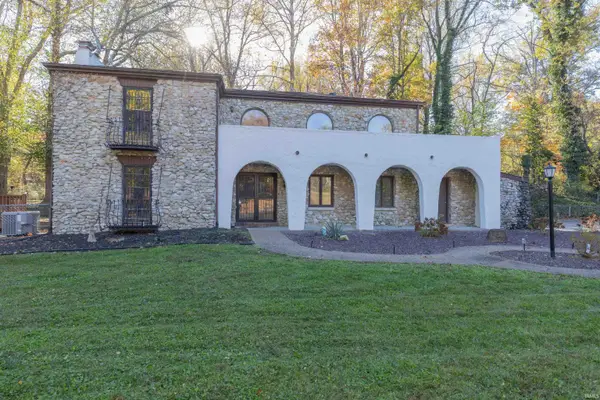 $269,700Active3 beds 3 baths2,600 sq. ft.
313 Ladonna Boulevard, Evansville, IN 47711
MLS# 202647591Listed by: F.C. TUCKER EMGE - New
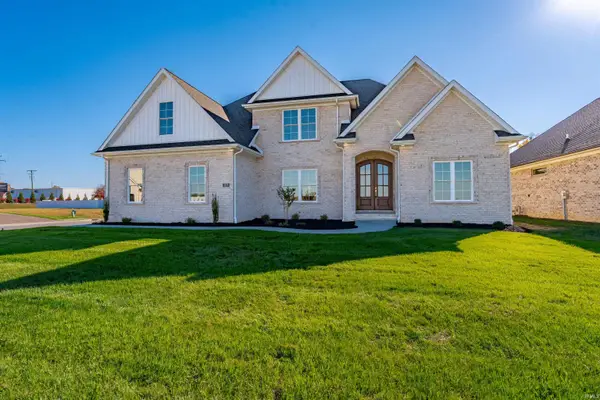 $575,000Active3 beds 3 baths2,809 sq. ft.
2920 Palomar Drive, Evansville, IN 47711
MLS# 202647641Listed by: ERA FIRST ADVANTAGE REALTY, INC - New
 $59,900Active2 beds 1 baths751 sq. ft.
645 E Florida Street, Evansville, IN 47711
MLS# 202647642Listed by: KELLER WILLIAMS CAPITAL REALTY - Open Sun, 12 to 1:30pmNew
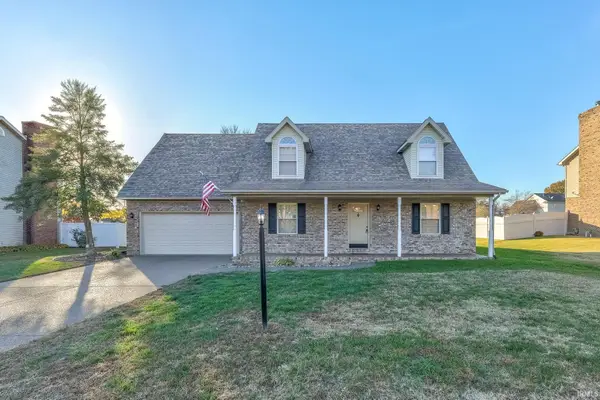 $319,000Active3 beds 3 baths2,216 sq. ft.
8506 Edinborough Road, Evansville, IN 47725
MLS# 202647650Listed by: DAUBY REAL ESTATE - New
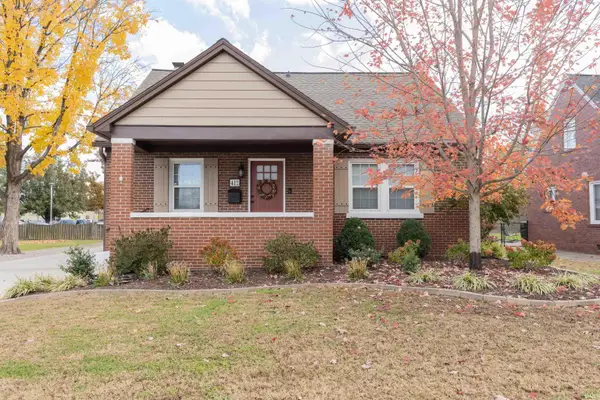 $379,900Active4 beds 4 baths2,974 sq. ft.
412 S Runnymeade Avenue, Evansville, IN 47714
MLS# 202647529Listed by: F.C. TUCKER EMGE - New
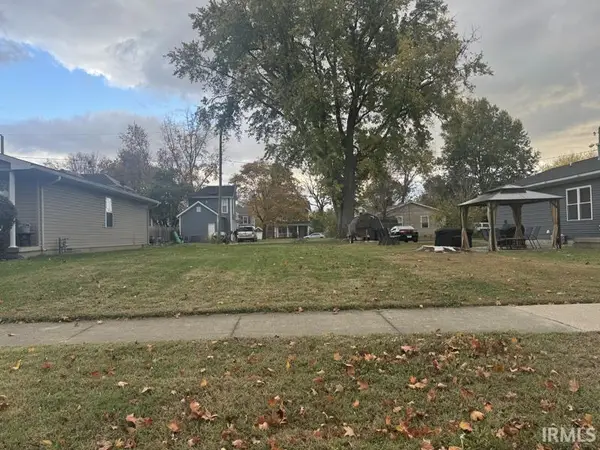 $6,000Active0.09 Acres
207 Adams Avenue, Evansville, IN 47713
MLS# 202647530Listed by: BERKSHIRE HATHAWAY HOMESERVICES INDIANA REALTY - New
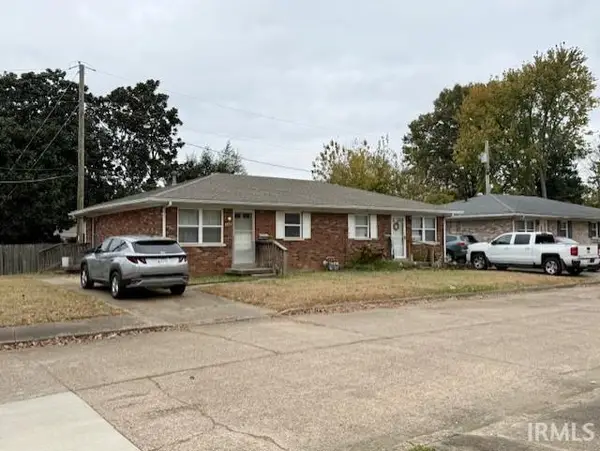 $150,000Active4 beds 2 baths1,500 sq. ft.
2552 Stanley Court, Evansville, IN 47711
MLS# 202647532Listed by: BERKSHIRE HATHAWAY HOMESERVICES INDIANA REALTY


Protect your home and budget from life's surprises with an Assurant Home Warranty, backed by a partner that supports you through every step of homeownership. Explore Plans.
© 2026 Better Homes and Gardens Real Estate LLC. An Anywhere Real Estate company. All rights reserved. Better Homes and Gardens® Real Estate is a registered trademark owned by Meredith Operations Corporation, licensed to Better Homes and Gardens Real Estate LLC and used with permission. Better Homes and Gardens Real Estate LLC fully supports the principles of the Fair Housing Act and the Equal Opportunity Act. Listing information is deemed reliable but is not guaranteed accurate.
Each office is independently owned and operated.
Any services or products provided by third parties are not provided by, affiliated with or related to Better Homes and Gardens Real Estate LLC, or its affiliated companies.