
5317 Warren Drive, Evansville, IN 47710
Local realty services provided by:Better Homes and Gardens Real Estate Connections
Upcoming open houses
- Sun, Aug 3012:30 pm - 02:00 pm
Listed by: allison dicks, caitlyn catanese
Office: catanese real estate
MLS#:202635071
Source:Indiana Regional MLS
Price summary
- Price:$199,000
- Price per sq. ft.:$151.33
About this home
Step inside this bright, beautifully updated 3-bedroom ranch on a spacious lot. A large second living room offers abundant natural light and a cozy wood-burning fireplace. Recent updates, all completed in 2026, include brand-new kitchen appliances, a new washer and dryer, fresh flooring, a new HVAC system and water heater, and a refreshed bathroom with a new vanity, toilet, frosted window, and tiled tub surround. Outside, a detached 2-car garage offers plenty of room for vehicles, a workshop, or extra storage, all set on a generous .41 acre lot. Conveniently located near North Park shopping, dining, and schools. Come check out this charming, move-in ready home today.
Contact an agent
Home facts
- Year built:1954
- Subdivision & Development:Country Club Manor
- Listing ID #:202635071
- Added:1 day(s) ago
- Updated:August 27, 2026 at 12:05 PM
Rooms and interior
- Bedrooms:3
- Total bathrooms:1
- Full bathrooms:1
- Rooms Total:6
- Basement Description:Slab
- Living area:1,315 sq. ft.
Heating and cooling
- Cooling:Central Air
- Heating:Gas
Structure and exterior
- Year built:1954
- Building area:1,315 sq. ft.
- Lot area:0.41 Acres
- Lot Features:Level
- Architectural Style:One Story
- Construction Materials:Vinyl
- Exterior Features:Porch Covered
- Levels:1 Story
Schools
- High school:Central
- Middle school:Thompkins
- Elementary school:Stringtown
Utilities
- Water:Public
- Sewer:Public
Finances and disclosures
- Price:$199,000
- Price per sq. ft.:$151.33
- Tax amount:$1,546
Features and amenities
- Amenities:Ceiling Fan(s)
Parking
- Parking description:Detached, Off Street Parking
- Garage spaces:2
New listings near 5317 Warren Drive
- Coming Soon
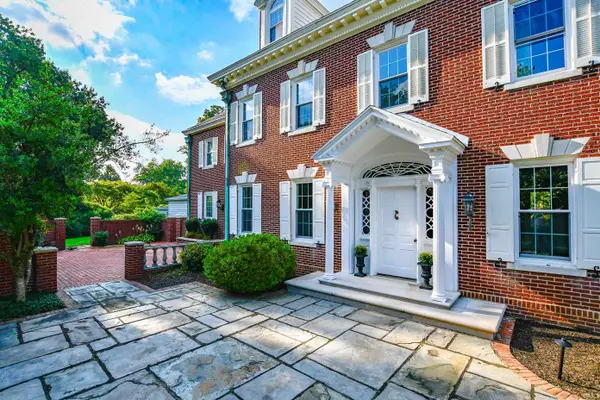 $1,297,700Coming Soon4 beds 5 baths6,138 sq. ft.
17 Johnson Place, Evansville, IN 47714
MLS# 202634937Listed by: F.C. TUCKER EMGE - Coming Soon
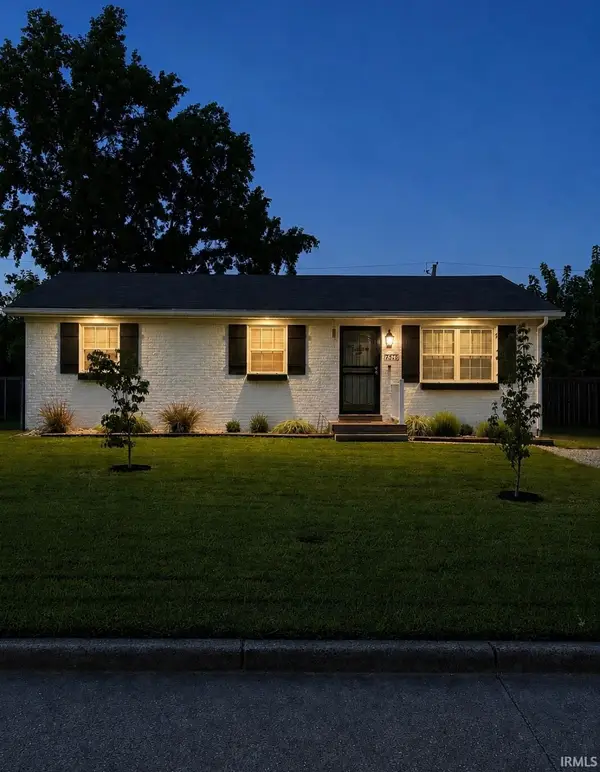 $175,000Coming Soon3 beds 2 baths975 sq. ft.
7516 E Chandler Avenue, Evansville, IN 47715
MLS# 202634812Listed by: ERA FIRST ADVANTAGE REALTY, INC 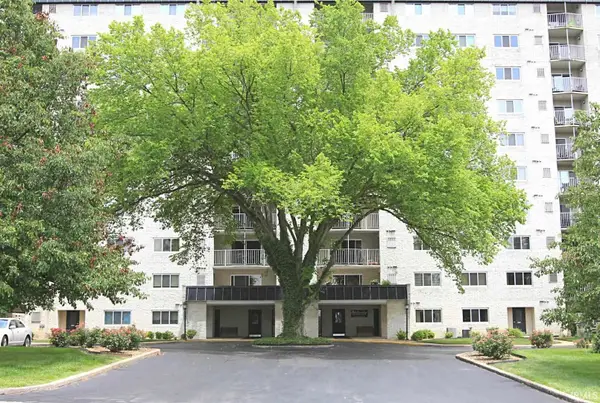 $95,000Pending1 beds 1 baths667 sq. ft.
600 S Cullen#606 Avenue, Evansville, IN 47715
MLS# 202635102Listed by: F.C. TUCKER EMGE- New
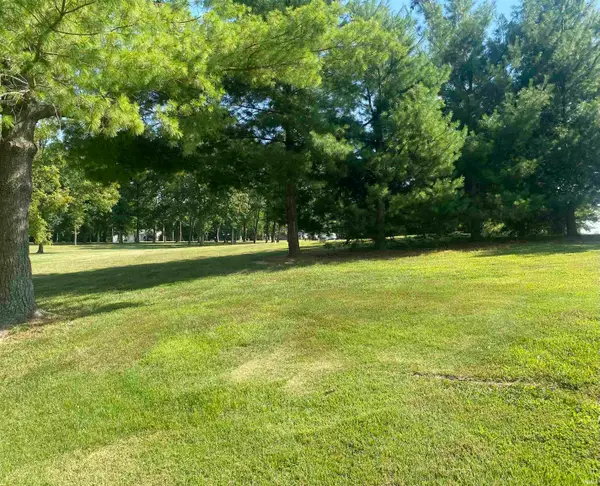 $235,000Active5 Acres
6200 E. Baseline Road Road, Evansville, IN 47725
MLS# 202635080Listed by: KEY ASSOCIATES SIGNATURE REALTY - New
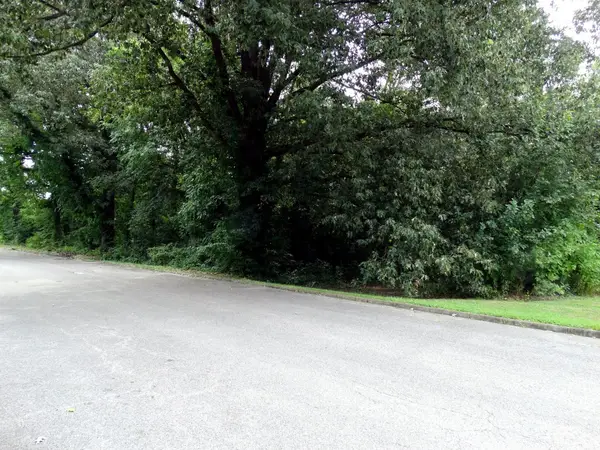 $7,500Active0.6 Acres
3901 3907 3913 Frisse Avenue, Evansville, IN 47714
MLS# 202634995Listed by: ERA FIRST ADVANTAGE REALTY, INC - New
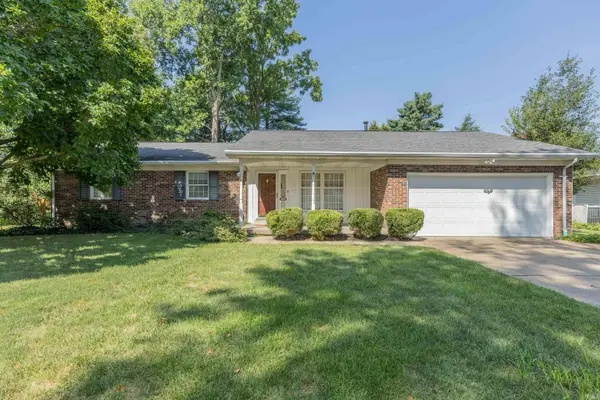 $247,900Active3 beds 2 baths1,910 sq. ft.
2410 Hialeah Drive, Evansville, IN 47715
MLS# 202635008Listed by: F.C. TUCKER EMGE - New
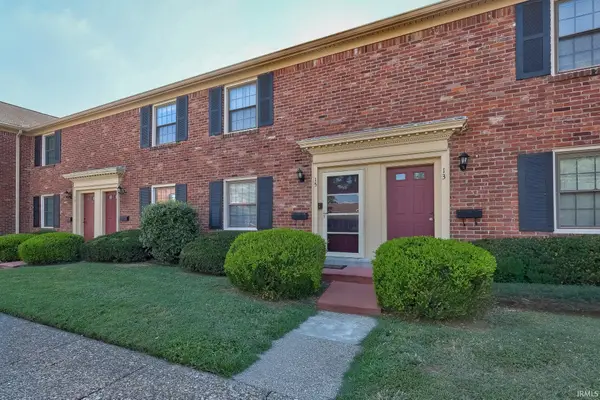 $115,034Active2 beds 2 baths980 sq. ft.
15 Hampton Drive, Evansville, IN 47715
MLS# 202635021Listed by: DAUBY REAL ESTATE - New
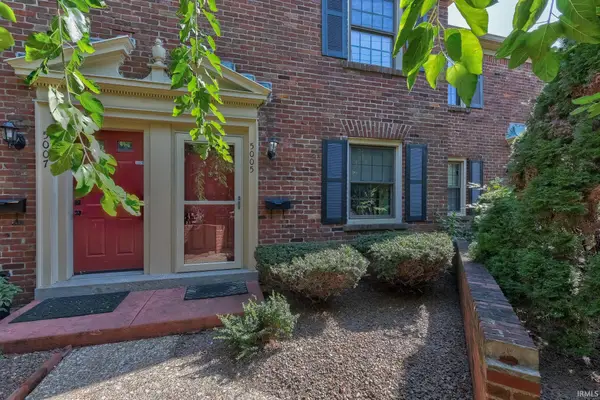 $117,111Active2 beds 2 baths1,156 sq. ft.
5005 Hampton Court, Evansville, IN 47715
MLS# 202635023Listed by: DAUBY REAL ESTATE - New
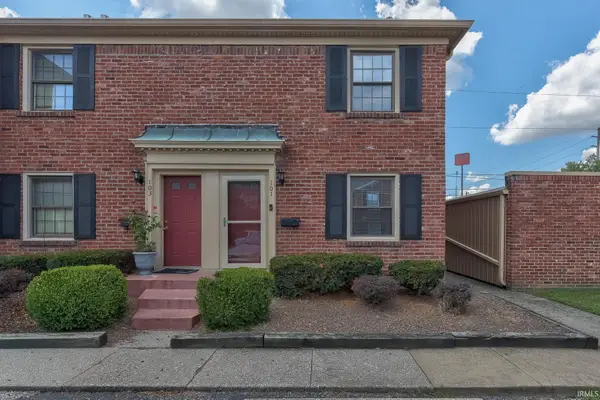 $105,000Active2 beds 2 baths892 sq. ft.
101 Buckingham Drive, Evansville, IN 47715
MLS# 202635028Listed by: DAUBY REAL ESTATE


Protect your home and budget from life's surprises with an Assurant Home Warranty, backed by a partner that supports you through every step of homeownership. Explore Plans.
© 2026 Better Homes and Gardens Real Estate LLC. An Anywhere Real Estate company. All rights reserved. Better Homes and Gardens® Real Estate is a registered trademark owned by Meredith Operations Corporation, licensed to Better Homes and Gardens Real Estate LLC and used with permission. Better Homes and Gardens Real Estate LLC fully supports the principles of the Fair Housing Act and the Equal Opportunity Act. Listing information is deemed reliable but is not guaranteed accurate.
Each office is independently owned and operated.
Any services or products provided by third parties are not provided by, affiliated with or related to Better Homes and Gardens Real Estate LLC, or its affiliated companies.