
6001 Krueger Avenue, Evansville, IN 47720
Local realty services provided by:Better Homes and Gardens Real Estate Connections
Listed by: shelly turiOffice: 812-425-5414
Office: folz realtors
MLS#:202645572
Source:Indiana Regional MLS
Price summary
- Price:$377,000
- Price per sq. ft.:$192.45
About this home
Enjoy peaceful living in this beautiful Bedford stone home nestled in a park-like setting on the west side of town! Offering 3 bedrooms and 1.5 baths, this property sits on just under 2 acres, providing plenty of room to relax, entertain, and enjoy nature. The spacious living room and sitting area feature large bay windows that fill the home with beautiful natural light. Hardwood flooring welcomes you in the entryway and hallway, while the bedrooms offer comfortable carpeting. The renovated bathrooms add a fresh, updated touch. All stainless steel kitchen appliances are included, along with the washer and dryer, making this home move-in ready! Step outside and enjoy the backyard oasis featuring raised garden beds, two storage sheds, and a concrete patio with patio furniture. The large open patio overlooks mature trees and peaceful natural surroundings, creating the perfect setting for morning coffee or evening relaxation. Need extra parking? The spacious driveway offers plenty of room for an RV and additional vehicles! A rare opportunity to enjoy the charm of Bedford stone, nearly 2 acres of beautiful outdoor space, and the convenience of west-side living!...
Contact an agent
Home facts
- Year built:1953
- Subdivision & Development:Mount Ivy
- Listing ID #:202645572
- Added:3 day(s) ago
- Updated:November 09, 2026 at 08:42 AM
Rooms and interior
- Bedrooms:3
- Total bathrooms:2
- Full bathrooms:1
- Rooms Total:7
- Flooring:Carpet, Laminate, Tile
- Dining Description:Main Level
- Kitchen Description:Dishwasher, Eat-In Kitchen, Microwave, On Main Level, Range-Gas, Refrigerator
- Basement Description:Crawl
- Living area:1,959 sq. ft.
Heating and cooling
- Cooling:Central Air
- Heating:Forced Air
Structure and exterior
- Year built:1953
- Building area:1,959 sq. ft.
- Lot area:1.95 Acres
- Lot Features:Corner, Partially Wooded
- Architectural Style:One Story, Ranch
- Construction Materials:Stone
- Exterior Features:Patio Open
- Levels:1 Story
Schools
- High school:Francis Joseph Reitz
- Middle school:Perry Heights
- Elementary school:West Terrace
Utilities
- Water:Well
- Sewer:Public
Finances and disclosures
- Price:$377,000
- Price per sq. ft.:$192.45
- Tax amount:$1,840
Features and amenities
- Amenities:Garage Door Opener
Parking
- Parking description:Asphalt Driveway, Attached, Shared Driveway
- Garage spaces:2
New listings near 6001 Krueger Avenue
- Coming Soon
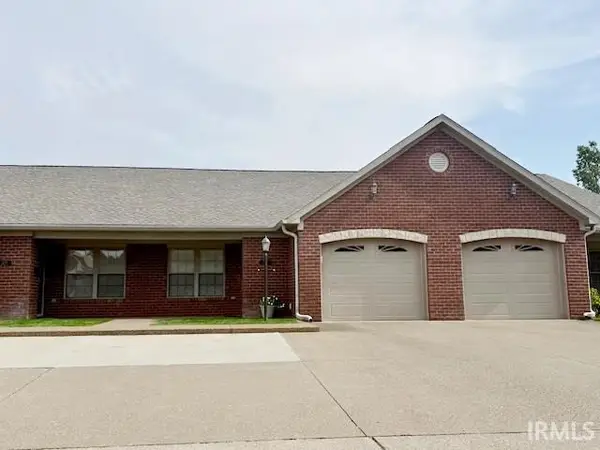 $219,000Coming Soon2 beds 2 baths1,284 sq. ft.
3017 Gardenia Drive, Evansville, IN 47714
MLS# 202645804Listed by: BERKSHIRE HATHAWAY HOMESERVICES INDIANA REALTY - Coming Soon
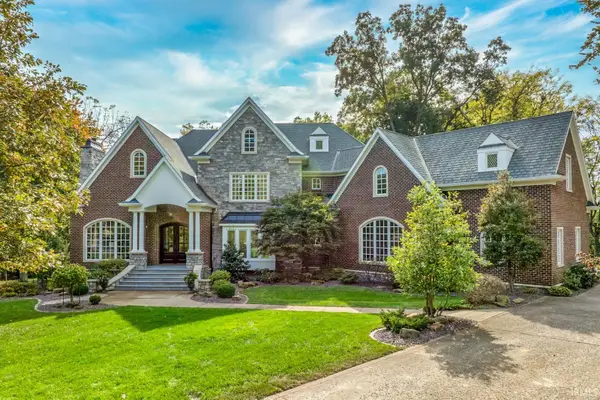 $1,973,000Coming Soon7 beds 8 baths10,963 sq. ft.
7307 Newburgh Road, Evansville, IN 47715
MLS# 202644495Listed by: F.C. TUCKER EMGE - New
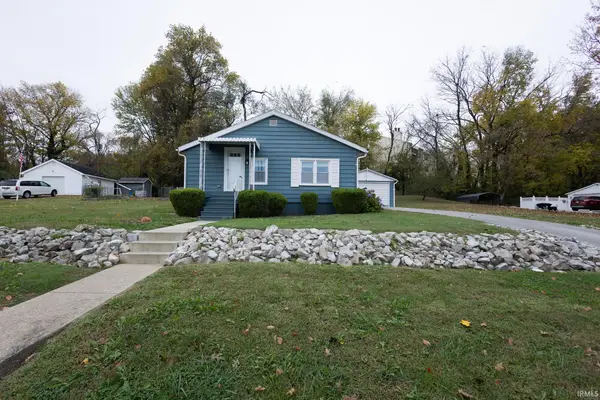 $142,500Active1 beds 1 baths837 sq. ft.
355 S Bosse Avenue, Evansville, IN 47712
MLS# 202646026Listed by: F.C. TUCKER EMGE - New
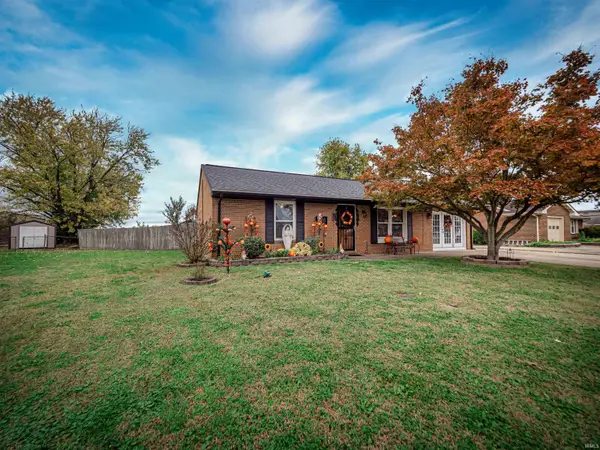 $269,900Active3 beds 2 baths1,392 sq. ft.
2205 Eric Court, Evansville, IN 47720
MLS# 202646004Listed by: BERKSHIRE HATHAWAY HOMESERVICES INDIANA REALTY  $149,900Pending4 beds 2 baths1,628 sq. ft.
909 N Fairlawn Cir W Circle, Evansville, IN 47711
MLS# 202646006Listed by: SOLID GOLD REALTY, INC.- New
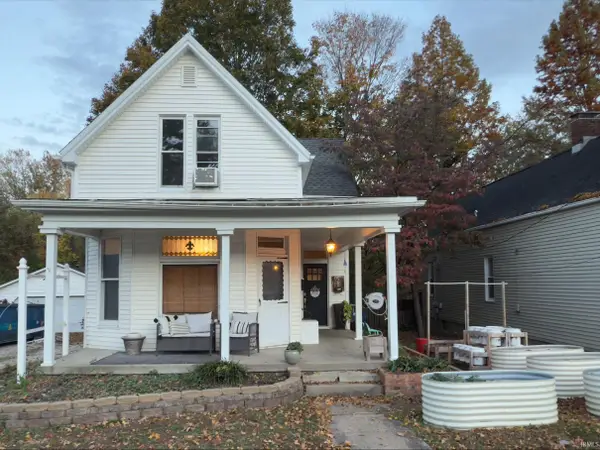 $209,000Active3 beds 1 baths1,714 sq. ft.
1605 Harmony Way, Evansville, IN 47720
MLS# 202646002Listed by: EXP REALTY, LLC - New
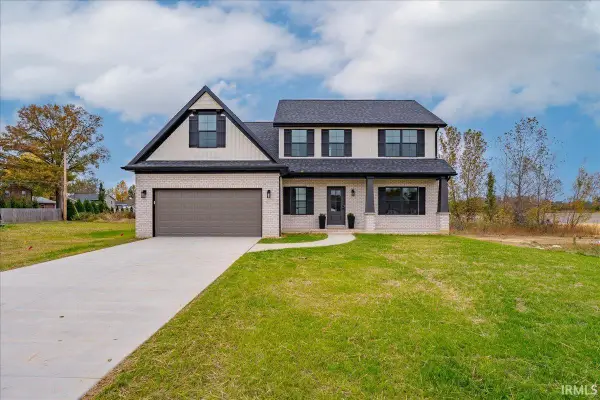 $414,900Active4 beds 3 baths2,424 sq. ft.
3250 Heseman Avenue, Evansville, IN 47711
MLS# 202645978Listed by: ERA FIRST ADVANTAGE REALTY, INC - New
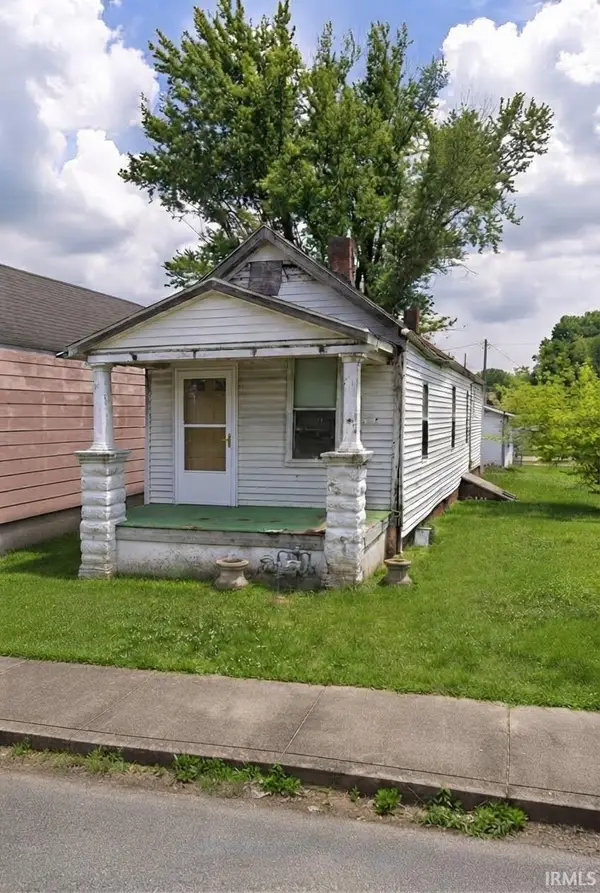 $35,000Active2 beds 1 baths816 sq. ft.
311 Cass Avenue, Evansville, IN 47713
MLS# 202645962Listed by: FATHOM REALTY IN, LLC 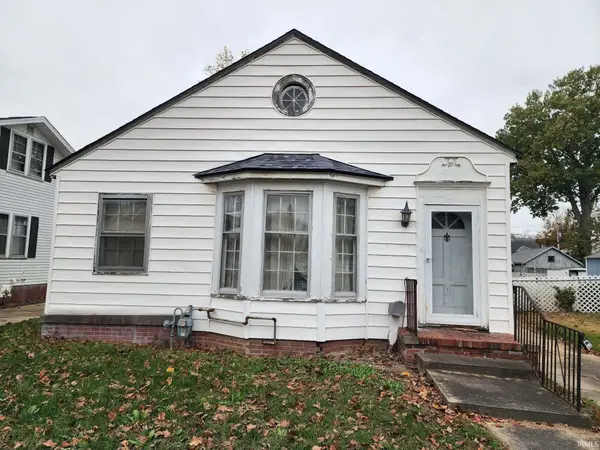 $45,000Pending2 beds 1 baths1,149 sq. ft.
635 S Englewood Avenue, Evansville, IN 47714
MLS# 202645957Listed by: F.C. TUCKER EMGE- New
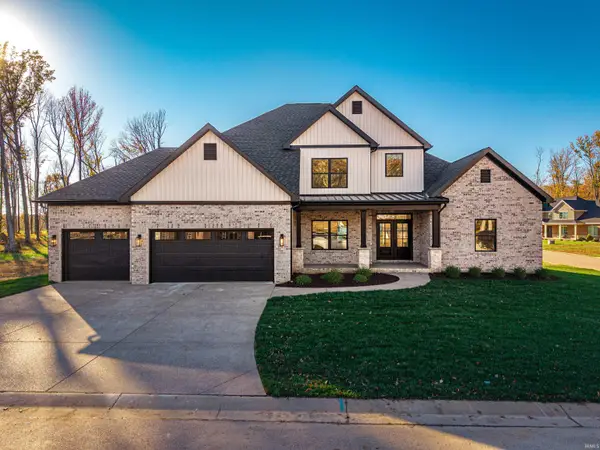 $725,000Active5 beds 4 baths3,310 sq. ft.
10112 Stallion Drive, Evansville, IN 47725
MLS# 202645881Listed by: WEICHERT REALTORS-THE SCHULZ GROUP


Protect your home and budget from life's surprises with an Assurant Home Warranty, backed by a partner that supports you through every step of homeownership. Explore Plans.
© 2026 Better Homes and Gardens Real Estate LLC. An Anywhere Real Estate company. All rights reserved. Better Homes and Gardens® Real Estate is a registered trademark owned by Meredith Operations Corporation, licensed to Better Homes and Gardens Real Estate LLC and used with permission. Better Homes and Gardens Real Estate LLC fully supports the principles of the Fair Housing Act and the Equal Opportunity Act. Listing information is deemed reliable but is not guaranteed accurate.
Each office is independently owned and operated.
Any services or products provided by third parties are not provided by, affiliated with or related to Better Homes and Gardens Real Estate LLC, or its affiliated companies.