
6111 Eastbourne Drive, Evansville, IN 47711
Local realty services provided by:Better Homes and Gardens Real Estate Connections
Listed by: christie martinOffice: 812-858-2400
Office: era first advantage realty, inc
MLS#:202626497
Source:Indiana Regional MLS
Price summary
- Price:$335,000
- Price per sq. ft.:$186.32
- Monthly HOA dues:$10.83
About this home
Beautiful brick ranch in desirable Keystone subdivision! This well-maintained 3 bedroom, 2 bath home with a popular split-bedroom floor plan. LVP flooring runs throughout the foyer, kitchen, dining area, baths, and laundry room. The spacious living room features a cathedral ceiling and a gas fireplace with a ceramic tile hearth. The kitchen is designed for both function and style, offering a large island, pantry, granite countertops, and black stainless fingerprint-resistant appliances. The primary suite includes a walk-in closet, double vanity, and an updated tub/shower combination. The guest bathroom has been updated with a walk-in shower and vanity. Step outside to enjoy the beautifully landscaped, privacy-fenced backyard featuring a large patio and a heated and cooled sunporch, providing additional space to relax year-round. Situated on a quiet cul-de-sac.
Contact an agent
Home facts
- Year built:1998
- Listing ID #:202626497
- Added:3 day(s) ago
- Updated:July 07, 2026 at 08:10 AM
Rooms and interior
- Bedrooms:3
- Total bathrooms:2
- Full bathrooms:2
- Rooms Total:6
- Flooring:Carpet, Vinyl
- Dining Description:Main Level
- Kitchen Description:Dishwasher, Eat-In Kitchen, Microwave, On Main Level, Range-Gas, Refrigerator
- Basement Description:Crawl
- Living area:1,798 sq. ft.
Heating and cooling
- Cooling:Central Air
- Heating:Gas
Structure and exterior
- Roof:Shingle
- Year built:1998
- Building area:1,798 sq. ft.
- Lot area:0.23 Acres
- Lot Features:Level
- Architectural Style:One Story, Ranch
- Construction Materials:Brick
- Exterior Features:Porch Covered, Porch Enclosed
- Levels:1 Story
Schools
- High school:North
- Middle school:North
- Elementary school:Oakhill
Utilities
- Water:Public
- Sewer:Public
Finances and disclosures
- Price:$335,000
- Price per sq. ft.:$186.32
- Tax amount:$2,489
Features and amenities
- Amenities:Ceiling Fan(s), Ceilings-Vaulted, Closet(s) Walk-in, Countertops-Stone, Detector-Smoke, Garage Door Opener, Home Warranty Included, Irrigation System
Parking
- Parking description:Attached, Concrete Driveway
- Garage spaces:3
New listings near 6111 Eastbourne Drive
- New
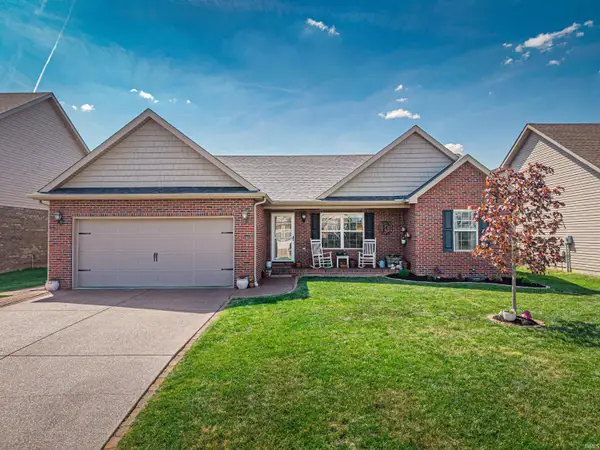 $269,900Active3 beds 2 baths1,412 sq. ft.
8802 Wynnfield Drive, Evansville, IN 47725
MLS# 202626808Listed by: WEICHERT REALTORS-THE SCHULZ GROUP - New
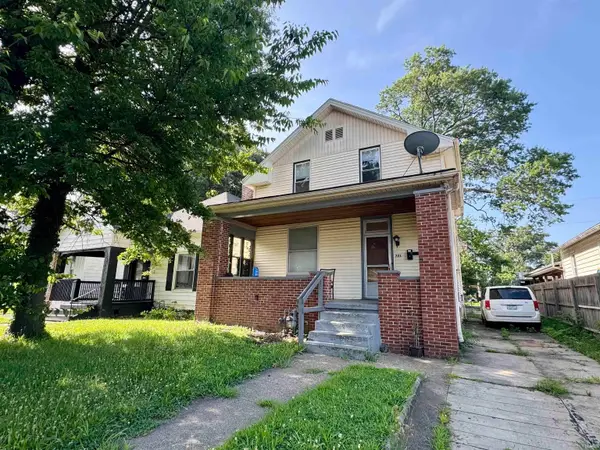 $119,900Active4 beds 2 baths2,130 sq. ft.
721 Bayard Park Drive, Evansville, IN 47713
MLS# 202626781Listed by: F.C. TUCKER EMGE - New
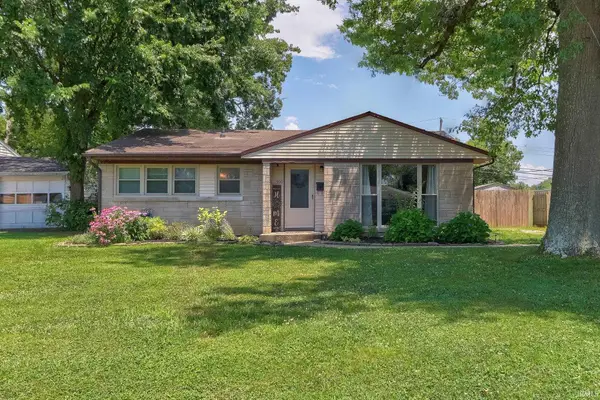 $149,000Active3 beds 1 baths857 sq. ft.
1900 S Spring Street, Evansville, IN 47714
MLS# 202626784Listed by: DAUBY REAL ESTATE - New
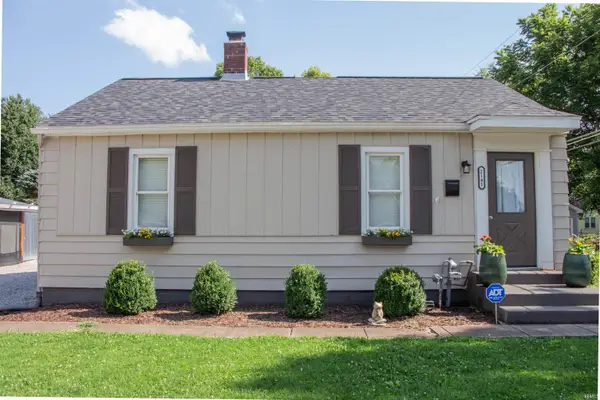 $180,000Active3 beds 2 baths1,144 sq. ft.
2141 Oakland Avenue, Evansville, IN 47711
MLS# 202626792Listed by: HAHN KIEFER REAL ESTATE SERVICES - New
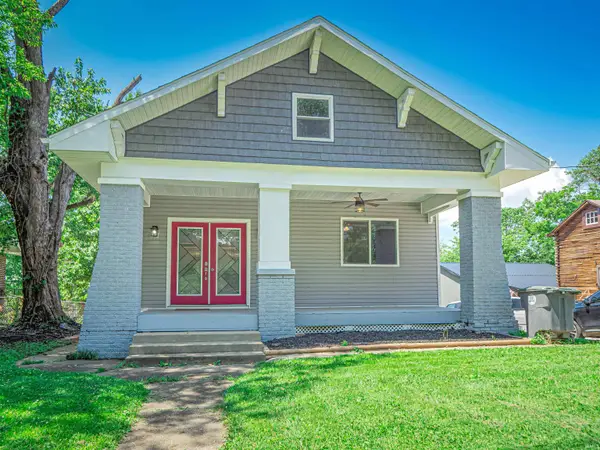 $245,000Active4 beds 2 baths1,912 sq. ft.
3704 Stringtown Road, Evansville, IN 47711
MLS# 202626750Listed by: F.C. TUCKER EMGE 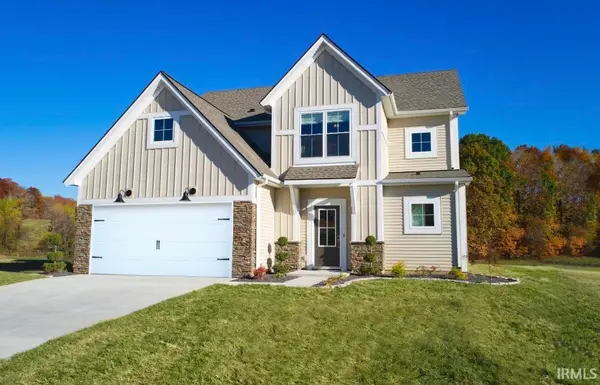 $499,800Pending4 beds 3 baths1,857 sq. ft.
2712 Willow Creek Drive, Evansville, IN 47712
MLS# 202626752Listed by: F.C. TUCKER EMGE- New
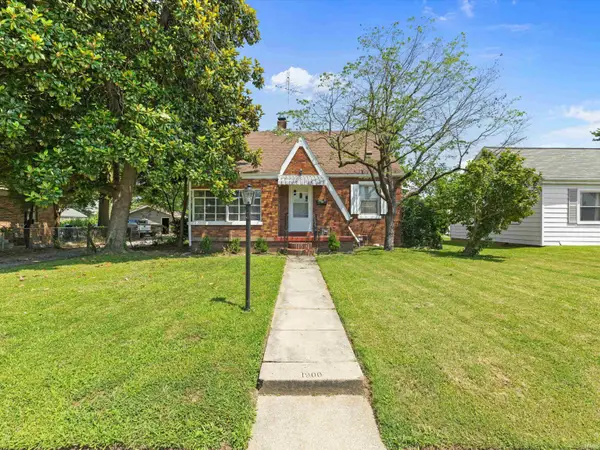 $160,000Active4 beds 2 baths1,794 sq. ft.
1900 E Michigan Street, Evansville, IN 47711
MLS# 202626755Listed by: DAUBY REAL ESTATE - New
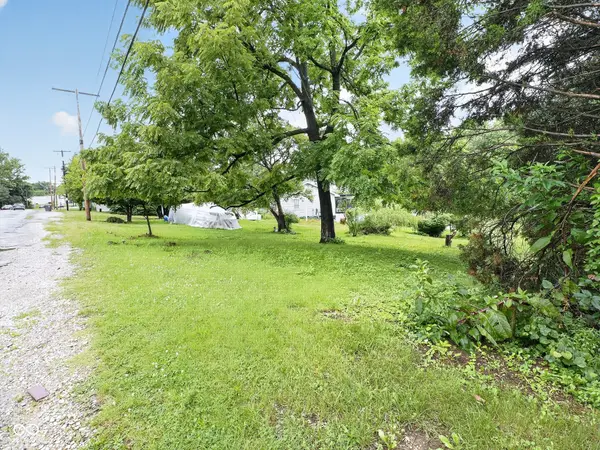 $29,900Active0.62 Acres
3300 Mount Vernon Avenue, Evansville, IN 47712
MLS# 22111884Listed by: EXP REALTY, LLC - New
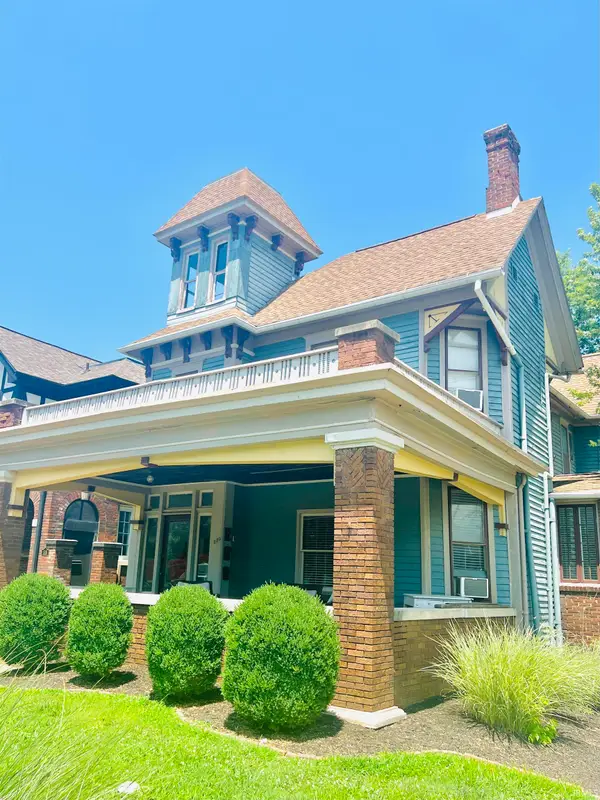 $345,000Active5 beds 5 baths2,846 sq. ft.
520 SE Riverside Drive, Evansville, IN 47713
MLS# 202626703Listed by: BERKSHIRE HATHAWAY HOMESERVICES INDIANA REALTY - New
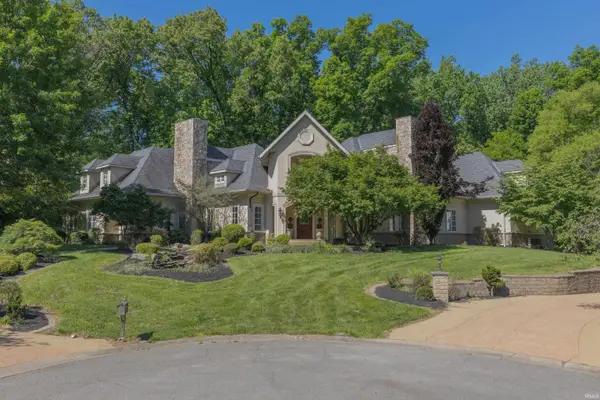 $1,990,000Active5 beds 8 baths11,640 sq. ft.
1620 Talon Place, Evansville, IN 47725
MLS# 202626709Listed by: F.C. TUCKER EMGE


Protect your home and budget from life's surprises with an Assurant Home Warranty, backed by a partner that supports you through every step of homeownership. Explore Plans.
© 2026 Better Homes and Gardens Real Estate LLC. An Anywhere Real Estate company. All rights reserved. Better Homes and Gardens® Real Estate is a registered trademark owned by Meredith Operations Corporation, licensed to Better Homes and Gardens Real Estate LLC and used with permission. Better Homes and Gardens Real Estate LLC fully supports the principles of the Fair Housing Act and the Equal Opportunity Act. Listing information is deemed reliable but is not guaranteed accurate.
Each office is independently owned and operated.
Any services or products provided by third parties are not provided by, affiliated with or related to Better Homes and Gardens Real Estate LLC, or its affiliated companies.