
6223 Fox Ridge Road, Evansville, IN 47712
Local realty services provided by:Better Homes and Gardens Real Estate Connections
Listed by: amanda conyers
Office: elite home and land realty
MLS#:202642135
Source:Indiana Regional MLS
Price summary
- Price:$150,000
- Price per sq. ft.:$56.6
About this home
4 RENTAL UNITS + 2.3 ACRES = MULTIPLE INCOME & DEVELOPMENT OPPORTUNITIES. RARE OPPORTUNITY TO OWN A FOURPLEX ON 2.3 ACRES JUST MINUTES FROM USI! Located on Evansville's desirable West Side, just 4 minutes west of the University of Southern Indiana off the Lloyd Expressway and just inside Posey County, this property offers an exceptional combination of existing rental units, value-add potential, and room for future expansion! This all-brick fourplex features approximately 2,650 square feet with four individual 1-bedroom, 1-bathroom units, each offering approximately 662 square feet of living space with 8-foot ceilings, a full kitchen with eat-in dining area and living room. The single-story building sits on a slab foundation and features a metal roof, all-electric utilities, septic system, German Township water, and parking for 9+ vehicles. VALUE-ADD OPPORTUNITY! All four units are in need of renovation and updating, offering investors the ability to improve the property and increase rental income. Two units are currently tenant-occupied (month to month long term tenants), while two are vacant and available for renovations. With USI just minutes away, the location offers potential appeal to students, faculty, corporate housing, and traditional long-term renters. For an owner-occupant investor, the property also presents an opportunity to live in one unit while collecting rental income from the others. THE REAL BONUS... OVER 2 ACRES OF ADDITIONAL OPEN LAND! With the existing fourplex strategically positioned near the eastern corner of the 2.3-acre parcel, the remaining acreage creates opportunities beyond the existing rental income. Explore the potential for an additional multifamily building, self-storage facilities, sub-divide for a single-family residence, or agricultural leasing to a neighboring farmer. The possibilities for maximizing this property's long-term value are worth exploring! All potential uses are subject to zoning, subdivision requirements, utility availability, and applicable approvals. Whether your strategy is to RENOVATE & HOLD, EXPAND YOUR RENTAL PORTFOLIO, CREATE ADDITIONAL INCOME STREAMS, OR EXPLORE FUTURE DEVELOPMENT, this property offers multiple avenues for potential investment growth in a convenient location near USI, Evansville's West Side amenities, and the Lloyd Expressway. Property being sold AS-IS. Septic was last pumped by TSF of St Wendle April 2021. Tenants' Rights Apply. Two units vacant. All showings by appointment only....
Contact an agent
Home facts
- Year built:1977
- Subdivision & Development:None
- Listing ID #:202642135
- Added:1 day(s) ago
- Updated:October 11, 2026 at 04:49 AM
Rooms and interior
- Bedrooms:4
- Total bathrooms:4
- Full bathrooms:4
- Rooms Total:12
- Flooring:Carpet, Ceramic Tile, Concrete, Vinyl
- Kitchen Description:Range/Oven Hookup
- Basement Description:Slab
- Living area:2,650 sq. ft.
Heating and cooling
- Cooling:Central Air
- Heating:Electric, Forced Air
Structure and exterior
- Roof:Metal
- Year built:1977
- Building area:2,650 sq. ft.
- Lot area:2.3 Acres
- Lot Features:Level
- Architectural Style:One Story, Ranch
- Construction Materials:Brick
- Levels:1 Story
Schools
- High school:Mount Vernon
- Middle school:Mount Vernon
- Elementary school:Marrs
Utilities
- Water:Public
- Sewer:Septic
Finances and disclosures
- Price:$150,000
- Price per sq. ft.:$56.6
- Tax amount:$1,671
Parking
- Parking description:Concrete Driveway, Off Street Parking
New listings near 6223 Fox Ridge Road
- Coming Soon
 $124,900Coming Soon2 beds 1 baths1,006 sq. ft.
2201 N Fulton Avenue, Evansville, IN 47710
MLS# 202641237Listed by: HARRIS HOWERTON REAL ESTATE - Coming Soon
 $540,000Coming Soon5 beds 3 baths3,298 sq. ft.
7500 Lauren Drive, Evansville, IN 47725
MLS# 202641082Listed by: EUPHORIC DEVELOPMENT PARTNERS - New
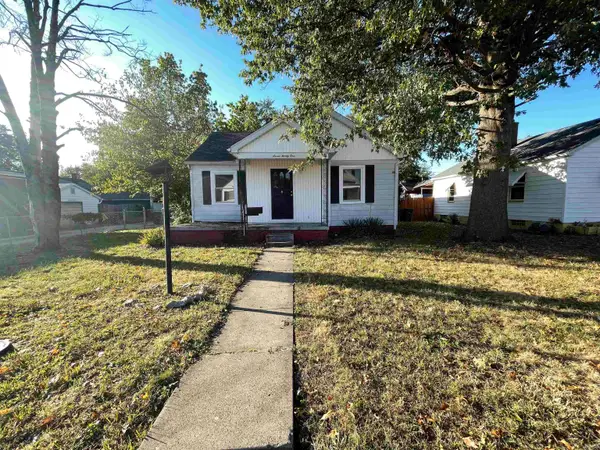 $90,000Active3 beds 1 baths1,109 sq. ft.
721 Adams Avenue, Evansville, IN 47713
MLS# 202642171Listed by: BERKSHIRE HATHAWAY HOMESERVICES INDIANA REALTY - New
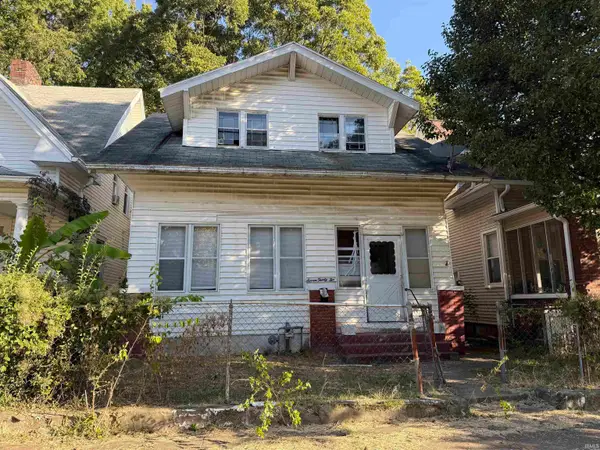 $62,000Active3 beds 2 baths1,552 sq. ft.
732 E Gum Street, Evansville, IN 47713
MLS# 202642172Listed by: BERKSHIRE HATHAWAY HOMESERVICES INDIANA REALTY - New
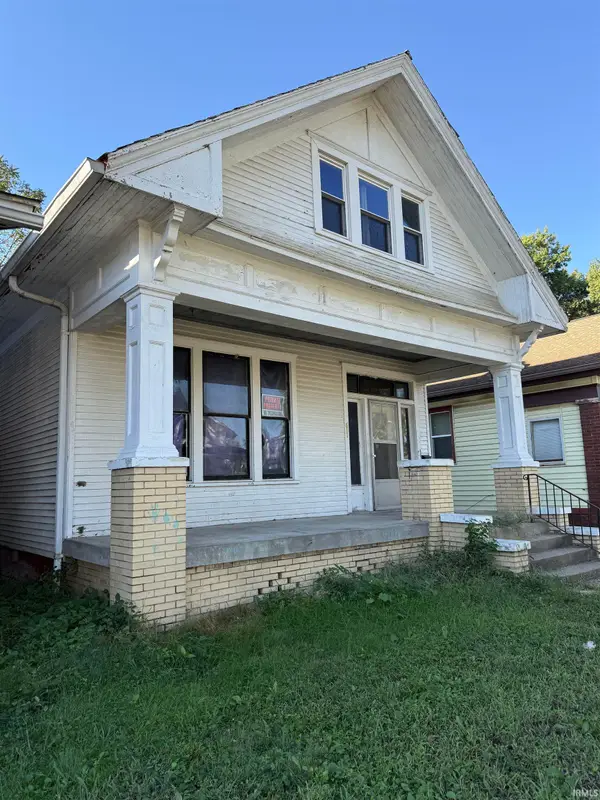 $90,000Active2 beds 1 baths1,438 sq. ft.
611 E Gum Street, Evansville, IN 47713
MLS# 202642173Listed by: BERKSHIRE HATHAWAY HOMESERVICES INDIANA REALTY - New
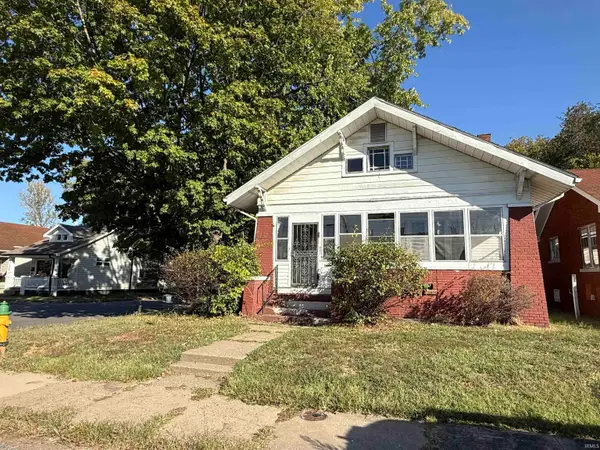 $99,900Active2 beds 1 baths1,326 sq. ft.
602 Bayard Park Drive, Evansville, IN 47713
MLS# 202642174Listed by: BERKSHIRE HATHAWAY HOMESERVICES INDIANA REALTY - New
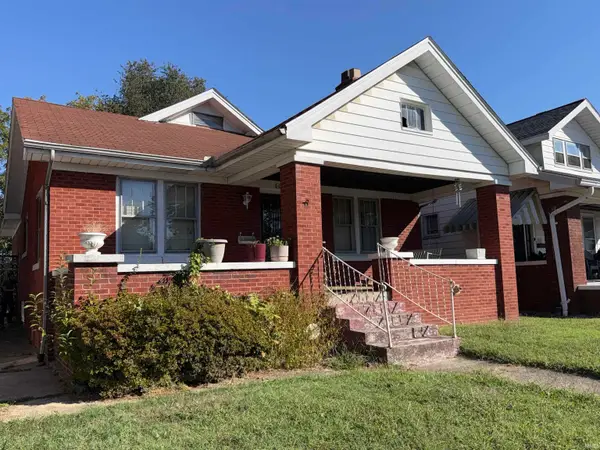 $45,540Active3 beds 2 baths1,380 sq. ft.
604 Bayard Park Drive, Evansville, IN 47713
MLS# 202642176Listed by: BERKSHIRE HATHAWAY HOMESERVICES INDIANA REALTY - New
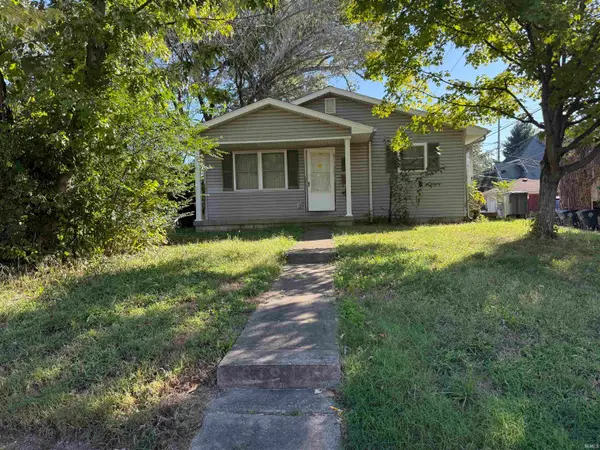 $97,000Active3 beds 1 baths1,176 sq. ft.
932 S Elliott Street, Evansville, IN 47713
MLS# 202642177Listed by: BERKSHIRE HATHAWAY HOMESERVICES INDIANA REALTY - New
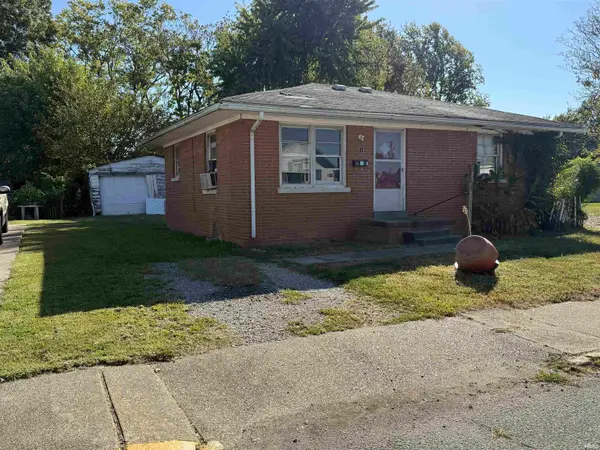 $25,000Active2 beds 1 baths775 sq. ft.
914 916 Judson Street, Evansville, IN 47713
MLS# 202642178Listed by: BERKSHIRE HATHAWAY HOMESERVICES INDIANA REALTY - New
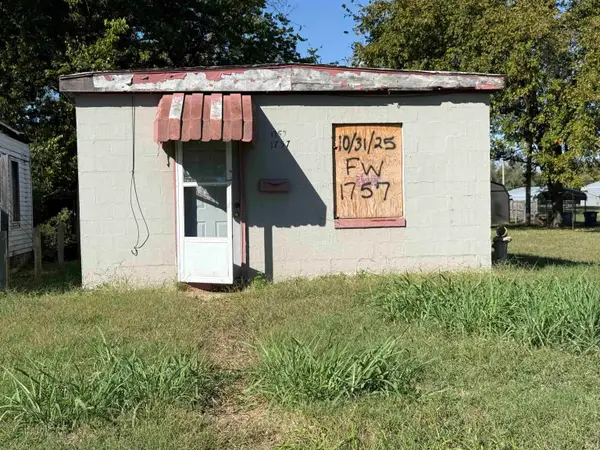 $10,000Active1 beds 1 baths540 sq. ft.
1757 Judson Street, Evansville, IN 47713
MLS# 202642179Listed by: BERKSHIRE HATHAWAY HOMESERVICES INDIANA REALTY


Protect your home and budget from life's surprises with an Assurant Home Warranty, backed by a partner that supports you through every step of homeownership. Explore Plans.
© 2026 Better Homes and Gardens Real Estate LLC. An Anywhere Real Estate company. All rights reserved. Better Homes and Gardens® Real Estate is a registered trademark owned by Meredith Operations Corporation, licensed to Better Homes and Gardens Real Estate LLC and used with permission. Better Homes and Gardens Real Estate LLC fully supports the principles of the Fair Housing Act and the Equal Opportunity Act. Listing information is deemed reliable but is not guaranteed accurate.
Each office is independently owned and operated.
Any services or products provided by third parties are not provided by, affiliated with or related to Better Homes and Gardens Real Estate LLC, or its affiliated companies.