
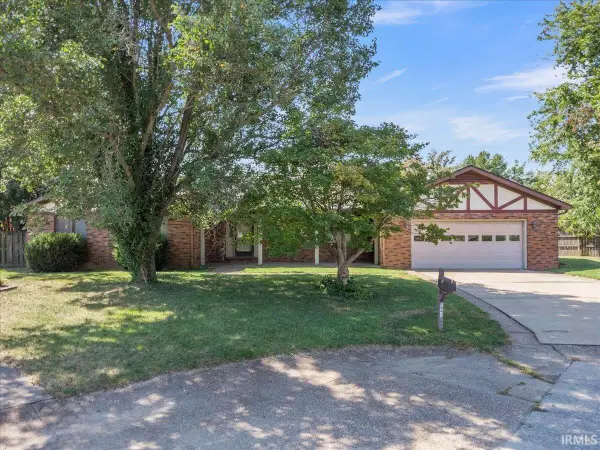
6520 Greencove Avenue, Evansville, IN 47715
Local realty services provided by:Better Homes and Gardens Real Estate Connections
6520 Greencove Avenue,Evansville, IN 47715
$227,250
- 3 Beds
- 2 Baths
- - sq. ft.
- Single family
- Sold
Listed by: william ritter
Office: @properties
MLS#:202629931
Source:Indiana Regional MLS
Sorry, we are unable to map this address
Price summary
- Price:$227,250
About this home
Your own outdoor oasis nestled between Newburgh and Evansville! Meticulously manicured landscaping and flower beds, an extra wide parking pad, and a small covered walkway bring you to the entry foyer; to the right is a walk-in closet and garage access, and to the left is the primary suite. Vaulted ceilings, twin skylights, a gas fireplace, and backyard views give you natural light and luxury in the living room. The kitchen has granite counters, a custom backsplash, a shelved pantry closet, and newer appliances (including a gas stove). One side of the home has two bedrooms with new vinyl floors, both with walk-in closets, and a shared full bath. Step onto your custom deck, partly shaded by a mature tree, that overlooks your above-ground pool and lush landscaping. With multiple planter boxes, two pond features, a putting green, a separate shed, and so much more, you've never seen anything quite like this backyard. Enjoy the vacation lifestyle in your own home on Greencove!
Contact an agent
Home facts
- Year built:1988
- Subdivision & Development:Eastland Estates
- Listing ID #:202629931
- Added:59 day(s) ago
- Updated:September 22, 2026 at 06:48 AM
Rooms and interior
- Bedrooms:3
- Total bathrooms:2
- Full bathrooms:2
- Rooms Total:5
- Kitchen Description:Eat-In Kitchen, On Main Level
- Basement Description:Crawl
Heating and cooling
- Cooling:Central Air
- Heating:Gas
Structure and exterior
- Year built:1988
- Lot Features:Level
- Architectural Style:One Story
- Construction Materials:Brick
- Exterior Features:Deck Open
- Levels:1 Story
Schools
- High school:William Henry Harrison
- Middle school:McGary
- Elementary school:Caze
Utilities
- Water:Public
- Sewer:Public
Finances and disclosures
- Price:$227,250
- Tax amount:$1,387
Features and amenities
- Laundry features:Main Floor Laundry
- Amenities:Ceiling Fan(s), Ceiling-Cathedral, Closet(s) Walk-in, Countertops-Solid Surf, Garage Door Opener, Great Room
Parking
- Parking description:Attached
- Garage spaces:2
New listings near 6520 Greencove Avenue
- Coming Soon
 $200,000Coming Soon3 beds 2 baths1,232 sq. ft.
1835 Glenmoor Road, Evansville, IN 47715
MLS# 202639123Listed by: KELLER WILLIAMS CAPITAL REALTY - Coming Soon
 $480,000Coming Soon3 beds 3 baths3,578 sq. ft.
5933 Krueger Avenue, Evansville, IN 47720
MLS# 202639001Listed by: KELLER WILLIAMS CAPITAL REALTY - Coming Soon
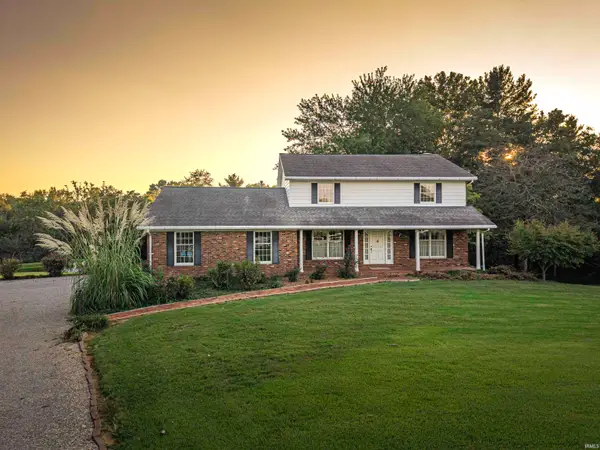 $469,000Coming Soon4 beds 4 baths3,206 sq. ft.
5100-5120 Char Mar Lane, Evansville, IN 47720
MLS# 202638364Listed by: HARRIS HOWERTON REAL ESTATE - Coming Soon
 $279,900Coming Soon3 beds 2 baths1,617 sq. ft.
1512 Brixton Road, Evansville, IN 47710
MLS# 202637481Listed by: F.C. TUCKER EMGE - New
 Active3 beds 2 baths2,478 sq. ft.
519 N Wabash Avenue, Evansville, IN 47712
MLS# 202639153Listed by: SOHN & ASSOCIATES, LTD. - New
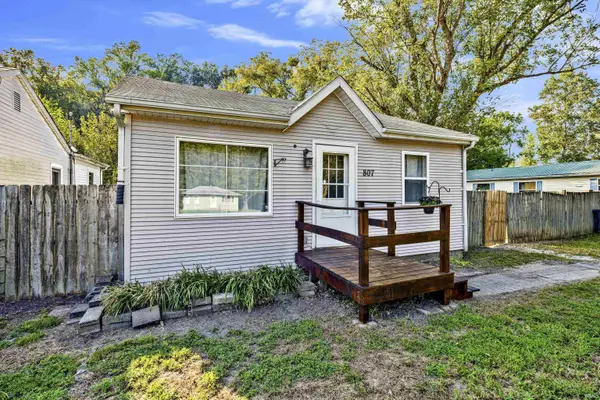 $109,900Active2 beds 1 baths840 sq. ft.
807 Frank Avenue, Evansville, IN 47712
MLS# 202639134Listed by: RE/MAX REVOLUTION - New
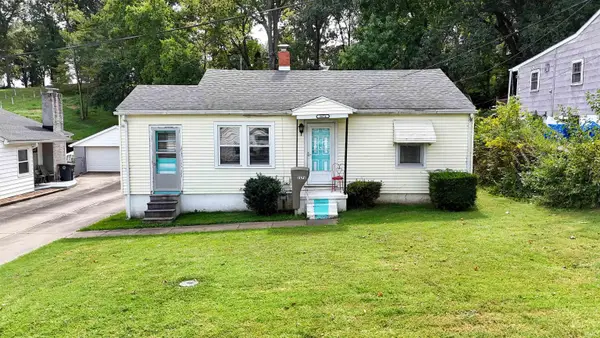 $149,900Active2 beds 1 baths900 sq. ft.
2676 W Maryland Street, Evansville, IN 47712
MLS# 202639122Listed by: KELLER WILLIAMS CAPITAL REALTY - New
 $350,000Active3 beds 2 baths2,330 sq. ft.
640 W Boonville-new Harmony Road, Evansville, IN 47725
MLS# 202639106Listed by: CATANESE REAL ESTATE - Open Sun, 12 to 1:30pmNew
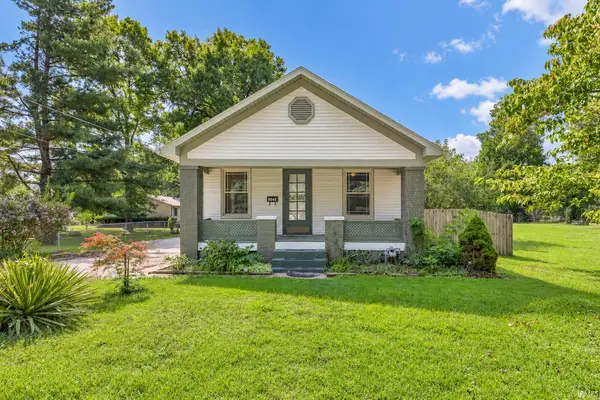 $155,000Active2 beds 1 baths1,036 sq. ft.
2043 E Riverside Drive, Evansville, IN 47714
MLS# 202639073Listed by: DAUBY REAL ESTATE - New
 $264,900Active3 beds 3 baths1,681 sq. ft.
8215 Kingswood Court, Evansville, IN 47715
MLS# 202639074Listed by: RE/MAX REVOLUTION


Protect your home and budget from life's surprises with an Assurant Home Warranty, backed by a partner that supports you through every step of homeownership. Explore Plans.
© 2026 Better Homes and Gardens Real Estate LLC. An Anywhere Real Estate company. All rights reserved. Better Homes and Gardens® Real Estate is a registered trademark owned by Meredith Operations Corporation, licensed to Better Homes and Gardens Real Estate LLC and used with permission. Better Homes and Gardens Real Estate LLC fully supports the principles of the Fair Housing Act and the Equal Opportunity Act. Listing information is deemed reliable but is not guaranteed accurate.
Each office is independently owned and operated.
Any services or products provided by third parties are not provided by, affiliated with or related to Better Homes and Gardens Real Estate LLC, or its affiliated companies.