
6714 Solstice Lane, Evansville, IN 47715
Local realty services provided by:Better Homes and Gardens Real Estate Connections
Listed by: anita corneOffice: 812-853-3381
Office: f.c. tucker emge
MLS#:202615240
Source:Indiana Regional MLS
Price summary
- Price:$300,000
- Price per sq. ft.:$198.94
About this home
This new construction condo by Murphy Homes, located at 6714 Solstice Lane in the Hickory Trace community, offers a sophisticated blend of modern upgrades and functional design. Currently under roof and progressing toward completion, this home is tailored for a low-maintenance, high-quality lifestyle. Don't wait another day. Start now and choose your own floors, cabinets and coutner tops. Key Property Features Layout: A spacious one-story floor plan featuring 2 bedrooms and 2 full bathrooms. Kitchen & Dining: Designed for those who love to cook, the large kitchen comes fully equipped with premium granite countertops and ample workspace. Flex Space: A versatile additional room that can be customized to your needs—perfect as a bright sunroom or a private home office. Outdoor Living: Includes a private patio, offering a secluded spot for morning coffee or outdoor relaxation. Parking: An attached 1-car garage providing convenience and additional storage. Location & Community: Close to shopping, hospitals, restaurants and more....
Contact an agent
Home facts
- Year built:2026
- Subdivision & Development:Hickory Trace Townhouse Condomin
- Listing ID #:202615240
- Added:154 day(s) ago
- Updated:September 29, 2026 at 03:47 PM
Rooms and interior
- Bedrooms:2
- Total bathrooms:2
- Full bathrooms:2
- Rooms Total:4
- Flooring:Vinyl
- Dining Description:Main Level
- Kitchen Description:Breakfast Bar, Dishwasher, Eat-In Kitchen, Microwave, On Main Level, Range-Electric, Range/Oven Hookup, Refrigerator
- Basement Description:Slab
- Living area:1,508 sq. ft.
Heating and cooling
- Cooling:Central Air
- Heating:Forced Air, Gas
Structure and exterior
- Roof:Asphalt, Shingle
- Year built:2026
- Building area:1,508 sq. ft.
- Lot Features:Level
- Architectural Style:One Story
- Construction Materials:Brick, Vinyl
- Exterior Features:Patio Open, Porch Covered
- Levels:1 Story
Schools
- High school:William Henry Harrison
- Middle school:Plaza Park
- Elementary school:Hebron
Utilities
- Water:Public
- Sewer:Public
Finances and disclosures
- Price:$300,000
- Price per sq. ft.:$198.94
Features and amenities
- Laundry features:Dryer Hook Up Electric, Main Floor Laundry, Washer Hook-Up
- Amenities:Cable Available, Ceiling-Tray, Closet(s) Walk-in, Countertops-Solid Surf, Detector-Smoke, Garage Door Opener
Parking
- Parking description:Attached, Concrete Driveway
- Garage spaces:2
New listings near 6714 Solstice Lane
- Coming Soon
 $279,900Coming Soon3 beds 2 baths1,617 sq. ft.
1512 Brixton Road, Evansville, IN 47710
MLS# 202637481Listed by: F.C. TUCKER EMGE - New
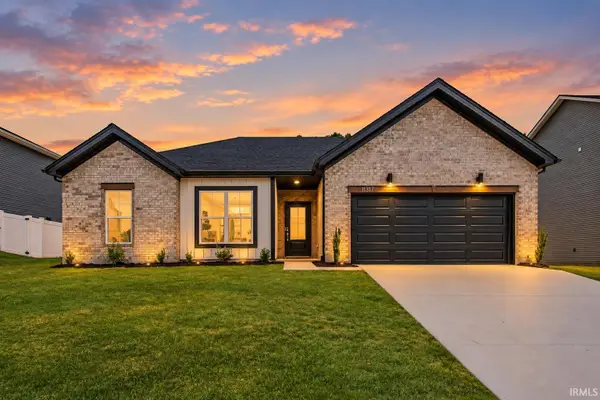 $339,800Active3 beds 2 baths1,742 sq. ft.
11317 Goshen Drive, Evansville, IN 47725
MLS# 202640300Listed by: F.C. TUCKER EMGE - New
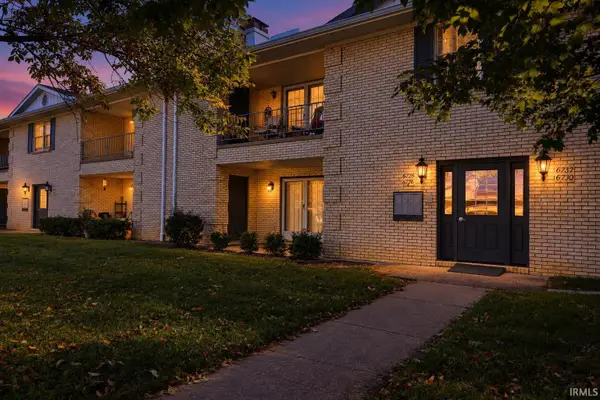 $184,900Active2 beds 2 baths3,736 sq. ft.
6728 Newburgh Road #7, Evansville, IN 47715
MLS# 202640313Listed by: ERA FIRST ADVANTAGE REALTY, INC - New
 $549,500Active3 beds 3 baths2,693 sq. ft.
12505 Petersburg Road, Evansville, IN 47725
MLS# 202640223Listed by: LANDMARK REALTY & DEVELOPMENT, INC - New
 $130,000Active2 beds 2 baths986 sq. ft.
3007 W Franklin Street, Evansville, IN 47712
MLS# 202640169Listed by: CATANESE REAL ESTATE - New
 $249,900Active3 beds 2 baths1,350 sq. ft.
5707 Beaver Trail, Evansville, IN 47715
MLS# 202640193Listed by: ERA FIRST ADVANTAGE REALTY, INC  $349,000Pending4 beds 2 baths2,128 sq. ft.
727 Oleander Lane, Evansville, IN 47712
MLS# 202640137Listed by: HELFRICH REALTY CO- New
 $249,000Active3 beds 2 baths1,292 sq. ft.
4627 Erinwood Court, Evansville, IN 47725
MLS# 202640121Listed by: BERKSHIRE HATHAWAY HOMESERVICES INDIANA REALTY - Open Sun, 12:30 to 2pmNew
 $174,900Active3 beds 1 baths999 sq. ft.
4012 W Maryland Street, Evansville, IN 47720
MLS# 202640116Listed by: ERA FIRST ADVANTAGE REALTY, INC - New
 $194,900Active2 beds 1 baths1,070 sq. ft.
312 Greenleaf Drive, Evansville, IN 47710
MLS# 202640105Listed by: BERRY & ASSOCIATES REALTY


Protect your home and budget from life's surprises with an Assurant Home Warranty, backed by a partner that supports you through every step of homeownership. Explore Plans.
© 2026 Better Homes and Gardens Real Estate LLC. An Anywhere Real Estate company. All rights reserved. Better Homes and Gardens® Real Estate is a registered trademark owned by Meredith Operations Corporation, licensed to Better Homes and Gardens Real Estate LLC and used with permission. Better Homes and Gardens Real Estate LLC fully supports the principles of the Fair Housing Act and the Equal Opportunity Act. Listing information is deemed reliable but is not guaranteed accurate.
Each office is independently owned and operated.
Any services or products provided by third parties are not provided by, affiliated with or related to Better Homes and Gardens Real Estate LLC, or its affiliated companies.