
6728 Newburgh Road #7, Evansville, IN 47715
Local realty services provided by:Better Homes and Gardens Real Estate Connections
Listed by: sherry hancockOffice: 812-858-2400
Office: era first advantage realty, inc
MLS#:202640313
Source:Indiana Regional MLS
Price summary
- Price:$184,900
- Price per sq. ft.:$98.98
- Monthly HOA dues:$443
About this home
It is my pleasure to welcome you to a beautifully updated classy way of living!!! There is not a surface in this condo that has not been redone, refurbished, replaced....all in beautiful very neutral taste! And all in the past 24 - 36 months! This 1800 Sq Ft second story unit has two Bedrooms, 2 Full Baths, a beautiful updated kitchen, Dining Room area and most spacious Living Room as well. there is a separate Laundry Room and a lottttttt of storage space throughout! This unit is in close proximity to the Community Building which offers to all owners an indoor all year round accessibility to a swimming pool, an exercise room, and a Meeting Room with complete kitchen for big events or parties. There are two covered reserved parking spaces for this condo home. Just bring your furniture, furnishings, and clothes and move right in....absolutely no projects need to be done! It is all complete and just waiting for you to enjoy! Immediate possession is possible.
Contact an agent
Home facts
- Year built:1979
- Subdivision & Development:La Charmant Condos
- Listing ID #:202640313
- Added:1 day(s) ago
- Updated:September 29, 2026 at 07:45 PM
Rooms and interior
- Bedrooms:2
- Total bathrooms:2
- Full bathrooms:2
- Rooms Total:7
- Flooring:Carpet
- Dining Description:Main Level
- Kitchen Description:Cooktop-Electric, Dishwasher, Kitchen Exhaust Hood, On Main Level, Oven-Electric, Range-Electric, Range/Oven Hookup, Refrigerator
- Basement Description:Slab
- Living area:1,868 sq. ft.
Heating and cooling
- Cooling:Central Air
- Heating:Electric
Structure and exterior
- Year built:1979
- Building area:1,868 sq. ft.
- Lot Features:Planned Unit Development
- Architectural Style:One Story
- Construction Materials:Brick
- Exterior Features:Patio Covered
- Levels:1 Story
Schools
- High school:William Henry Harrison
- Middle school:Plaza Park
- Elementary school:Hebron
Utilities
- Water:Public
- Sewer:Public
Finances and disclosures
- Price:$184,900
- Price per sq. ft.:$98.98
- Tax amount:$1,398
Features and amenities
- Laundry features:Dryer Hook Up Electric, Main Floor Laundry
- Amenities:Ceiling Fan(s), Closet(s) Walk-in, Clubhouse, Countertops-Solid Surf, Detector-Smoke, Sidewalks, Tennis Courts, Wet Bar
New listings near 6728 Newburgh Road #7
- Coming Soon
 $279,900Coming Soon3 beds 2 baths1,617 sq. ft.
1512 Brixton Road, Evansville, IN 47710
MLS# 202637481Listed by: F.C. TUCKER EMGE - New
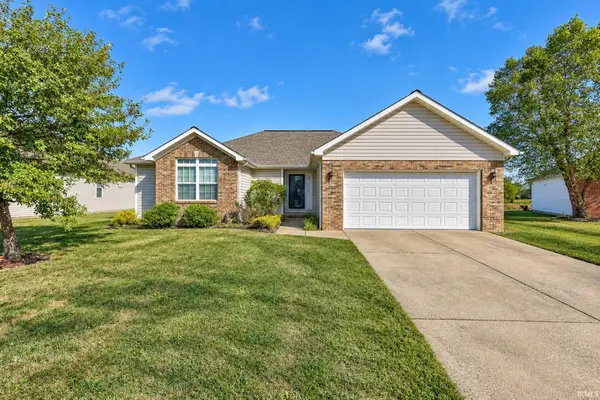 $270,000Active3 beds 2 baths1,546 sq. ft.
3900 Canyon Rock Court, Evansville, IN 47725
MLS# 202640349Listed by: DAUBY REAL ESTATE - New
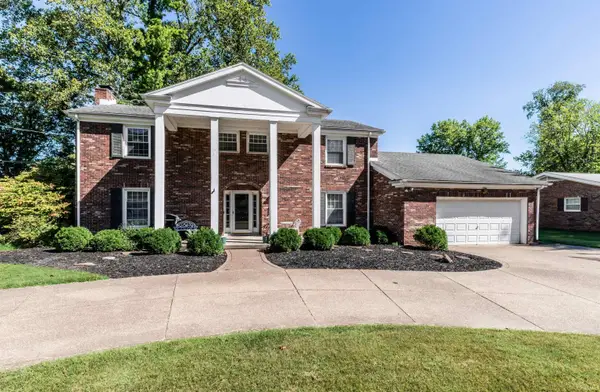 $425,000Active4 beds 4 baths3,495 sq. ft.
1200 Fuquay Road, Evansville, IN 47715
MLS# 202640318Listed by: BERKSHIRE HATHAWAY HOMESERVICES INDIANA REALTY - New
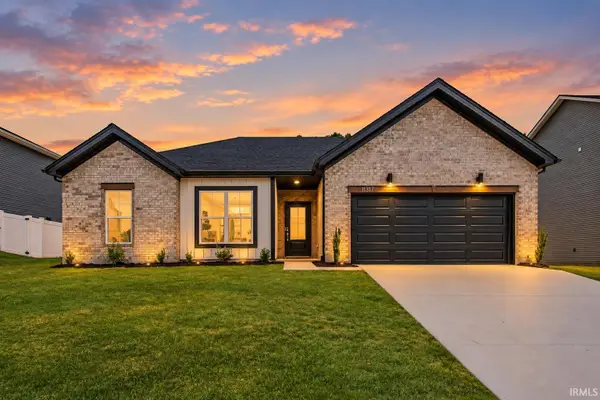 $339,800Active3 beds 2 baths1,742 sq. ft.
11317 Goshen Drive, Evansville, IN 47725
MLS# 202640300Listed by: F.C. TUCKER EMGE - New
 $549,500Active3 beds 3 baths2,693 sq. ft.
12505 Petersburg Road, Evansville, IN 47725
MLS# 202640223Listed by: LANDMARK REALTY & DEVELOPMENT, INC - New
 $130,000Active2 beds 2 baths986 sq. ft.
3007 W Franklin Street, Evansville, IN 47712
MLS# 202640169Listed by: CATANESE REAL ESTATE - New
 $249,900Active3 beds 2 baths1,350 sq. ft.
5707 Beaver Trail, Evansville, IN 47715
MLS# 202640193Listed by: ERA FIRST ADVANTAGE REALTY, INC  $349,000Pending4 beds 2 baths2,128 sq. ft.
727 Oleander Lane, Evansville, IN 47712
MLS# 202640137Listed by: HELFRICH REALTY CO- New
 $249,000Active3 beds 2 baths1,292 sq. ft.
4627 Erinwood Court, Evansville, IN 47725
MLS# 202640121Listed by: BERKSHIRE HATHAWAY HOMESERVICES INDIANA REALTY


Protect your home and budget from life's surprises with an Assurant Home Warranty, backed by a partner that supports you through every step of homeownership. Explore Plans.
© 2026 Better Homes and Gardens Real Estate LLC. An Anywhere Real Estate company. All rights reserved. Better Homes and Gardens® Real Estate is a registered trademark owned by Meredith Operations Corporation, licensed to Better Homes and Gardens Real Estate LLC and used with permission. Better Homes and Gardens Real Estate LLC fully supports the principles of the Fair Housing Act and the Equal Opportunity Act. Listing information is deemed reliable but is not guaranteed accurate.
Each office is independently owned and operated.
Any services or products provided by third parties are not provided by, affiliated with or related to Better Homes and Gardens Real Estate LLC, or its affiliated companies.