
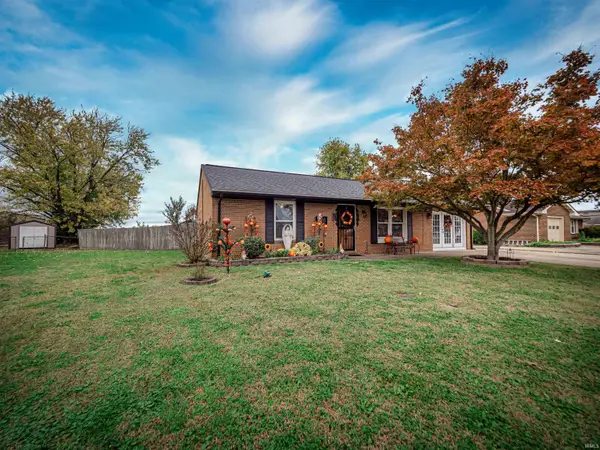
729 Strawberry Hill Road, Evansville, IN 47711
Local realty services provided by:Better Homes and Gardens Real Estate Connections
Listed by: andrea clark
Office: elite home and land realty
MLS#:202646070
Source:Indiana Regional MLS
Price summary
- Price:$255,000
- Price per sq. ft.:$181.62
About this home
Discover comfort, space, and thoughtful updates in this charming 3-bedroom, 2-bath home nestled on a peaceful dead-end street on Evansville’s desirable North Side! Offering a split-bedroom floor plan and an open, airy layout, this home combines everyday functionality with plenty of room to relax and entertain. At the heart of the home is a generously sized eat-in kitchen featuring updated countertops (2025), abundant cabinetry, a breakfast bar, and a convection oven. The adjoining living area welcomes you with soaring cathedral ceilings, attractive flooring, and plenty of natural light, creating a comfortable space for gathering with family and friends. The spacious primary suite offers a vaulted ceiling, walk-in closet, and a beautifully remodeled private bathroom (2026) featuring a walk-in shower. Two additional bedrooms are situated on the opposite side of the home, providing added privacy and convenient access to a second full bathroom. Step outside to enjoy the privacy-fenced backyard, complete with a patio, storage shed, and pergola, with the shed and pergola added in 2016. Whether you're hosting a backyard gathering or enjoying a quiet evening outdoors, this space offers plenty of possibilities! Additional updates include a roof approximately 5 years old, furnace, A/C, and water heater updated in 2016, and a brand-new garbage disposal in 2026. An attached 2.5-car garage with attic storage provides additional space for vehicles, tools, and seasonal belongings. With its inviting layout, numerous improvements, and convenient North Side location, this home is ready to welcome its next owner....
Contact an agent
Home facts
- Year built:2002
- Subdivision & Development:Wood Gate / Woodgate
- Listing ID #:202646070
- Added:1 day(s) ago
- Updated:November 09, 2026 at 09:49 PM
Rooms and interior
- Bedrooms:3
- Total bathrooms:2
- Full bathrooms:2
- Rooms Total:5
- Kitchen Description:Breakfast Bar, Cooktop-Electric, Dishwasher, Eat-In Kitchen, Microwave, On Main Level, Oven-Electric, Refrigerator
- Basement Description:Crawl
- Living area:1,404 sq. ft.
Heating and cooling
- Cooling:Central Air
- Heating:Gas
Structure and exterior
- Year built:2002
- Building area:1,404 sq. ft.
- Lot area:0.17 Acres
- Lot Features:Level
- Architectural Style:One Story, Ranch
- Construction Materials:Brick, Vinyl
- Exterior Features:Patio Covered
- Levels:1 Story
Schools
- High school:Central
- Middle school:Thompkins
- Elementary school:Highland
Utilities
- Water:City
- Sewer:City
Finances and disclosures
- Price:$255,000
- Price per sq. ft.:$181.62
- Tax amount:$1,851
Features and amenities
- Laundry features:Main Floor Laundry
- Amenities:Attic Pull Down Stairs, Attic Storage, Ceiling Fan(s), Ceiling-Cathedral, Closet(s) Walk-in, Detector-Smoke, Garage Door Opener
Parking
- Parking description:Attached, Off Street Parking
- Garage spaces:3
New listings near 729 Strawberry Hill Road
- Coming Soon
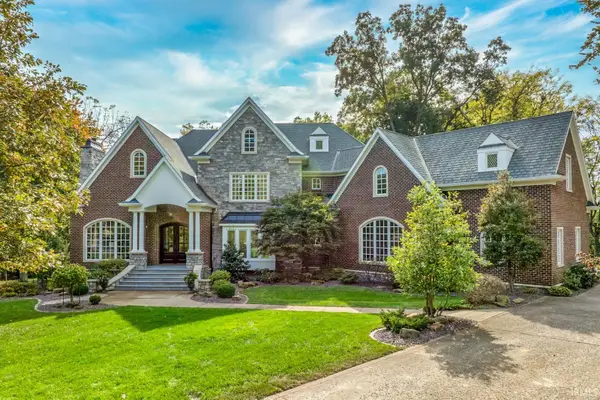 $1,973,000Coming Soon7 beds 8 baths10,963 sq. ft.
7307 Newburgh Road, Evansville, IN 47715
MLS# 202644495Listed by: F.C. TUCKER EMGE - New
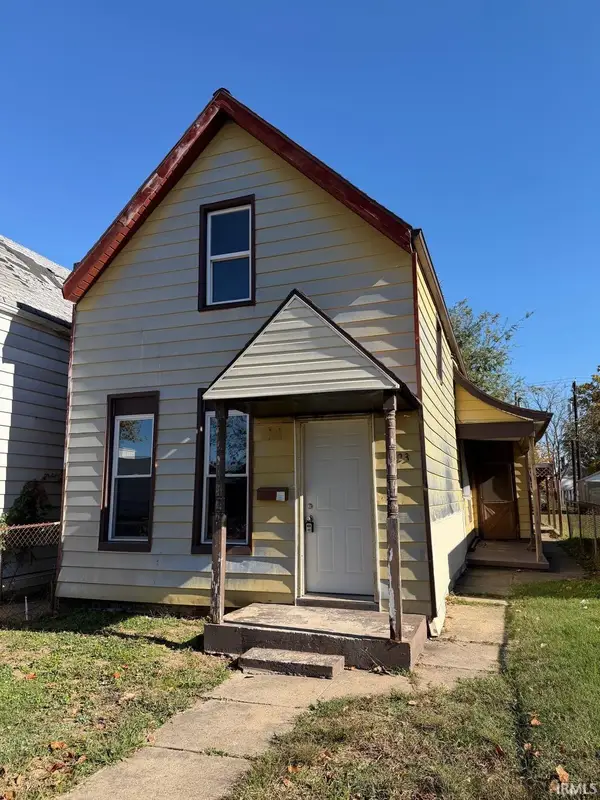 $62,500Active3 beds 1 baths1,514 sq. ft.
1223 Mary Street, Evansville, IN 47710
MLS# 202646148Listed by: KELLER WILLIAMS CAPITAL REALTY - New
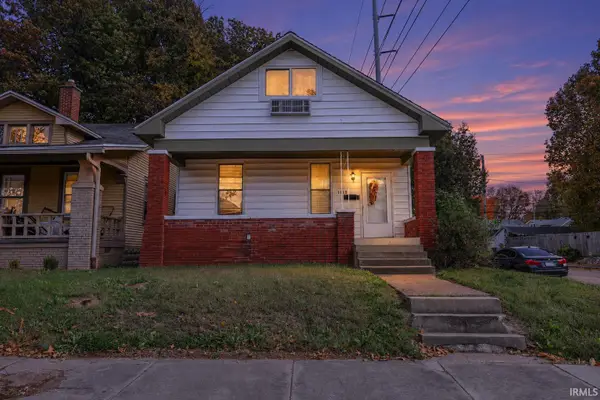 $99,000Active3 beds 1 baths1,465 sq. ft.
1018 Marshall Avenue, Evansville, IN 47714
MLS# 202646151Listed by: ERA FIRST ADVANTAGE REALTY, INC - New
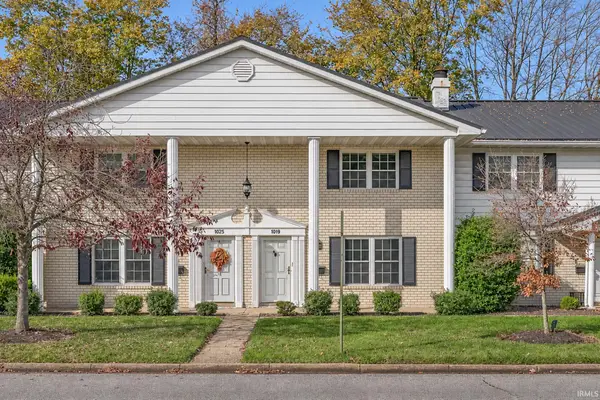 $119,000Active2 beds 3 baths1,520 sq. ft.
1019 Burdette Avenue, Evansville, IN 47714
MLS# 202646160Listed by: DAUBY REAL ESTATE - New
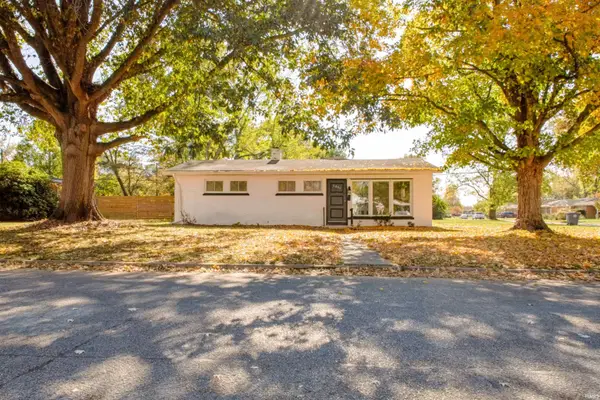 $247,500Active3 beds 2 baths1,529 sq. ft.
5809 Green Meadow Road, Evansville, IN 47715
MLS# 202646121Listed by: ERA FIRST ADVANTAGE REALTY, INC - Open Sun, 2 to 3:30pmNew
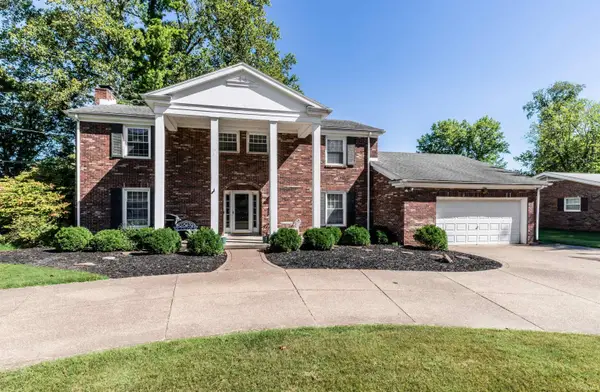 $425,000Active4 beds 4 baths3,495 sq. ft.
1200 Fuquay Road, Evansville, IN 47715
MLS# 202646086Listed by: BERKSHIRE HATHAWAY HOMESERVICES INDIANA REALTY - New
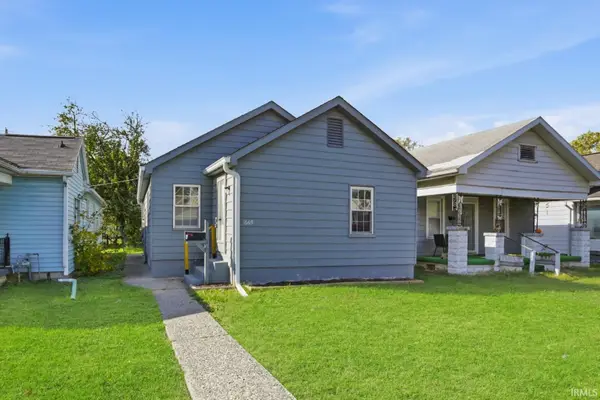 $99,000Active2 beds 1 baths912 sq. ft.
1669 S Fares Avenue, Evansville, IN 47714
MLS# 202646075Listed by: @PROPERTIES - New
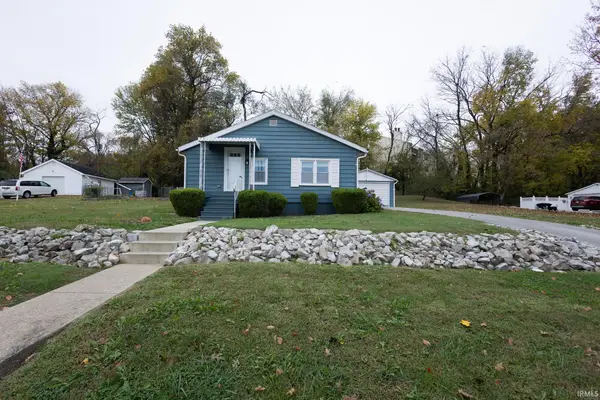 $142,500Active1 beds 1 baths837 sq. ft.
355 S Bosse Avenue, Evansville, IN 47712
MLS# 202646026Listed by: F.C. TUCKER EMGE - New
 $269,900Active3 beds 2 baths1,392 sq. ft.
2205 Eric Court, Evansville, IN 47720
MLS# 202646004Listed by: BERKSHIRE HATHAWAY HOMESERVICES INDIANA REALTY


Protect your home and budget from life's surprises with an Assurant Home Warranty, backed by a partner that supports you through every step of homeownership. Explore Plans.
© 2026 Better Homes and Gardens Real Estate LLC. An Anywhere Real Estate company. All rights reserved. Better Homes and Gardens® Real Estate is a registered trademark owned by Meredith Operations Corporation, licensed to Better Homes and Gardens Real Estate LLC and used with permission. Better Homes and Gardens Real Estate LLC fully supports the principles of the Fair Housing Act and the Equal Opportunity Act. Listing information is deemed reliable but is not guaranteed accurate.
Each office is independently owned and operated.
Any services or products provided by third parties are not provided by, affiliated with or related to Better Homes and Gardens Real Estate LLC, or its affiliated companies.