
731 SE Riverside Drive, Evansville, IN 47713
Local realty services provided by:Better Homes and Gardens Real Estate Connections
731 SE Riverside Drive,Evansville, IN 47713
$374,900
- 5 Beds
- 4 Baths
- 3,604 sq. ft.
- Single family
- Active
Listed by: johnna hancock-blakeCell: 812-449-9056
Office: berkshire hathaway homeservices indiana realty
MLS#:202641702
Source:Indiana Regional MLS
Price summary
- Price:$374,900
- Price per sq. ft.:$64.88
About this home
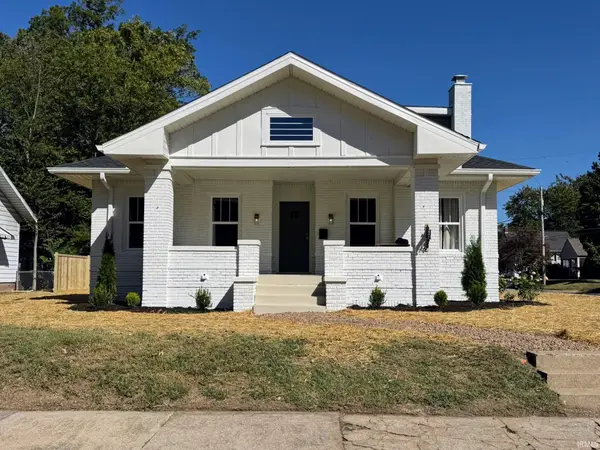
Timeless architecture, thoughtful updates, & exceptional space in Evansville’s Riverside Historic District! Just a stroll from the scenic Ohio River, this stately all-brick home offers 3,604 SF, 5 bedrooms, & 4 full baths. A spacious covered front porch w/ herringbone brick flooring & distinctive diamond-pattern windows creates an unforgettable welcome. Inside, a gracious foyer showcases an elegant open staircase w/ a generous landing, while a second staircase provides convenient access to the opposite side of the upper level. Beautiful architectural details continue throughout the great room w/ wood flooring & fireplace, separate dining room w/ pocket doors, & large butler’s pantry. Updated in 2023, the kitchen features new cabinetry, new appliances, a decorative tile backsplash, & a pot filler. The bright laundry area opens to a back patio, while a back porch & fenced backyard offer additional outdoor enjoyment. An oversized mudroom and adjoining wood-paneled office or craft room provide flexible space, w/ a walkway leading to the detached brick garage/carriage house. Featuring sliding doors, room for up to 4 vehicles, a storage loft, & a half bath, this impressive structure offers possibilities for hobbies, projects, & more. Upstairs, spacious bedrooms, built-in storage, & a charming sleeping porch add to the appeal. A partial basement & large walk-up attic provide abundant storage, & numerous major component updates over the years are available for review. Abundant natural light enhances the home’s inviting atmosphere. Historic character, modern convenience, & riverfront proximity make this a memorable opportunity. With over $200,000 invested in documented updates & repairs over the years, this home has been carefully & consistently maintained — giving the next ownerhistoric charm & lasting peace of mind. Allow extra time for your tour—there is so much to discover!...
Contact an agent
Home facts
- Year built:1889
- Subdivision & Development:None
- Listing ID #:202641702
- Added:1 day(s) ago
- Updated:October 08, 2026 at 02:14 PM
Rooms and interior
- Bedrooms:5
- Total bathrooms:4
- Full bathrooms:4
- Rooms Total:13
- Flooring:Hardwood Floors
- Dining Description:Main Level
- Kitchen Description:Dishwasher, Eat-In Kitchen, Microwave, On Main Level, Range-Electric, Refrigerator
- Basement Description:Crawl, Partial Basement, Unfinished
- Living area:3,604 sq. ft.
Heating and cooling
- Heating:Radiant
Structure and exterior
- Year built:1889
- Building area:3,604 sq. ft.
- Lot area:0.21 Acres
- Lot Features:Level
- Architectural Style:Historic, Two Story
- Construction Materials:Brick
- Exterior Features:Near Walking Trail, Patio Open, Porch Covered, Porch Enclosed
- Levels:2 Stories
Schools
- High school:Francis Joseph Reitz
- Middle school:Perry Heights
- Elementary school:West Terrace
Utilities
- Water:City
- Sewer:City
Finances and disclosures
- Price:$374,900
- Price per sq. ft.:$64.88
- Tax amount:$4,962
Features and amenities
- Laundry features:Dryer Hook Up Electric, Main Floor Laundry
- Amenities:Alarm System-Security, Attic-Walk-up, Built-In Bookcase, Ceiling Fan(s), Countertops-Stone, Crown Molding, Custom Cabinetry, Pocket Doors
Parking
- Parking description:Detached
- Garage spaces:4
New listings near 731 SE Riverside Drive
- Coming Soon
 $359,000Coming Soon3 beds 2 baths2,178 sq. ft.
2418 Lincoln Avenue, Evansville, IN 47714
MLS# 202641451Listed by: ERA FIRST ADVANTAGE REALTY, INC - Coming Soon
 $400,000Coming Soon3 beds 2 baths3,320 sq. ft.
1612 Felstead Road, Evansville, IN 47712
MLS# 202641441Listed by: MY AGENTS REALTY - Coming Soon
 $124,900Coming Soon2 beds 1 baths1,006 sq. ft.
2201 N Fulton Avenue, Evansville, IN 47710
MLS# 202641237Listed by: HARRIS HOWERTON REAL ESTATE - Coming Soon
 $540,000Coming Soon5 beds 3 baths3,298 sq. ft.
7500 Lauren Drive, Evansville, IN 47725
MLS# 202641082Listed by: EUPHORIC DEVELOPMENT PARTNERS - New
 $245,000Active3 beds 2 baths1,392 sq. ft.
2834 Elmridge Drive, Evansville, IN 47711
MLS# 202641705Listed by: KELLER WILLIAMS CAPITAL REALTY - New
 $324,900Active4 beds 3 baths1,990 sq. ft.
612 Southbrook Drive, Evansville, IN 47711
MLS# 202641692Listed by: ELITE HOME AND LAND REALTY - New
 $299,900Active3 beds 3 baths1,642 sq. ft.
5834 Bayer Drive, Evansville, IN 47712
MLS# 202641693Listed by: ELITE HOME AND LAND REALTY - New
 $770,000Active3 beds 3 baths3,921 sq. ft.
6101 Joes Drive, Evansville, IN 47720
MLS# 202641615Listed by: RE/MAX REVOLUTION - New
 $309,500Active4 beds 3 baths2,742 sq. ft.
1220 Bayard Park Drive, Evansville, IN 47714
MLS# 202641622Listed by: COMFORT HOMES


Protect your home and budget from life's surprises with an Assurant Home Warranty, backed by a partner that supports you through every step of homeownership. Explore Plans.
© 2026 Better Homes and Gardens Real Estate LLC. An Anywhere Real Estate company. All rights reserved. Better Homes and Gardens® Real Estate is a registered trademark owned by Meredith Operations Corporation, licensed to Better Homes and Gardens Real Estate LLC and used with permission. Better Homes and Gardens Real Estate LLC fully supports the principles of the Fair Housing Act and the Equal Opportunity Act. Listing information is deemed reliable but is not guaranteed accurate.
Each office is independently owned and operated.
Any services or products provided by third parties are not provided by, affiliated with or related to Better Homes and Gardens Real Estate LLC, or its affiliated companies.