
7508 E Olive Street, Evansville, IN 47715
Local realty services provided by:Better Homes and Gardens Real Estate Connections
Listed by: kenneth haynieOffice: 812-853-3381
Office: f.c. tucker emge
MLS#:202647755
Source:Indiana Regional MLS
Price summary
- Price:$599,900
- Price per sq. ft.:$163.33
About this home
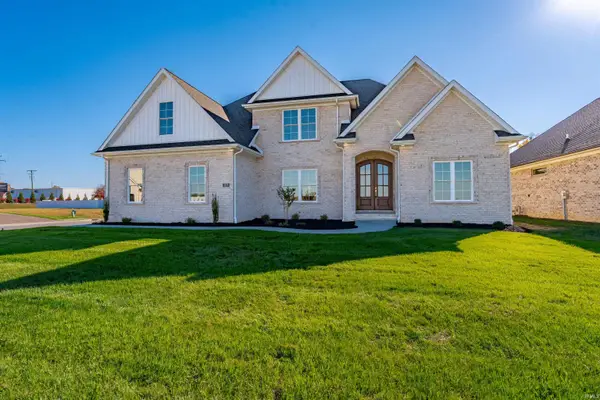
Rare opportunity to own a stunning brick two-story in Carrollton Court. The tremendous curb appeal boasts a recent refresh with new landscaping and up-lighting. A grand 2-story foyer with a crystal chandelier welcomes you into a dramatic living room featuring 2-story beamed ceilings, a brick gas fireplace, arched stained-glass windows, and hardwood floors with an inlaid border. The formal dining room showcases wainscoting and intricate hardwoods. The spacious and well appointed kitchen offers an island with seating for four, planning desk, everyday casual dining space, walk-in pantry, double ovens and rear staircase access. Enjoy year-round views from the sunlit, tile-floored sunroom overlooking a private backyard oasis. Outside, unwind in the premium inground pool with new pump, an enclosed hot tub with dedicated decking, stamped concrete patio, and a plumbed gas grill. Upstairs, the primary suite offers custom closet organizers and a spa like master bath totally renovated in 2025. Upstairs you will also find three additional bedrooms, two full baths, laundry room, and a step-down bonus room with skylights and a built-in playroom. Whole house freshly painted in 2025. Truly a great opportunity to make a fabulous Eastside home yours....
Contact an agent
Home facts
- Year built:1986
- Subdivision & Development:Carrollton Court
- Listing ID #:202647755
- Added:1 day(s) ago
- Updated:November 22, 2026 at 06:44 PM
Rooms and interior
- Bedrooms:5
- Total bathrooms:4
- Full bathrooms:3
- Rooms Total:10
- Dining Description:Main Level
- Kitchen Description:Eat-In Kitchen, Kitchen Island, On Main Level
- Basement Description:Crawl
- Living area:3,673 sq. ft.
Heating and cooling
- Cooling:Central Air
- Heating:Forced Air
Structure and exterior
- Roof:Asphalt, Shingle
- Year built:1986
- Building area:3,673 sq. ft.
- Lot area:0.29 Acres
- Lot Features:Irregular
- Architectural Style:Two Story
- Construction Materials:Brick
- Levels:2 Stories
Schools
- High school:William Henry Harrison
- Middle school:Plaza Park
- Elementary school:Hebron
Utilities
- Water:City
- Sewer:City
Finances and disclosures
- Price:$599,900
- Price per sq. ft.:$163.33
- Tax amount:$5,319
Features and amenities
- Laundry features:On Upper Level
- Amenities:Ceiling-9+, Ceilings-Beamed, Countertops-Solid Surf, Crown Molding, Garage Door Opener, Great Room, Six Panel Doors
- Pool features:Below Ground
Parking
- Parking description:Attached
- Garage spaces:3
New listings near 7508 E Olive Street
- Coming Soon
 $158,000Coming Soon3 beds 1 baths960 sq. ft.
2909 Fox Hollow Court, Evansville, IN 47715
MLS# 202646546Listed by: HARRIS HOWERTON REAL ESTATE - Coming Soon
 $285,000Coming Soon4 beds 3 baths2,916 sq. ft.
902 S Kentucky Avenue, Evansville, IN 47714
MLS# 202646467Listed by: BERKSHIRE HATHAWAY HOMESERVICES INDIANA REALTY - New
 $224,900Active2 beds 2 baths1,369 sq. ft.
201 Rupper Avenue, Evansville, IN 47712
MLS# 202647752Listed by: @PROPERTIES - New
 $144,900Active2 beds 1 baths1,289 sq. ft.
1031 E Blackford Avenue, Evansville, IN 47714
MLS# 202647753Listed by: F.C. TUCKER EMGE - New
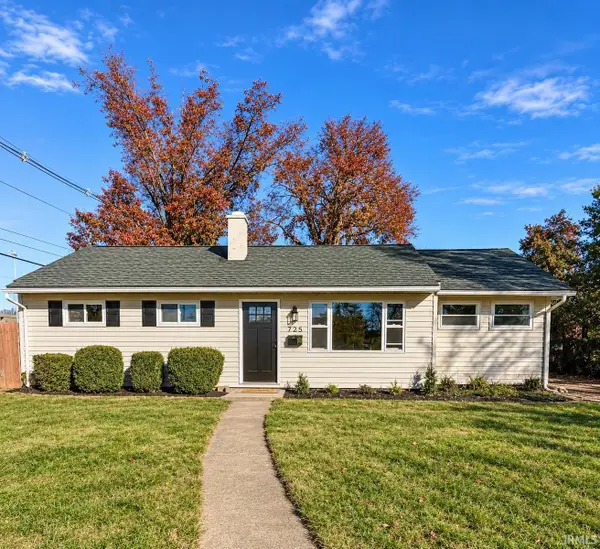 $189,900Active4 beds 1 baths1,336 sq. ft.
725 W Berkeley Avenue, Evansville, IN 47710
MLS# 202647742Listed by: CATANESE REAL ESTATE - New
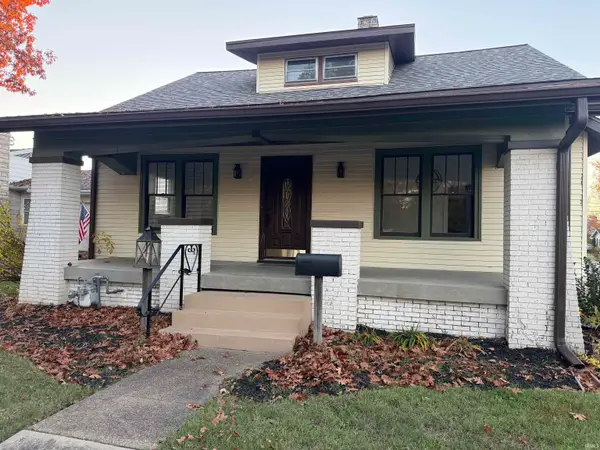 $239,900Active4 beds 3 baths1,216 sq. ft.
951 S Alvord Boulevard, Evansville, IN 47714
MLS# 202647737Listed by: F.C. TUCKER EMGE - New
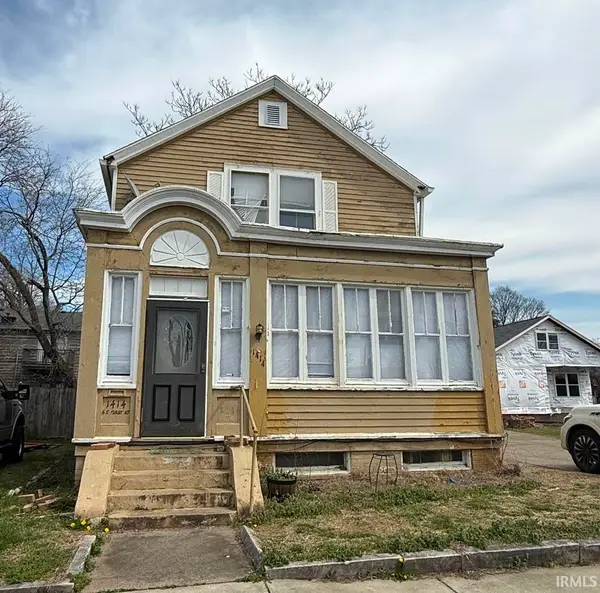 $129,000Active4 beds 3 baths2,128 sq. ft.
1414 SE First Street, Evansville, IN 47713
MLS# 202647720Listed by: CATANESE REAL ESTATE - New
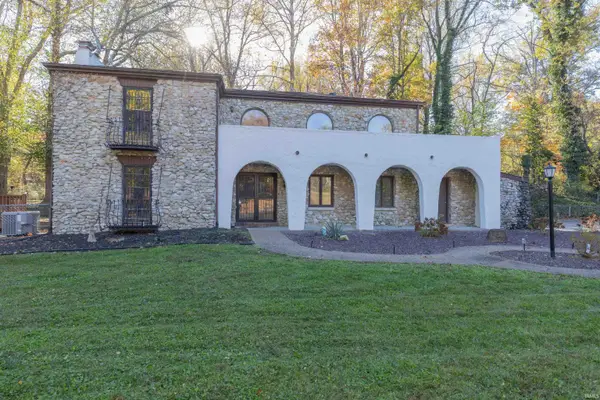 $269,700Active3 beds 3 baths2,600 sq. ft.
313 Ladonna Boulevard, Evansville, IN 47711
MLS# 202647591Listed by: F.C. TUCKER EMGE - New
 $575,000Active3 beds 3 baths2,809 sq. ft.
2920 Palomar Drive, Evansville, IN 47711
MLS# 202647641Listed by: ERA FIRST ADVANTAGE REALTY, INC


Protect your home and budget from life's surprises with an Assurant Home Warranty, backed by a partner that supports you through every step of homeownership. Explore Plans.
© 2026 Better Homes and Gardens Real Estate LLC. An Anywhere Real Estate company. All rights reserved. Better Homes and Gardens® Real Estate is a registered trademark owned by Meredith Operations Corporation, licensed to Better Homes and Gardens Real Estate LLC and used with permission. Better Homes and Gardens Real Estate LLC fully supports the principles of the Fair Housing Act and the Equal Opportunity Act. Listing information is deemed reliable but is not guaranteed accurate.
Each office is independently owned and operated.
Any services or products provided by third parties are not provided by, affiliated with or related to Better Homes and Gardens Real Estate LLC, or its affiliated companies.