
814 Dover Court, Evansville, IN 47710
Local realty services provided by:Better Homes and Gardens Real Estate Connections
Listed by: casey mccoyCell: 812-760-6576
Office: keller williams capital realty
MLS#:202641724
Source:Indiana Regional MLS
Price summary
- Price:$230,000
- Price per sq. ft.:$108.08
About this home
Brick bi-level on Evansville's northside! The main level has three bedrooms, a full bath, a bright living room with a big front window, and an eat-in kitchen with plenty of counter space and stainless appliances. The lower level adds a rec room with recessed lighting, big enough for a family room and a game table, plus a fourth bedroom with a walk-in closet, a half bath, and an oversized laundry room with plenty of storage. Out back, a large concrete patio connects the house to an oversized brick 2.5-car detached garage. The yard is fully fenced with a gated driveway. Solid brick construction and a simple, easy layout.
Contact an agent
Home facts
- Year built:1968
- Subdivision & Development:None
- Listing ID #:202641724
- Added:1 day(s) ago
- Updated:October 08, 2026 at 09:53 PM
Rooms and interior
- Bedrooms:4
- Total bathrooms:2
- Full bathrooms:1
- Rooms Total:7
- Flooring:Carpet, Concrete, Vinyl
- Kitchen Description:Dishwasher, Eat-In Kitchen, Microwave, On Main Level, Range-Electric, Refrigerator
- Basement Description:Slab
- Living area:2,128 sq. ft.
Heating and cooling
- Cooling:Central Air
- Heating:Conventional, Gas
Structure and exterior
- Roof:Shingle
- Year built:1968
- Building area:2,128 sq. ft.
- Lot area:0.17 Acres
- Lot Features:Level
- Architectural Style:Bi-Level, Traditional
- Construction Materials:Brick
Schools
- High school:Central
- Middle school:Thompkins
- Elementary school:Evans
Utilities
- Water:Public
- Sewer:Public
Finances and disclosures
- Price:$230,000
- Price per sq. ft.:$108.08
- Tax amount:$1,134
Features and amenities
- Laundry features:On Lower Level
- Amenities:Ceiling Fan(s)
Parking
- Parking description:Concrete Driveway, Detached
- Garage spaces:3
New listings near 814 Dover Court
- Coming Soon
 $359,000Coming Soon3 beds 2 baths2,178 sq. ft.
2418 Lincoln Avenue, Evansville, IN 47714
MLS# 202641451Listed by: ERA FIRST ADVANTAGE REALTY, INC - Coming Soon
 $400,000Coming Soon3 beds 2 baths3,320 sq. ft.
1612 Felstead Road, Evansville, IN 47712
MLS# 202641441Listed by: MY AGENTS REALTY - Coming Soon
 $124,900Coming Soon2 beds 1 baths1,006 sq. ft.
2201 N Fulton Avenue, Evansville, IN 47710
MLS# 202641237Listed by: HARRIS HOWERTON REAL ESTATE - Coming Soon
 $540,000Coming Soon5 beds 3 baths3,298 sq. ft.
7500 Lauren Drive, Evansville, IN 47725
MLS# 202641082Listed by: EUPHORIC DEVELOPMENT PARTNERS - New
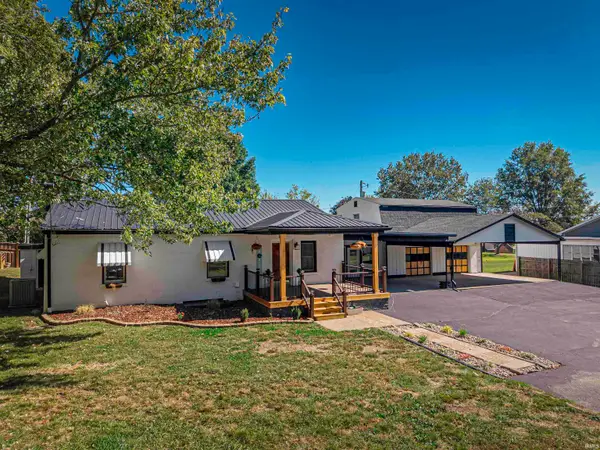 $339,900Active3 beds 3 baths2,237 sq. ft.
8627 New Harmony Road, Evansville, IN 47720
MLS# 202641856Listed by: KEY ASSOCIATES SIGNATURE REALTY - New
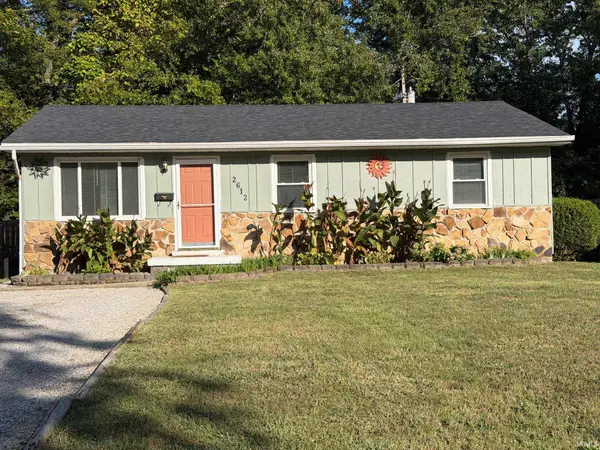 $115,900Active2 beds 1 baths1,014 sq. ft.
2612 Hawthorne Avenue, Evansville, IN 47714
MLS# 202641788Listed by: INVITING REALTY - New
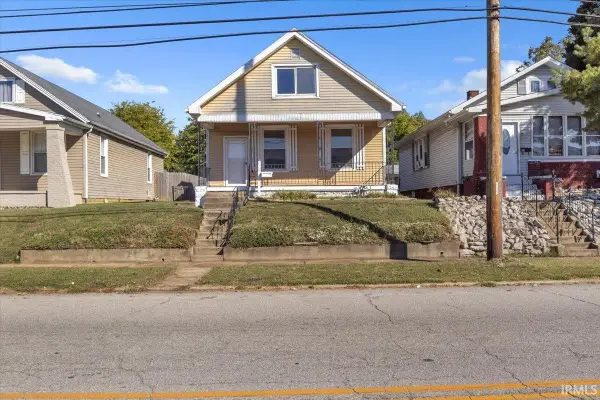 $95,000Active2 beds 1 baths1,800 sq. ft.
628 Maxwell Avenue, Evansville, IN 47711
MLS# 202641809Listed by: RE/MAX REVOLUTION - New
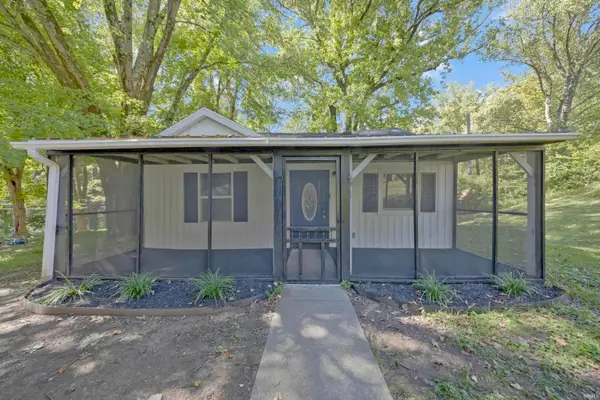 $150,000Active2 beds 1 baths700 sq. ft.
809 S Bosse Avenue, Evansville, IN 47712
MLS# 202641844Listed by: @PROPERTIES - New
 $149,900Active2 beds 2 baths806 sq. ft.
312 Herndon Drive, Evansville, IN 47711
MLS# 202641770Listed by: F.C. TUCKER EMGE


Protect your home and budget from life's surprises with an Assurant Home Warranty, backed by a partner that supports you through every step of homeownership. Explore Plans.
© 2026 Better Homes and Gardens Real Estate LLC. An Anywhere Real Estate company. All rights reserved. Better Homes and Gardens® Real Estate is a registered trademark owned by Meredith Operations Corporation, licensed to Better Homes and Gardens Real Estate LLC and used with permission. Better Homes and Gardens Real Estate LLC fully supports the principles of the Fair Housing Act and the Equal Opportunity Act. Listing information is deemed reliable but is not guaranteed accurate.
Each office is independently owned and operated.
Any services or products provided by third parties are not provided by, affiliated with or related to Better Homes and Gardens Real Estate LLC, or its affiliated companies.