
834 Saint Gile Court, Evansville, IN 47725
Local realty services provided by:Better Homes and Gardens Real Estate Connections
Listed by: tim wargelCell: 812-459-5883
Office: re/max revolution
MLS#:202627712
Source:Indiana Regional MLS
Price summary
- Price:$375,000
- Price per sq. ft.:$178.4
- Monthly HOA dues:$6
About this home
Beautifully maintained, custom-built, two-owner all-brick home in the desirable Havenwood Meadows subdivision! This move-in-ready 3-bedroom, 2.5-bath home offers exceptional curb appeal, mature landscaping, and an inviting split-bedroom floor plan. Inside, you'll find a welcoming foyer, formal dining room, spacious family room with a fireplace, and a bright sunroom perfect for year-round enjoyment. The primary suite features double vanities, a jetted tub, separate shower, and linen closet. The kitchen is equipped with quality cabinetry and newer 2025 Frigidaire Gallery appliances, while the spacious laundry room leads to an oversized 2.5-car garage. Enjoy the exposed aggregate patio and beautifully maintained outdoor spaces. Major updates include a new roof, 6-inch gutters, HVAC system, and water heater all completed in 2026 offering peace of mind for years to come. A rare opportunity to own a meticulously cared-for home with quality craftsmanship.
Contact an agent
Home facts
- Year built:2004
- Listing ID #:202627712
- Added:1 day(s) ago
- Updated:July 11, 2026 at 05:03 AM
Rooms and interior
- Bedrooms:3
- Total bathrooms:3
- Full bathrooms:2
- Rooms Total:5
- Dining Description:Main Level
- Kitchen Description:On Main Level
- Basement Description:Crawl
- Living area:2,102 sq. ft.
Heating and cooling
- Cooling:Central Air
- Heating:Forced Air
Structure and exterior
- Year built:2004
- Building area:2,102 sq. ft.
- Lot area:0.29 Acres
- Lot Features:Cul-De-Sac
- Architectural Style:One Story
- Construction Materials:Brick
- Levels:1 Story
Schools
- High school:North
- Middle school:North
- Elementary school:McCutchanville
Utilities
- Water:City
- Sewer:City
Finances and disclosures
- Price:$375,000
- Price per sq. ft.:$178.4
- Tax amount:$2,816
Parking
- Parking description:Attached
- Garage spaces:3
New listings near 834 Saint Gile Court
- New
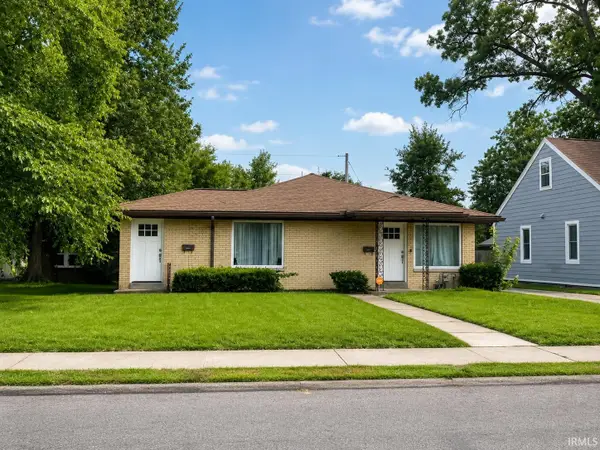 $219,000Active2 beds 2 baths1,376 sq. ft.
2161 Washington Avenue, Evansville, IN 47714
MLS# 202627734Listed by: @PROPERTIES - New
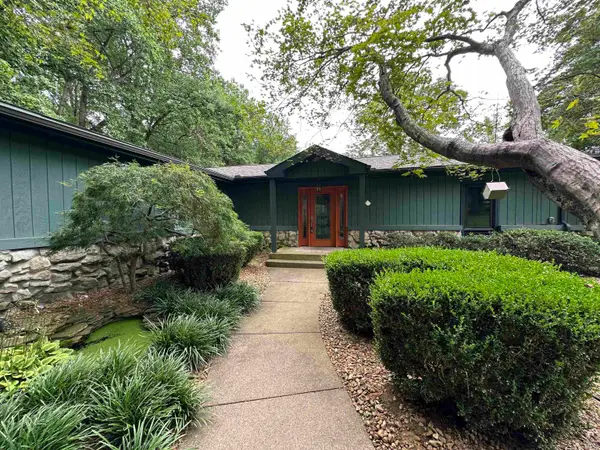 $495,000Active3 beds 3 baths3,367 sq. ft.
701 Marigold Court, Evansville, IN 47712
MLS# 202627730Listed by: F.C. TUCKER EMGE - New
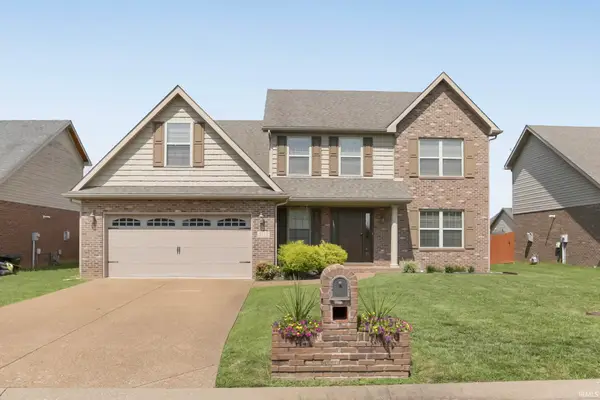 $329,900Active5 beds 3 baths2,405 sq. ft.
8728 Wynnfield Drive, Evansville, IN 47725
MLS# 202627733Listed by: @PROPERTIES - New
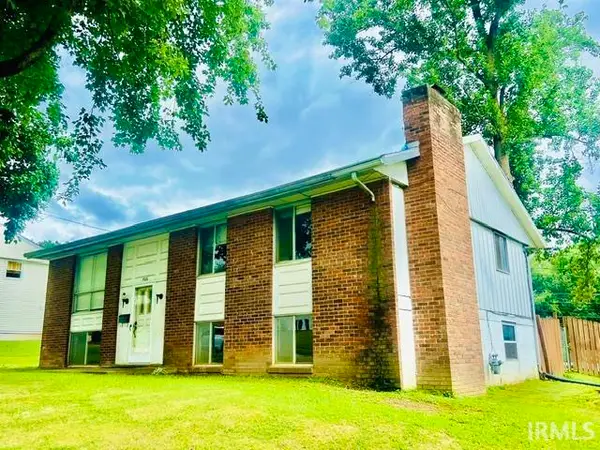 $140,000Active3 beds 2 baths1,728 sq. ft.
1106 Westchester Court, Evansville, IN 47710
MLS# 202627737Listed by: BERKSHIRE HATHAWAY HOMESERVICES INDIANA REALTY - New
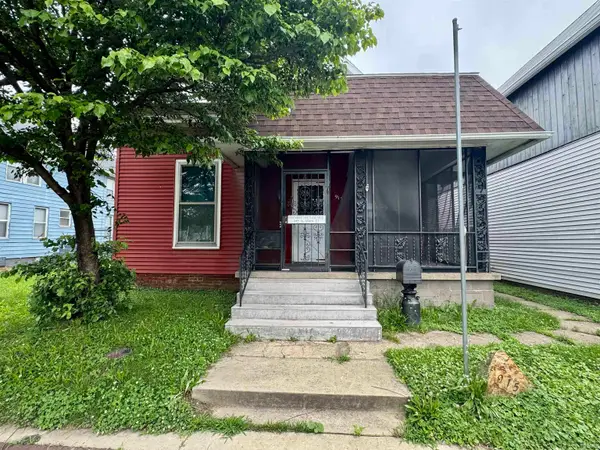 $85,000Active3 beds 2 baths1,400 sq. ft.
915 N Main Street, Evansville, IN 47708
MLS# 202627740Listed by: F.C. TUCKER EMGE - New
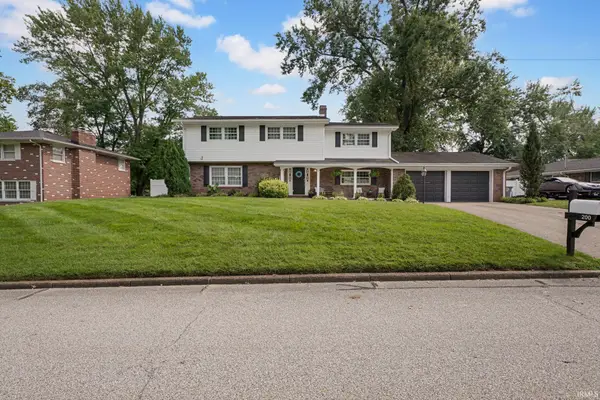 $435,000Active4 beds 3 baths2,442 sq. ft.
200 Logwood Drive, Evansville, IN 47710
MLS# 202627729Listed by: BAKER AUCTION & REALTY - New
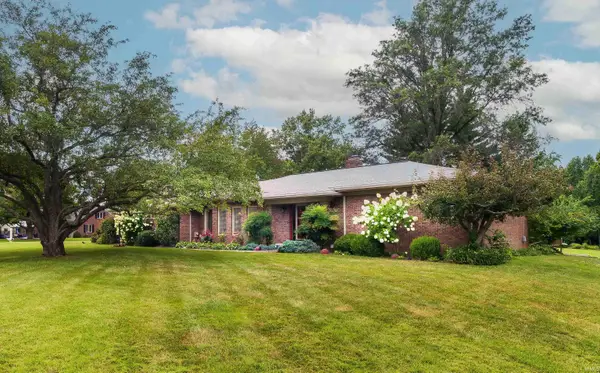 $429,900Active4 beds 3 baths3,173 sq. ft.
1834 Sassafrass Drive, Evansville, IN 47712
MLS# 202627718Listed by: ERA FIRST ADVANTAGE REALTY, INC - New
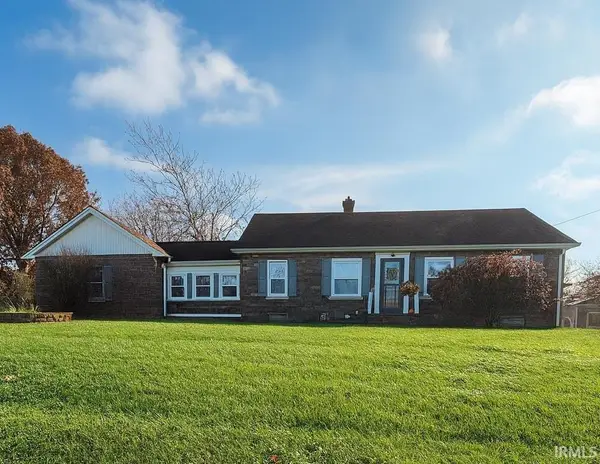 $209,000Active2 beds 1 baths1,288 sq. ft.
3001 Lynch Road, Evansville, IN 47711
MLS# 202627722Listed by: ELITE HOME AND LAND REALTY - New
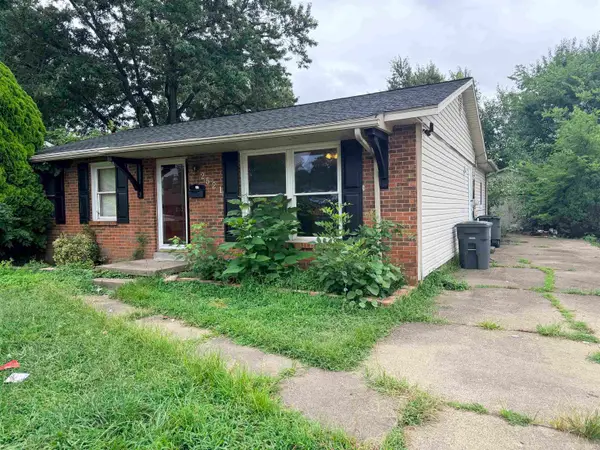 $99,000Active3 beds 1 baths1,591 sq. ft.
2521 Margybeth Avenue, Evansville, IN 47714
MLS# 202627705Listed by: KELLER WILLIAMS CAPITAL REALTY


Protect your home and budget from life's surprises with an Assurant Home Warranty, backed by a partner that supports you through every step of homeownership. Explore Plans.
© 2026 Better Homes and Gardens Real Estate LLC. An Anywhere Real Estate company. All rights reserved. Better Homes and Gardens® Real Estate is a registered trademark owned by Meredith Operations Corporation, licensed to Better Homes and Gardens Real Estate LLC and used with permission. Better Homes and Gardens Real Estate LLC fully supports the principles of the Fair Housing Act and the Equal Opportunity Act. Listing information is deemed reliable but is not guaranteed accurate.
Each office is independently owned and operated.
Any services or products provided by third parties are not provided by, affiliated with or related to Better Homes and Gardens Real Estate LLC, or its affiliated companies.