
8627 New Harmony Road, Evansville, IN 47720
Local realty services provided by:Better Homes and Gardens Real Estate Connections
8627 New Harmony Road,Evansville, IN 47720
$339,900
- 3 Beds
- 3 Baths
- 2,237 sq. ft.
- Single family
- Active
Listed by: bailee perry-edmondCell: 812-449-9836
Office: key associates signature realty
MLS#:202641856
Source:Indiana Regional MLS
Price summary
- Price:$339,900
- Price per sq. ft.:$102.91
About this home
Discover this updated home on Evansville's West Side, offering two living areas, modern finishes, and additional spaces full of possibilities! Inside, you'll find updated flooring, neutral finishes, and a kitchen featuring dark cabinetry, updated countertops, and a decorative backsplash. The primary bedroom includes its own private bathroom, while an additional living area features a cozy fireplace. An oversized laundry room/mudroom provides added convenience and functionality. The home also features a clean, unfinished basement and an additional unfinished space with large glass windows and doors. Outside, the property offers a spacious yard, covered porch, and a detached garage structure with framing and some electrical work in place. Above the unfinished garage is an additional bonus room and bathroom, providing flexible space separate from the main residence. This property does offer a shared driveway. With its combination of updates, two living areas, and additional spaces, this West Side property offers a unique opportunity....
Contact an agent
Home facts
- Year built:1952
- Subdivision & Development:None
- Listing ID #:202641856
- Added:1 day(s) ago
- Updated:October 08, 2026 at 10:49 PM
Rooms and interior
- Bedrooms:3
- Total bathrooms:3
- Full bathrooms:2
- Rooms Total:7
- Kitchen Description:On Main Level
- Basement Description:Outside Entrance Only, Partial Basement
- Living area:2,237 sq. ft.
Heating and cooling
- Cooling:Central Air
- Heating:Forced Air, Gas
Structure and exterior
- Year built:1952
- Building area:2,237 sq. ft.
- Lot area:1.28 Acres
- Lot Features:Level
- Architectural Style:One Story
- Construction Materials:Brick
- Levels:1 Story
Schools
- High school:Francis Joseph Reitz
- Middle school:Helfrich
- Elementary school:Cynthia Heights
Utilities
- Water:City
- Sewer:Septic
Finances and disclosures
- Price:$339,900
- Price per sq. ft.:$102.91
- Tax amount:$2,119
Parking
- Parking description:Attached
- Garage spaces:2
New listings near 8627 New Harmony Road
- Coming Soon
 $359,000Coming Soon3 beds 2 baths2,178 sq. ft.
2418 Lincoln Avenue, Evansville, IN 47714
MLS# 202641451Listed by: ERA FIRST ADVANTAGE REALTY, INC - Coming Soon
 $400,000Coming Soon3 beds 2 baths3,320 sq. ft.
1612 Felstead Road, Evansville, IN 47712
MLS# 202641441Listed by: MY AGENTS REALTY - Coming Soon
 $124,900Coming Soon2 beds 1 baths1,006 sq. ft.
2201 N Fulton Avenue, Evansville, IN 47710
MLS# 202641237Listed by: HARRIS HOWERTON REAL ESTATE - Coming Soon
 $540,000Coming Soon5 beds 3 baths3,298 sq. ft.
7500 Lauren Drive, Evansville, IN 47725
MLS# 202641082Listed by: EUPHORIC DEVELOPMENT PARTNERS - New
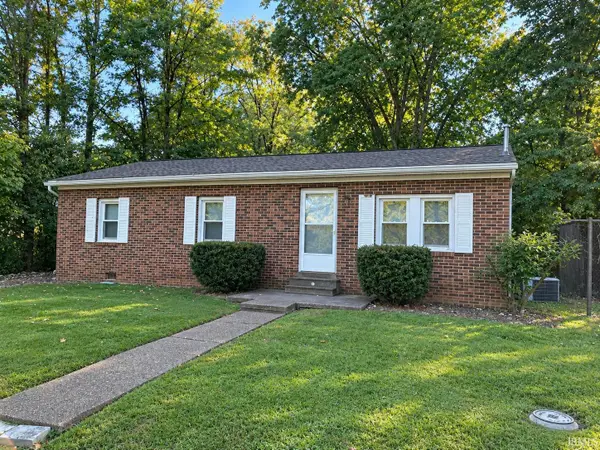 $174,900Active3 beds 1 baths1,008 sq. ft.
10535 Hillview Drive, Evansville, IN 47720
MLS# 202641872Listed by: HELFRICH REALTY CO - New
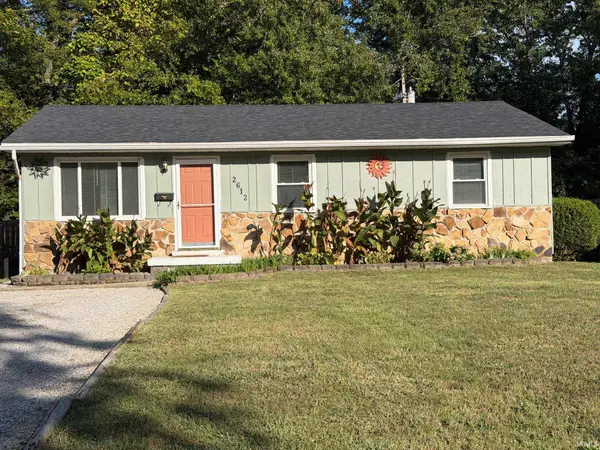 $115,900Active2 beds 1 baths1,014 sq. ft.
2612 Hawthorne Avenue, Evansville, IN 47714
MLS# 202641788Listed by: INVITING REALTY - New
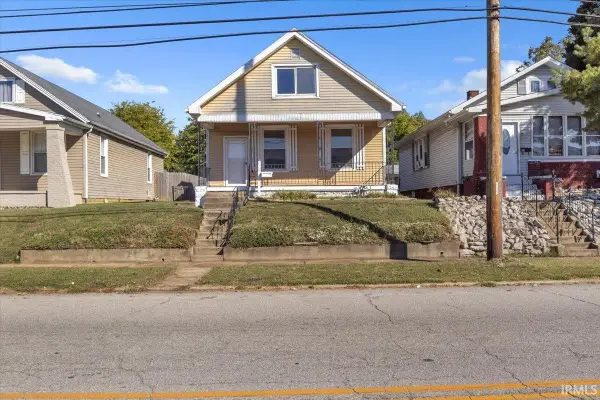 $95,000Active2 beds 1 baths1,800 sq. ft.
628 Maxwell Avenue, Evansville, IN 47711
MLS# 202641809Listed by: RE/MAX REVOLUTION - New
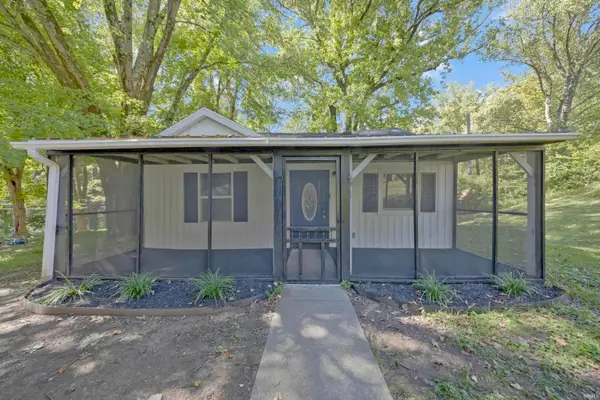 $150,000Active2 beds 1 baths700 sq. ft.
809 S Bosse Avenue, Evansville, IN 47712
MLS# 202641844Listed by: @PROPERTIES - New
 $149,900Active2 beds 2 baths806 sq. ft.
312 Herndon Drive, Evansville, IN 47711
MLS# 202641770Listed by: F.C. TUCKER EMGE


Protect your home and budget from life's surprises with an Assurant Home Warranty, backed by a partner that supports you through every step of homeownership. Explore Plans.
© 2026 Better Homes and Gardens Real Estate LLC. An Anywhere Real Estate company. All rights reserved. Better Homes and Gardens® Real Estate is a registered trademark owned by Meredith Operations Corporation, licensed to Better Homes and Gardens Real Estate LLC and used with permission. Better Homes and Gardens Real Estate LLC fully supports the principles of the Fair Housing Act and the Equal Opportunity Act. Listing information is deemed reliable but is not guaranteed accurate.
Each office is independently owned and operated.
Any services or products provided by third parties are not provided by, affiliated with or related to Better Homes and Gardens Real Estate LLC, or its affiliated companies.