
8825 Hartwell Drive, Evansville, IN 47725
Local realty services provided by:Better Homes and Gardens Real Estate Connections
Listed by: amanda conyers, christopher todd
Office: elite home and land realty
MLS#:202636858
Source:Indiana Regional MLS
Price summary
- Price:$349,900
- Price per sq. ft.:$144.17
About this home
Settle into this beautiful Sterchi Homes two-story in the highly desirable Wynnfield subdivision, Offering 4 bedrooms PLUS a spacious bonus room/optional 5th bedroom, 2.5 bathrooms, a 2.5-car attached garage, and a fully fenced backyard. This home combines quality craftsmanship, energy efficiency, and a versatile floor plan designed for comfortable everyday living and entertaining. Situated on a generous lot, the home's attractive brick-front exterior and welcoming covered front porch create beautiful curb appeal. Step inside the inviting foyer, where Gorgeous hardwood flooring flows into a formal dining room that could easily double as a home office. The spacious great room opens seamlessly to the kitchen and second dining area, creating the perfect setting for gatherings. The beautifully appointed kitchen showcases custom Amish cabinetry, 3 cm granite countertops, a raised breakfast bar with pendant lighting, stainless steel appliances, and 18-inch tile flooring. Just off the dining area, doors lead to the backyard patio and spacious yard enclosed by a low-maintenance vinyl privacy fence, ideal for outdoor entertaining, pets, or play. A convenient guest half bath and dedicated laundry room complete the main level. Upstairs, retreat to the generously sized primary suite featuring an elegant tray ceiling, spacious walk-in closet, and private ensuite with a raised double-sink granite vanity and oversized double-seat shower. Three additional bedrooms, a full bathroom, and a large bonus room provide endless possibilities for a 5th bedroom, media room, playroom, home office, or additional living area. Additional upgrades include a High Efficiency dule zoned HVAC system, tankless water heater, wrought-iron staircase spindles, upgraded lighting, and a HERS energy rating for enhanced energy efficiency. With its quality construction, thoughtful upgrades, flexible living spaces, private backyard, and desirable Wynnfield location, this home truly checks all the boxes! DON'T MISS THE SELLER-PAID 2-1 INTEREST RATE BUYDOWN OPPORTUNITY with lower payments, get settled, and make this beautiful house your HOME before the holidays arrive!...
Contact an agent
Home facts
- Year built:2015
- Subdivision & Development:Wynnfield
- Listing ID #:202636858
- Added:66 day(s) ago
- Updated:November 11, 2026 at 05:16 PM
Rooms and interior
- Bedrooms:5
- Total bathrooms:3
- Full bathrooms:2
- Rooms Total:11
- Flooring:Carpet, Ceramic Tile, Hardwood Floors
- Dining Description:Main Level
- Kitchen Description:Breakfast Bar, Dishwasher, Microwave, On Main Level, Refrigerator
- Basement Description:Crawl
- Living area:2,427 sq. ft.
Heating and cooling
- Cooling:Central Air
- Heating:Forced Air
Structure and exterior
- Roof:Shingle
- Year built:2015
- Building area:2,427 sq. ft.
- Lot area:0.19 Acres
- Lot Features:Level
- Architectural Style:Craftsman, Two Story
- Construction Materials:Brick, Vinyl
- Exterior Features:Landscaped, Patio Open, Porch Covered
- Levels:2 Stories
Schools
- High school:North
- Middle school:North
- Elementary school:Oakhill
Utilities
- Water:City
- Sewer:City
Finances and disclosures
- Price:$349,900
- Price per sq. ft.:$144.17
- Tax amount:$2,705
Features and amenities
- Laundry features:Main Floor Laundry
- Amenities:Attic Storage, Ceiling Fan(s), Ceiling-Tray, Closet(s) Walk-in, Countertops-Stone, Detector-Smoke, Garage Door Opener
Parking
- Parking description:Aggregated Driveway, Attached, Off Street Parking
- Garage spaces:3
New listings near 8825 Hartwell Drive
- Coming Soon
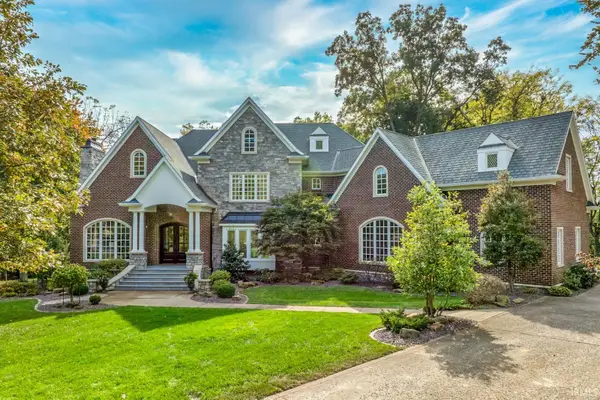 $1,973,000Coming Soon7 beds 8 baths10,963 sq. ft.
7307 Newburgh Road, Evansville, IN 47715
MLS# 202644495Listed by: F.C. TUCKER EMGE - New
 $290,000Active3 beds 2 baths1,698 sq. ft.
5522 Cameo Drive, Evansville, IN 47711
MLS# 202646345Listed by: RYBRAND REALTY - New
 $104,000Active2 beds 2 baths1,088 sq. ft.
1100 Erie Avenue #202, Evansville, IN 47715
MLS# 202646328Listed by: KELLER WILLIAMS CAPITAL REALTY - New
 $194,900Active4 beds 2 baths1,568 sq. ft.
1121 Taylor Avenue, Evansville, IN 47714
MLS# 202646329Listed by: SOHN & ASSOCIATES, LTD. - New
 $549,900Active4 beds 4 baths3,571 sq. ft.
8207 Kings Cross Drive, Evansville, IN 47711
MLS# 202646304Listed by: BERKSHIRE HATHAWAY HOMESERVICES INDIANA REALTY - New
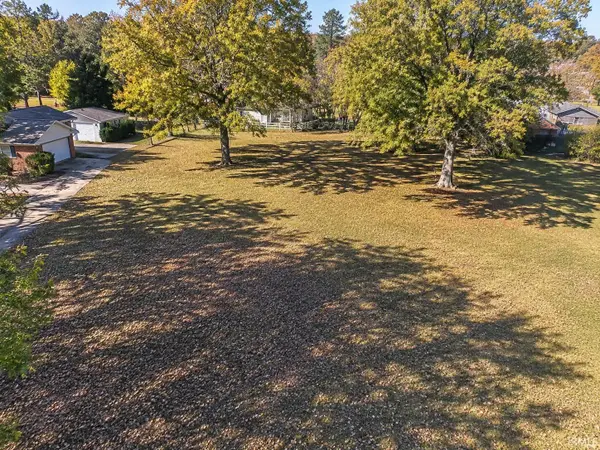 $60,000Active0.86 Acres
0 57 Highway, Evansville, IN 47725
MLS# 202646306Listed by: TRUEBLOOD REAL ESTATE - New
 $265,000Active3 beds 2 baths1,564 sq. ft.
3031 Nicole Drive, Evansville, IN 47711
MLS# 202646308Listed by: CATANESE REAL ESTATE - New
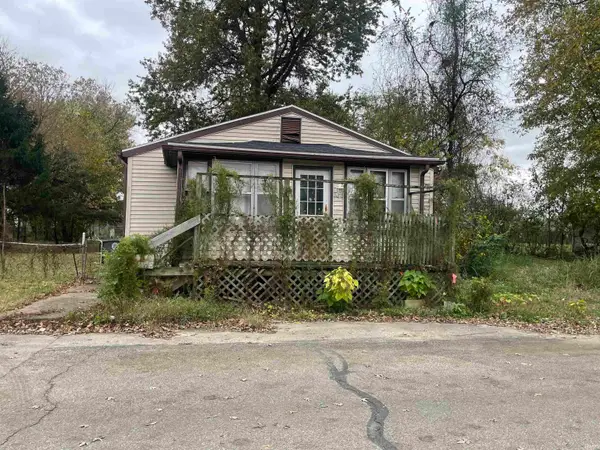 $55,000Active3 beds 1 baths880 sq. ft.
1410 Cody Street, Evansville, IN 47710
MLS# 202646245Listed by: DAUBY REAL ESTATE - New
 $119,900Active2 beds 1 baths1,056 sq. ft.
3110 Iglehart Avenue, Evansville, IN 47712
MLS# 202646244Listed by: KEY ASSOCIATES SIGNATURE REALTY - New
 $169,900Active4 beds 3 baths1,850 sq. ft.
310 Maxwell Avenue, Evansville, IN 47711
MLS# 202646212Listed by: F.C. TUCKER EMGE


Protect your home and budget from life's surprises with an Assurant Home Warranty, backed by a partner that supports you through every step of homeownership. Explore Plans.
© 2026 Better Homes and Gardens Real Estate LLC. An Anywhere Real Estate company. All rights reserved. Better Homes and Gardens® Real Estate is a registered trademark owned by Meredith Operations Corporation, licensed to Better Homes and Gardens Real Estate LLC and used with permission. Better Homes and Gardens Real Estate LLC fully supports the principles of the Fair Housing Act and the Equal Opportunity Act. Listing information is deemed reliable but is not guaranteed accurate.
Each office is independently owned and operated.
Any services or products provided by third parties are not provided by, affiliated with or related to Better Homes and Gardens Real Estate LLC, or its affiliated companies.