
9840 Cove Court, Evansville, IN 47711
Local realty services provided by:Better Homes and Gardens Real Estate Gold Key
9840 Cove Court,Evansville, IN 47711
$349,000
- 3 Beds
- 3 Baths
- 2,818 sq. ft.
- Single family
- Active
Listed by: steven koleno
Office: beycome brokerage realty llc.
MLS#:22104146
Source:IN_MIBOR
Price summary
- Price:$349,000
- Price per sq. ft.:$123.85
About this home
Beautiful, unique home with two and a half attached car garage . Pecan ceilings in dining room and living room. Living room has oak hardwood flooring with Beautiful large natural gas fireplace. Master bedroom has crown molding with large walk in closet, two regular closets and fireplace. Master bathroom has jacuzzi tub/ shower and skylight. Large flex room (over garage) with two skylights and attached storage room. All kitchen and laundry appliances included. 20 x40 in ground pool with less than year old liner and new winter safety cover. Back yard pool area surrounded by four year old Cedar privacy fence. On cul-de-sac in safe, walkable, quiet neighborhood.
Contact an agent
Home facts
- Year built:1987
- Subdivision & Development:No Subdivision
- Listing ID #:22104146
- Added:66 day(s) ago
- Updated:July 31, 2026 at 04:28 PM
Rooms and interior
- Bedrooms:3
- Total bathrooms:3
- Full bathrooms:2
- Half bathrooms:1
- Flooring:Hardwood Floors
- Dining Description:Breakfast Room, Formal Dining Room
- Kitchen Description:Convection Oven, Dishwasher, Disposal, Electric Cooktop, Gas Oven, Microwave Hood, Refrigerator, Trash Compactor
- Living area:2,818 sq. ft.
Heating and cooling
- Cooling:Attic Fan, Central Electric
- Heating:Forced Air
- Central air:Yes
Structure and exterior
- Year built:1987
- Building area:2,818 sq. ft.
- Lot area:0.32 Acres
- Architectural Style:Contemporary
- Construction Materials:Wood Siding
- Exterior Features:Lighting
- Foundation Description:Crawl Space
Utilities
- Water:Public Water
Finances and disclosures
- Price:$349,000
- Price per sq. ft.:$123.85
Features and amenities
- Appliances:Refrigerator, Washer, Water Heater
- Laundry features:Dryer, Washer
- Amenities:Attic Access, Supplemental Storage, Wood Work Stained
Parking
- Garage:Yes
- Garage spaces:2
New listings near 9840 Cove Court
- New
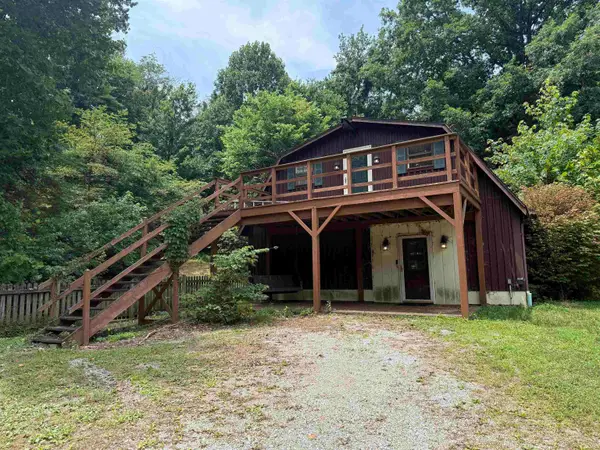 $0Active3 beds 2 baths2,304 sq. ft.
1925 Schlensker Road, Evansville, IN 47725
MLS# 202631048Listed by: SOHN & ASSOCIATES, LTD. - New
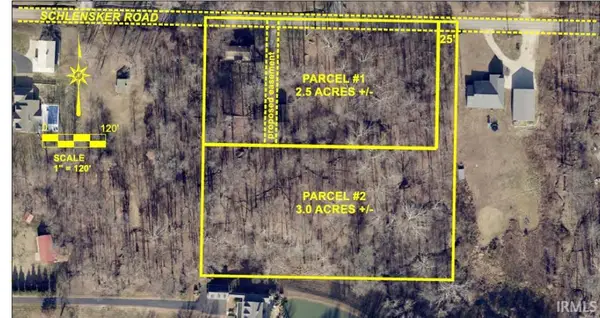 $0Active3 Acres
0000 Schlensker Road, Evansville, IN 47725
MLS# 202631052Listed by: SOHN & ASSOCIATES, LTD. - New
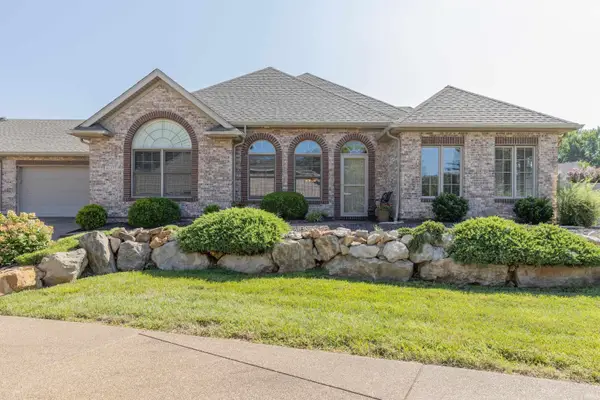 $340,500Active2 beds 2 baths1,690 sq. ft.
8127 Wolf Creek Court, Evansville, IN 47712
MLS# 202631056Listed by: F.C. TUCKER EMGE - New
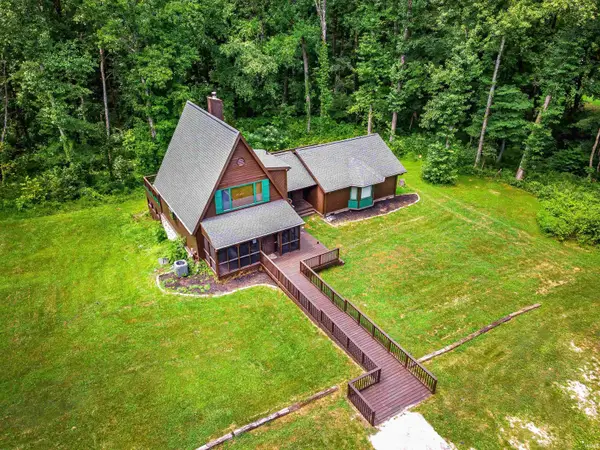 $530,000Active4 beds 2 baths2,699 sq. ft.
11400 Hidden Lane, Evansville, IN 47720
MLS# 202630960Listed by: ERA FIRST ADVANTAGE REALTY, INC - New
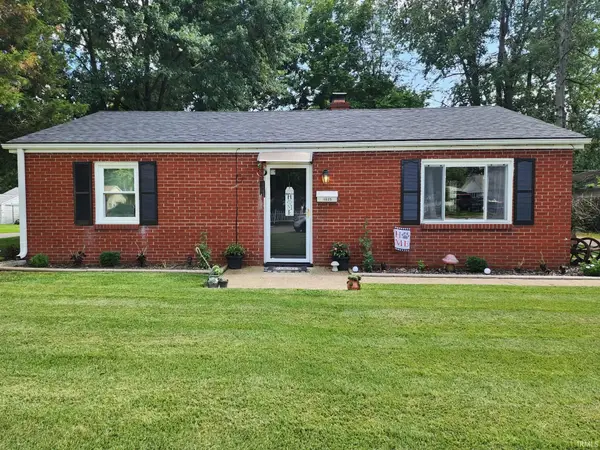 $170,000Active2 beds 1 baths864 sq. ft.
1625 Waggoner Avenue, Evansville, IN 47714
MLS# 202630973Listed by: F.C. TUCKER EMGE - New
 $339,900Active4 beds 3 baths2,152 sq. ft.
835 Groveview Court, Evansville, IN 47711
MLS# 202630975Listed by: 4REALTY, LLC - New
 $129,900Active3 beds 2 baths1,266 sq. ft.
1515 Macarthur Drive, Evansville, IN 47714
MLS# 202630942Listed by: KERI HIR - New
 $199,900Active2 beds 1 baths1,116 sq. ft.
2801 Marion Avenue, Evansville, IN 47712
MLS# 202630877Listed by: BERKSHIRE HATHAWAY HOMESERVICES INDIANA REALTY - Open Sun, 12 to 1:30pmNew
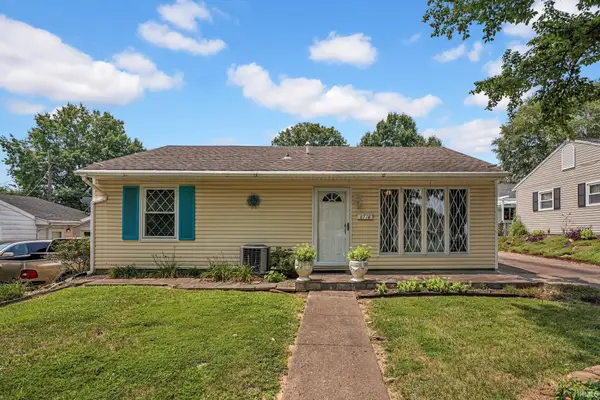 $175,000Active3 beds 1 baths875 sq. ft.
5116 Warren Drive, Evansville, IN 47710
MLS# 202630902Listed by: CATANESE REAL ESTATE - Open Sat, 12:30 to 2pmNew
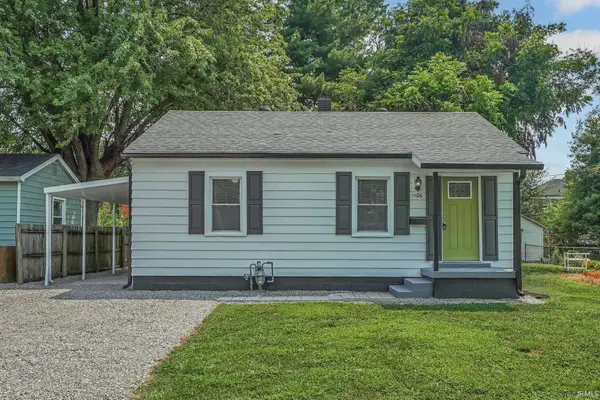 $130,000Active2 beds 1 baths739 sq. ft.
1106 S Boeke Road, Evansville, IN 47714
MLS# 202630856Listed by: CATANESE REAL ESTATE


Protect your home and budget from life's surprises with an Assurant Home Warranty, backed by a partner that supports you through every step of homeownership. Explore Plans.
© 2026 Better Homes and Gardens Real Estate LLC. An Anywhere Real Estate company. All rights reserved. Better Homes and Gardens® Real Estate is a registered trademark owned by Meredith Operations Corporation, licensed to Better Homes and Gardens Real Estate LLC and used with permission. Better Homes and Gardens Real Estate LLC fully supports the principles of the Fair Housing Act and the Equal Opportunity Act. Listing information is deemed reliable but is not guaranteed accurate.
Each office is independently owned and operated.
Any services or products provided by third parties are not provided by, affiliated with or related to Better Homes and Gardens Real Estate LLC, or its affiliated companies.