
2914 N 1000 W, Fair Oaks, IN 47943
Local realty services provided by:Better Homes and Gardens Real Estate Connections
Listed by: daniel walstra
Office: countryside realty219-987-7355
MLS#:845833
Source:Northwest Indiana AOR as distributed by MLS GRID
2914 N 1000 W,Fair Oaks, IN 47943
$499,900
- 3 Beds
- 4 Baths
- 2,364 sq. ft.
- Single family
- Active
Price summary
- Price:$499,900
- Price per sq. ft.:$211.46
About this home
Welcome to the country! Nestled high upon a hill on 4.65 serene acres, this custom-built ranch home features a versatile walk-out basement and sweeping, elevated views of your private acreage. A bright, light-filled entryway sets a warm and inviting tone from the moment you step inside. Designed to perfectly maximize its scenic overlook, the main level boasts an open-concept layout flanked by expansive windows that frame the beautiful back acreage. The gourmet kitchen is a chef's delight, offering a spacious pantry, a large central butcher block island, and a seamless transition to the dining area. Both the dining space and the living room flow effortlessly to a magnificent covered rear patio equipped with integrated skylights. The private primary suite serves as a spa-like retreat, showcasing a full-sized soaking tub and a custom tiled walk-in shower. Two additional guest bedrooms share a convenient powder room . Nearby, a perfectly positioned laundry room sits just off the garage entrance, complete with an incorporated half bath and direct backyard access. The walk-out lower level significantly expands your living space, offering a fully finished family/TV room and a private guest suite complete with its own full bathroom. The remainder of the basement stands as a massive unfinished canvas--ideal for storage or seamless future expansion. Outside, your entertainment options are endless with a multi-level deck, a covered patio, and a lower-level concrete patio just off the walk-out. With a completely clean slate of land surrounding the hilltop, there is abundant room to add the custom outbuilding of your dreams. Schedule your tour today to experience these views in person!...
Contact an agent
Home facts
- Year built:2012
- Subdivision & Development:Fair View Farm Sub
- Listing ID #:845833
- Added:1 day(s) ago
- Updated:September 25, 2026 at 04:36 PM
Rooms and interior
- Bedrooms:3
- Total bathrooms:4
- Full bathrooms:2
- Half bathrooms:2
- Rooms Total:10
- Kitchen Description:Dishwasher, Electric Range, Microwave, Range Hood, Refrigerator
- Basement:Yes
- Basement Description:Basement
- Living area:2,364 sq. ft.
Structure and exterior
- Year built:2012
- Building area:2,364 sq. ft.
- Lot area:4.63 Acres
- Lot Features:Wooded
- Exterior Features:Rain Gutters
Utilities
- Water:Well
Finances and disclosures
- Price:$499,900
- Price per sq. ft.:$211.46
- Tax amount:$1,134 (2025)
Features and amenities
- Laundry features:Dryer, Washer
Parking
- Parking description:Driveway, Garage Door Opener
- Garage:Yes
- Garage spaces:2
New listings near 2914 N 1000 W
 $699,000Active2 beds 2 baths3,449 sq. ft.
7161 N 1200 W, Fair Oaks, IN 47943
MLS# 842605Listed by: MCCORMICK REAL ESTATE, INC.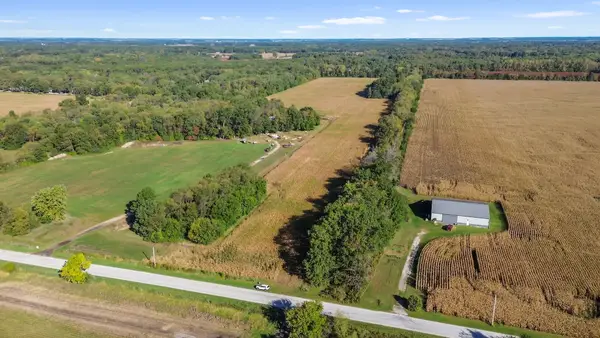 $280,000Active29.03 Acres
29.029 Acres 900, Fair Oaks, IN 47943
MLS# 828627Listed by: MORGIN REALTY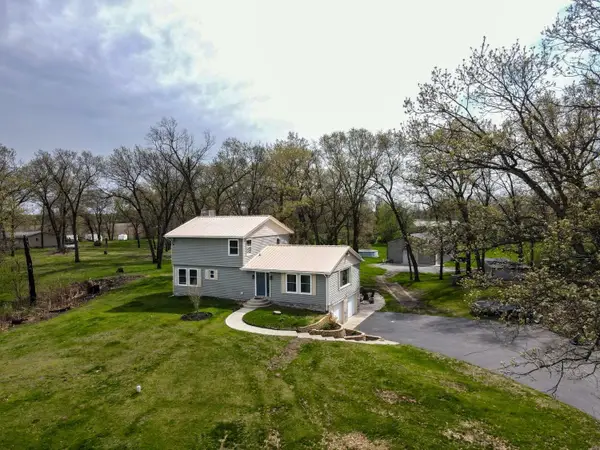 Listed by BHGRE$469,900Pending5 beds 3 baths2,909 sq. ft.
5073 E 900 N, Fair Oaks, IN
MLS# 529174Listed by: RE/MAX EXECUTIVES


Protect your home and budget from life's surprises with an Assurant Home Warranty, backed by a partner that supports you through every step of homeownership. Explore Plans.
© 2026 Better Homes and Gardens Real Estate LLC. An Anywhere Real Estate company. All rights reserved. Better Homes and Gardens® Real Estate is a registered trademark owned by Meredith Operations Corporation, licensed to Better Homes and Gardens Real Estate LLC and used with permission. Better Homes and Gardens Real Estate LLC fully supports the principles of the Fair Housing Act and the Equal Opportunity Act. Listing information is deemed reliable but is not guaranteed accurate.
Each office is independently owned and operated.
Any services or products provided by third parties are not provided by, affiliated with or related to Better Homes and Gardens Real Estate LLC, or its affiliated companies.