
507 S Walnut Street, Fairland, IN 46126
Local realty services provided by:Better Homes and Gardens Real Estate Gold Key
507 S Walnut Street,Fairland, IN 46126
$174,000
- 3 Beds
- 1 Baths
- 1,216 sq. ft.
- Single family
- Active
Listed by: tamara scroggins
Office: your realty link, llc.
MLS#:22135867
Source:IN_MIBOR | Licensed in Indiana
Price summary
- Price:$174,000
- Price per sq. ft.:$114.47
About this home
Huge Yard!! Discover the charm of 507 S Walnut St in Fairland, IN. Built in 1930, this single-family residence offers 1,216 square feet of living space. The enduring character of this home serves as an excellent foundation for those eager to restore its original appeal. This residence features three bedrooms (2 large and 1 small). The property is situated on a huge lot, offering substantial outdoor space to complement the 1 story home. This generous lot size provides a versatile canvas for landscaping or outdoor activities. Reach out today to schedule your private tour and explore the possibilities of this Fairland residence.
Contact an agent
Home facts
- Year built:1930
- Subdivision & Development:No Subdivision
- Listing ID #:22135867
- Added:2 day(s) ago
- Updated:November 13, 2026 at 01:00 PM
Rooms and interior
- Bedrooms:3
- Total bathrooms:1
- Full bathrooms:1
- Dining Description:Dining Combo/Kitchen
- Kitchen Description:Dishwasher
- Basement:Yes
- Basement Description:Basement
- Living area:1,216 sq. ft.
Heating and cooling
- Cooling:Central Electric
- Central air:Yes
Structure and exterior
- Year built:1930
- Building area:1,216 sq. ft.
- Lot area:0.68 Acres
- Construction Materials:Aluminum Siding
- Foundation Description:Block, Crawl Space
Schools
- High school:Triton Central High School
- Middle school:Triton Central Middle School
- Elementary school:Triton Central Elementary School
Finances and disclosures
- Price:$174,000
- Price per sq. ft.:$114.47
Features and amenities
- Appliances:Washer
- Laundry features:Dryer, Washer
New listings near 507 S Walnut Street
- New
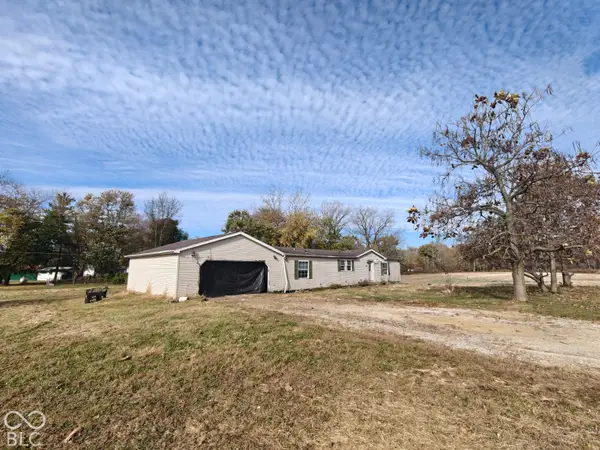 $119,900Active3 beds 2 baths1,647 sq. ft.
7303 N Christopher Lane, Fairland, IN 46126
MLS# 22136177Listed by: MACKENZIE ALLEN, POLSTON & ASS - New
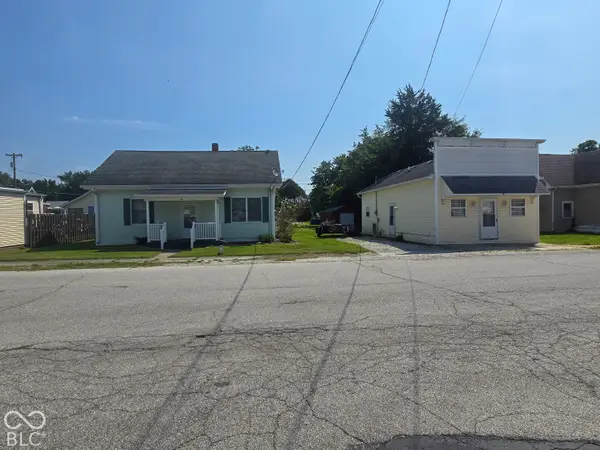 $269,000Active-- beds -- baths
102-104 Walnut Street, Fairland, IN 46126
MLS# 22134886Listed by: INDIANA REAL ESTATE ALLIANCE, 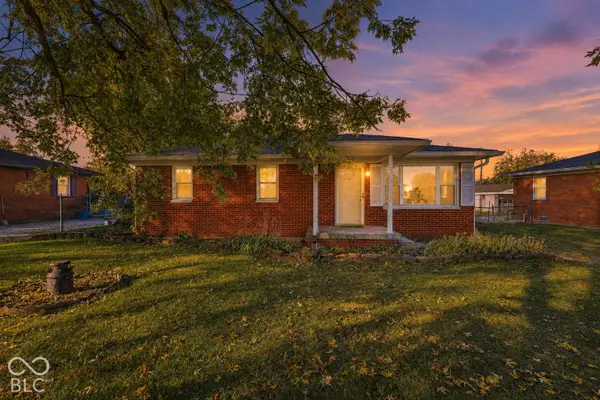 $179,999Active3 beds 1 baths912 sq. ft.
5743 N Frontage Road, Fairland, IN 46126
MLS# 22133999Listed by: WEST & MAIN REAL ESTATE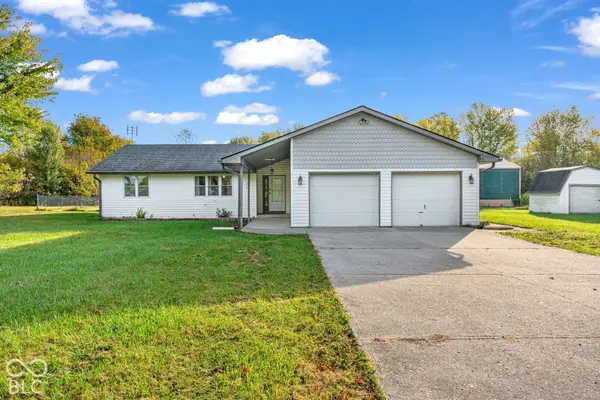 Listed by BHGRE$499,900Pending3 beds 2 baths1,904 sq. ft.
10222 N 850 W, Fairland, IN 46126
MLS# 22132767Listed by: BETTER HOMES AND GARDENS REAL ESTATE GOLD KEY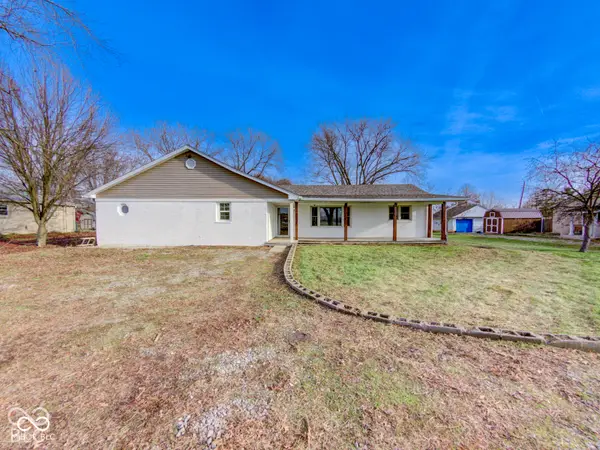 $430,000Active5 beds 3 baths2,700 sq. ft.
6780 N Michigan Road, Fairland, IN 46126
MLS# 22132797Listed by: HIGHGARDEN REAL ESTATE $138,180Pending2.82 Acres
0 W 500 N, Fairland, IN 46126
MLS# 22133048Listed by: HIGH BARR REAL ESTATE, LLC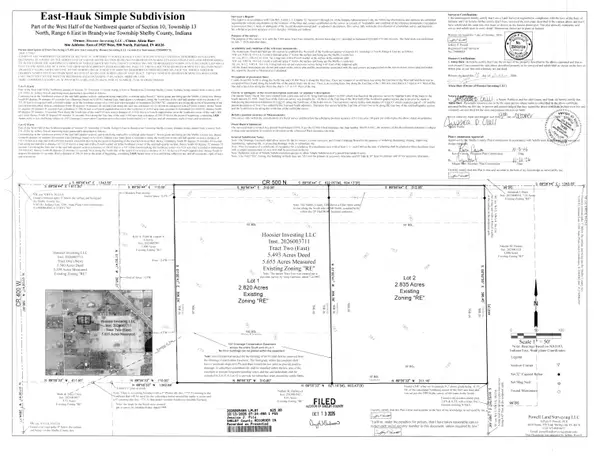 $167,265Active2.84 Acres
0 W 500 N, Fairland, IN 46126
MLS# 22133053Listed by: HIGH BARR REAL ESTATE, LLC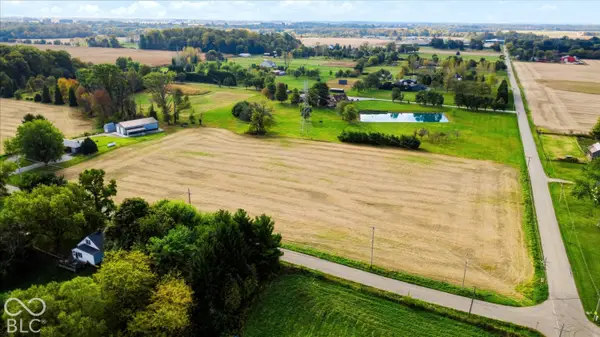 $211,840Active3.31 Acres
0 W 500 N, Fairland, IN 46126
MLS# 22133037Listed by: HIGH BARR REAL ESTATE, LLC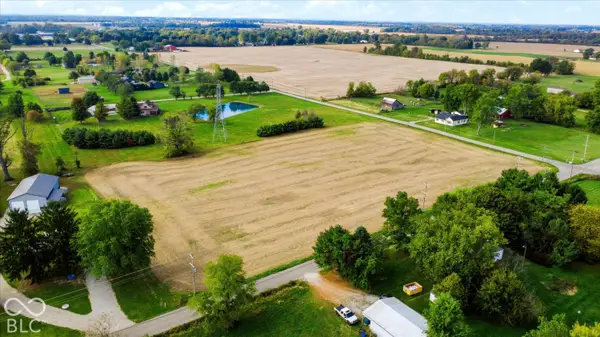 $110,201Active2.25 Acres
0 W 500 N, Fairland, IN 46126
MLS# 22133042Listed by: HIGH BARR REAL ESTATE, LLC


Protect your home and budget from life's surprises with an Assurant Home Warranty, backed by a partner that supports you through every step of homeownership. Explore Plans.
© 2026 Better Homes and Gardens Real Estate LLC. An Anywhere Real Estate company. All rights reserved. Better Homes and Gardens® Real Estate is a registered trademark owned by Meredith Operations Corporation, licensed to Better Homes and Gardens Real Estate LLC and used with permission. Better Homes and Gardens Real Estate LLC fully supports the principles of the Fair Housing Act and the Equal Opportunity Act. Listing information is deemed reliable but is not guaranteed accurate.
Each office is independently owned and operated.
Any services or products provided by third parties are not provided by, affiliated with or related to Better Homes and Gardens Real Estate LLC, or its affiliated companies.