
304 S Walnut Street, Fairmount, IN 46928
Local realty services provided by:Better Homes and Gardens Real Estate Connections
Listed by: alexis johnsonCell: 765-618-6367
Office: nicholson realty 2.0 llc.
MLS#:202633910
Source:Indiana Regional MLS
Price summary
- Price:$199,900
- Price per sq. ft.:$154.72
About this home
Beautifully maintained home situated on a corner lot in Fairmount and packed with charm, updates, and curb appeal! From the moment you arrive, you'll notice the freshly painted exterior, attractive landscaping, and the cutest covered front porch. Step inside to a bright and spacious eat-in kitchen with appliances that remain, along with the additional cabinetry located along the wall. The living room offers plenty of natural light and features a newer exterior side door providing convenient access to the yard. Two spacious bedrooms have been freshly painted and offer great closet space. Both the full bathroom and half bath have been completely updated, and the laundry room is conveniently located at the back of the home with washer and dryer remaining. The 1-car attached garage features a second electric oven/range that was installed and will also remain with the property. Outside, enjoy a privacy-fenced backyard complete with a covered patio and newer storage shed, plus an asphalt driveway that was converted from gravel in 2024. This home has received numerous improvements over the years, including electrical upgrades, added attic insulation, a Lennox Elite furnace, Solace whole-home air-cleaning system, Navien on-demand tankless water heater, complete renovation of the full and half baths, exterior gutter system, new roof over the front porch, landscaping, a new Ducane central air-conditioning unit, and more. Transferable warranties are available on the furnace, Solace air cleaner, exterior gutter system/front porch roof, and Ducane central air unit. Property is being sold AS-IS; however, seller welcomes inspections. Please provide proof of funds or pre-approval letter with all offers. Buyer/Buyer's Agent to verify any/all measurements and schools. Please allow 48 hours on offer....
Contact an agent
Home facts
- Year built:1970
- Subdivision & Development:None
- Listing ID #:202633910
- Added:50 day(s) ago
- Updated:October 09, 2026 at 02:26 PM
Rooms and interior
- Bedrooms:2
- Total bathrooms:2
- Full bathrooms:1
- Rooms Total:7
- Flooring:Vinyl
- Kitchen Description:Eat-In Kitchen, Microwave, On Main Level, Range-Electric, Range-Gas, Range/Oven Hookup, Refrigerator
- Basement Description:Crawl
- Living area:1,292 sq. ft.
Heating and cooling
- Cooling:Central Air
- Heating:Forced Air, Gas
Structure and exterior
- Roof:Asphalt
- Year built:1970
- Building area:1,292 sq. ft.
- Lot area:0.2 Acres
- Lot Features:Corner, Level
- Architectural Style:One Story
- Construction Materials:Aluminum
- Exterior Features:Landscaped, Patio Covered, Porch Covered
- Levels:1 Story
Schools
- High school:Madison Grant
- Middle school:Madison Grant
- Elementary school:Park
Utilities
- Water:City
- Sewer:City
Finances and disclosures
- Price:$199,900
- Price per sq. ft.:$154.72
- Tax amount:$587
Features and amenities
- Laundry features:Dryer Hook Up Electric, Main Floor Laundry, Washer Hook-Up
- Amenities:Attic Pull Down Stairs, Attic Storage, Built-In Bookcase, Ceiling Fan(s), Closet(s) Cedar, Countertops-Laminate, Detector-Carbon Monoxide, Detector-Smoke, Garage-Heated
Parking
- Parking description:Asphalt Driveway, Attached, Off Street Parking
- Garage spaces:1
New listings near 304 S Walnut Street
 $179,000Pending3 beds 1 baths1,120 sq. ft.
1318 N Main Street, Fairmount, IN 46928
MLS# 202641125Listed by: HOOSIER HUB REALTY LLC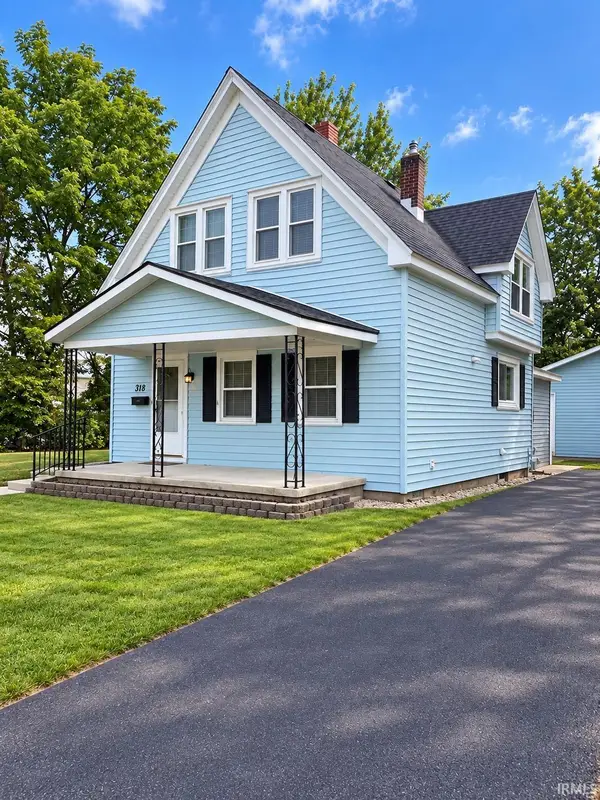 $125,000Pending3 beds 3 baths1,830 sq. ft.
313 W First Street, Fairmount, IN 46928
MLS# 202637991Listed by: MOVING REAL ESTATE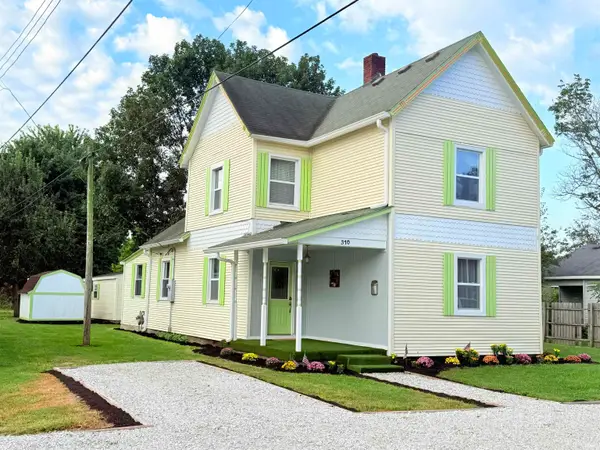 $185,000Active4 beds 2 baths1,522 sq. ft.
310 E Adams Street, Fairmount, IN 46928
MLS# 202637500Listed by: RE/MAX REALTY ONE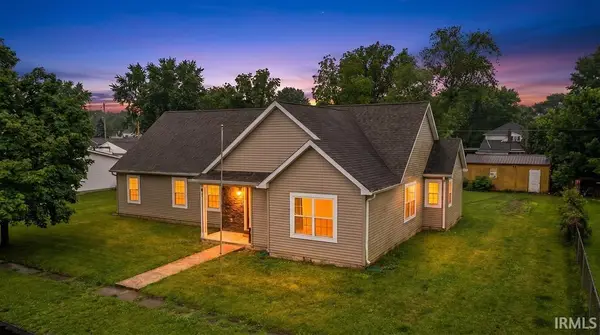 $222,000Pending4 beds 2 baths2,119 sq. ft.
508 S Penn Street, Fairmount, IN 46928
MLS# 202636863Listed by: RE/MAX REALTY ONE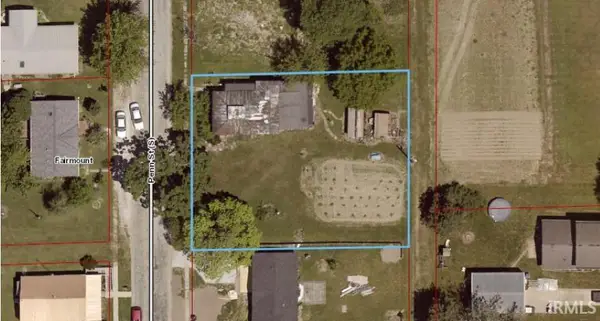 $19,999Active0.33 Acres
407 S Penn Street, Fairmount, IN 46928
MLS# 202636194Listed by: THE WYMAN GROUP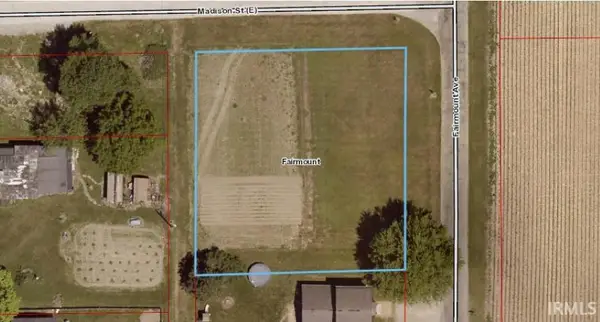 $19,900Active0 Acres
407 S Penn Street, Fairmount, IN 46928
MLS# 202636204Listed by: THE WYMAN GROUP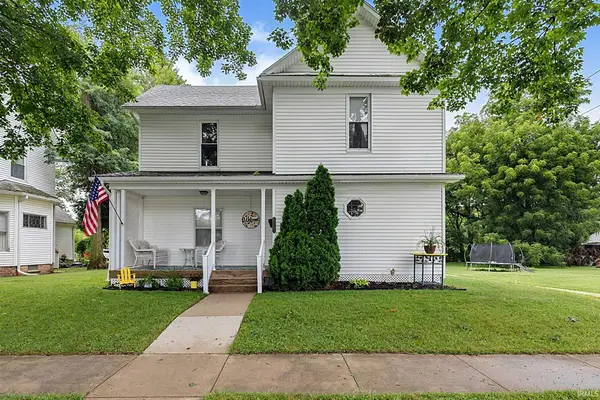 $179,900Pending3 beds 2 baths1,932 sq. ft.
616 S Mill Street, Fairmount, IN 46928
MLS# 202631474Listed by: F.C. TUCKER REALTY CENTER $199,900Pending3 beds 2 baths2,001 sq. ft.
722 N Rush Street, Fairmount, IN 46928
MLS# 202630161Listed by: AUSTIN REALTY $254,900Active3 beds 3 baths1,528 sq. ft.
525 Circle Drive, Fairmount, IN 46928
MLS# 202629466Listed by: TARTER REALTY AUCTION AND APPRAISAL COMPANY


Protect your home and budget from life's surprises with an Assurant Home Warranty, backed by a partner that supports you through every step of homeownership. Explore Plans.
© 2026 Better Homes and Gardens Real Estate LLC. An Anywhere Real Estate company. All rights reserved. Better Homes and Gardens® Real Estate is a registered trademark owned by Meredith Operations Corporation, licensed to Better Homes and Gardens Real Estate LLC and used with permission. Better Homes and Gardens Real Estate LLC fully supports the principles of the Fair Housing Act and the Equal Opportunity Act. Listing information is deemed reliable but is not guaranteed accurate.
Each office is independently owned and operated.
Any services or products provided by third parties are not provided by, affiliated with or related to Better Homes and Gardens Real Estate LLC, or its affiliated companies.