
11457 N Westwood Drive, Farmersburg, IN 47850
Local realty services provided by:Better Homes and Gardens Real Estate Connections
Listed by: joyce buckelscell: 812-887-4889
Office: klein rlty&auction, inc.
MLS#:202643075
Source:Indiana Regional MLS
Price summary
- Price:$169,000
- Price per sq. ft.:$151.16
About this home
Situated in the heart of Farmersburg, this updated ranch home has so many 'new' things - roof, gutters, HVAC, floor joists and subfloor, flooring, kitchen, bathroom, paint, garage doors, etc. It sets on a large .27 acre lot with a corn field behind your spacious back yard you can enjoy from the 20' x 10' deck. The attached, extra roomy 2 car garage, includes the washer/dryer hook up. Property taxes have no exemptions applied.
Contact an agent
Home facts
- Year built:1960
- Subdivision & Development:None
- Listing ID #:202643075
- Added:5 day(s) ago
- Updated:October 22, 2026 at 03:11 PM
Rooms and interior
- Bedrooms:3
- Total bathrooms:1
- Full bathrooms:1
- Rooms Total:5
- Flooring:Carpet, Laminate
- Kitchen Description:On Main Level, Range/Oven Hookup
- Basement Description:Crawl
- Living area:1,118 sq. ft.
Heating and cooling
- Cooling:Central Air
- Heating:Floor, Forced Air, Gas
Structure and exterior
- Roof:Asphalt
- Year built:1960
- Building area:1,118 sq. ft.
- Lot area:0.27 Acres
- Lot Features:Level
- Architectural Style:One Story, Ranch
- Construction Materials:Vinyl
- Exterior Features:Deck Open
- Levels:1 Story
Schools
- High school:North Central Jr/Sr
- Middle school:North Central Jr/Sr
- Elementary school:Northeast North
Utilities
- Water:City
- Sewer:City
Finances and disclosures
- Price:$169,000
- Price per sq. ft.:$151.16
- Tax amount:$1,367
Features and amenities
- Laundry features:Dryer Hook Up Electric, Main Floor Laundry, Washer Hook-Up
- Amenities:Ceiling Fan(s), Countertops-Laminate, Detector-Carbon Monoxide, Detector-Smoke, Garage Door Opener, Home Warranty Included
Parking
- Parking description:Attached, Gravel Driveway, Off Street Parking
- Garage spaces:2
New listings near 11457 N Westwood Drive
 $250,000Pending19.05 Acres
County Rd 900 N, Farmersburg, IN 47850
MLS# 202640599Listed by: INTEGRITY REALTY GROUP LLC $89,000Active3 beds 2 baths1,482 sq. ft.
1017 S Orchard Street, Farmersburg, IN 47850
MLS# 22127222Listed by: L.J. MICHAELS, INC.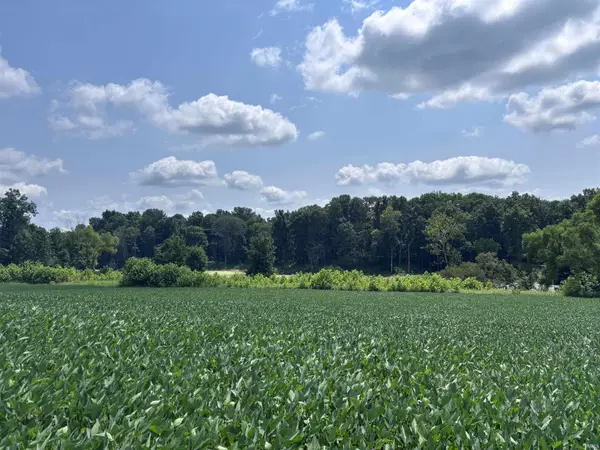 $1,491,500Active-- beds -- baths
4436 E County Road 1050 N, Farmersburg, IN 47850
MLS# 202633911Listed by: CENTURY 21 SCHEETZ


Protect your home and budget from life's surprises with an Assurant Home Warranty, backed by a partner that supports you through every step of homeownership. Explore Plans.
© 2026 Better Homes and Gardens Real Estate LLC. An Anywhere Real Estate company. All rights reserved. Better Homes and Gardens® Real Estate is a registered trademark owned by Meredith Operations Corporation, licensed to Better Homes and Gardens Real Estate LLC and used with permission. Better Homes and Gardens Real Estate LLC fully supports the principles of the Fair Housing Act and the Equal Opportunity Act. Listing information is deemed reliable but is not guaranteed accurate.
Each office is independently owned and operated.
Any services or products provided by third parties are not provided by, affiliated with or related to Better Homes and Gardens Real Estate LLC, or its affiliated companies.