
8842 S 450 E Road, Ferdinand, IN 47532
Local realty services provided by:Better Homes and Gardens Real Estate Connections
Listed by: jennifer fritzvickie.ballard@supremedreamrealty.com
Office: supreme dream realty llc.
MLS#:202629375
Source:Indiana Regional MLS
Price summary
- Price:$285,000
- Price per sq. ft.:$99.44
About this home
ACREAGE!! Discover the charm of country living with this inviting brick ranch situated on nearly 4 acres just outside Ferdinand. Offering 3 bedrooms, 1 full bath, a two-car attached garage, and a full unfinished basement, this property provides the perfect combination of comfortable living and room to grow. The spacious eat-in kitchen offers plenty of room for gathering, while numerous updates throughout the home make it move-in ready. The full unfinished basement provides excellent storage and endless possibilities for future living space, a workshop, hobby area, or recreation room. A custom-built wine bottle rack adds a distinctive touch, creating an ideal space to showcase and organize your wine collection. Step outside and enjoy all this beautiful property has to offer. The expansive yard provides plenty of open space, while approximately one acre of woods offers a peaceful natural setting. The current owner has enjoyed seasonal mushroom hunting in the wooded area. Garden enthusiasts will appreciate the impressive 80-foot rows of established blackberries and raspberries, along with mature pawpaw and mulberry trees that provide fresh seasonal harvests. A storage shed offers additional space for lawn equipment and tools, and the included playset is ready for outdoor enjoyment. Whether you're looking to garden, explore the outdoors, cultivate your own fruit, or simply enjoy the peaceful surroundings, this property offers a wonderful opportunity to embrace country living. Conveniently located just minutes from Ferdinand, this well-maintained home combines rural charm, functional living space, and unique outdoor amenities....
Contact an agent
Home facts
- Year built:1963
- Subdivision & Development:None
- Listing ID #:202629375
- Added:48 day(s) ago
- Updated:September 08, 2026 at 03:30 PM
Rooms and interior
- Bedrooms:3
- Total bathrooms:1
- Full bathrooms:1
- Rooms Total:6
- Dining Description:Main Level
- Kitchen Description:Cooktop-Electric, Kitchen Exhaust Hood, Microwave, On Main Level, Oven-Built-In, Refrigerator
- Basement Description:Full Basement, Unfinished
- Living area:1,433 sq. ft.
Heating and cooling
- Cooling:Central Air
- Heating:Conventional, Propane Tank Owned
Structure and exterior
- Year built:1963
- Building area:1,433 sq. ft.
- Lot area:3.84 Acres
- Lot Features:Partially Wooded
- Architectural Style:One Story, Ranch
- Construction Materials:Brick, Shingle
- Levels:1 Story
Schools
- High school:Forest Park Jr/Sr
- Middle school:Forest Park Jr/Sr
- Elementary school:Ferdinand
Utilities
- Water:City
- Sewer:Septic
Finances and disclosures
- Price:$285,000
- Price per sq. ft.:$99.44
- Tax amount:$1,285
Features and amenities
- Laundry features:In Basement
Parking
- Parking description:Attached
- Garage spaces:2
New listings near 8842 S 450 E Road
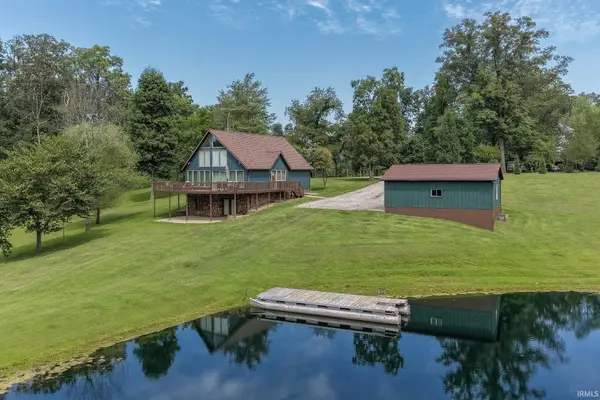 $388,000Pending3 beds 2 baths3,080 sq. ft.
10501 S 50 W, Ferdinand, IN 47532
MLS# 202635478Listed by: DAUBY REAL ESTATE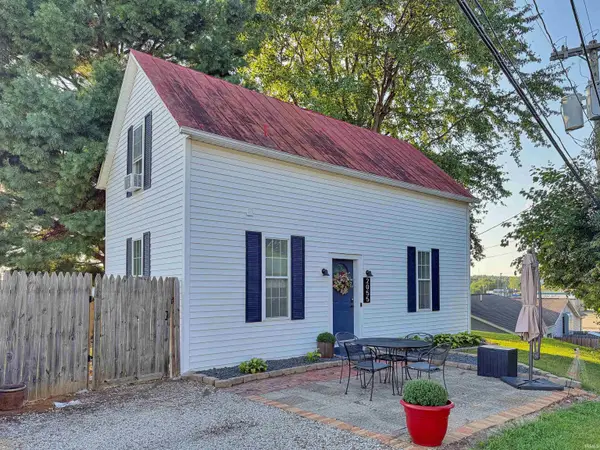 $198,000Pending2 beds 1 baths1,276 sq. ft.
2055 Pine Drive, Ferdinand, IN 47532
MLS# 202635417Listed by: F.C. TUCKER EMGE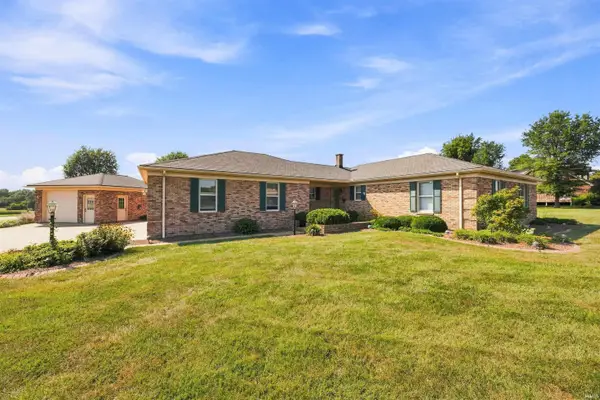 $394,900Pending3 beds 4 baths2,645 sq. ft.
322 E 24th Street, Ferdinand, IN 47532
MLS# 202635229Listed by: RADIANT REALTY PARTNERS CO $835,000Active3 beds 2 baths5,174 sq. ft.
9800 S 475 E Road, Ferdinand, IN 47532
MLS# 202631889Listed by: BH PREMIER REALTY, LLC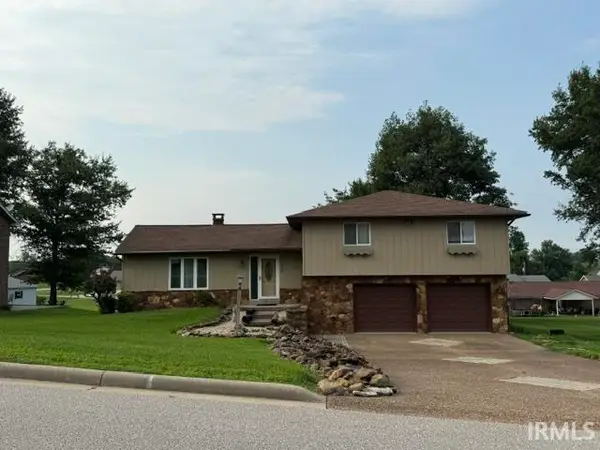 $295,000Active3 beds 2 baths1,624 sq. ft.
732 E 21st Street, Ferdinand, IN 47532
MLS# 202630373Listed by: F.C. TUCKER EMGE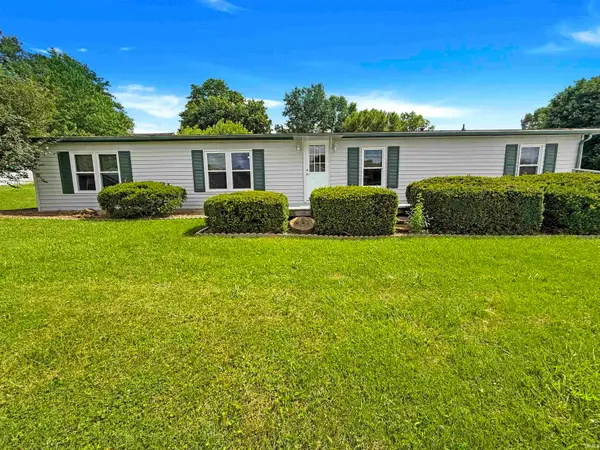 $174,900Active3 beds 2 baths1,560 sq. ft.
611 E Fifth Street, Ferdinand, IN 47532
MLS# 202628107Listed by: F.C. TUCKER EMGE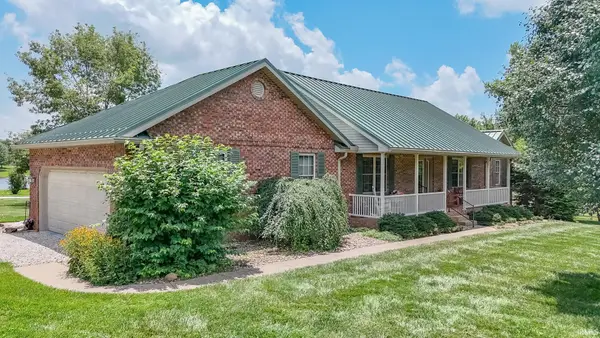 $795,000Active3 beds 3 baths3,492 sq. ft.
9075 E County Road 1850, Ferdinand, IN 47532
MLS# 202625966Listed by: DAUBY REAL ESTATE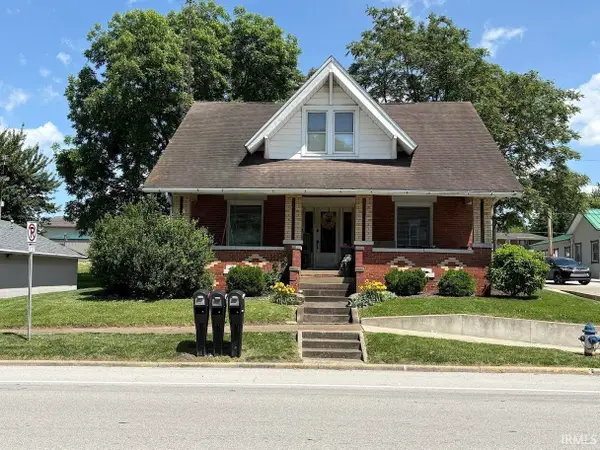 $190,000Pending3 beds 2 baths1,536 sq. ft.
1310 Main Street, Ferdinand, IN 47532
MLS# 202620609Listed by: F.C. TUCKER EMGE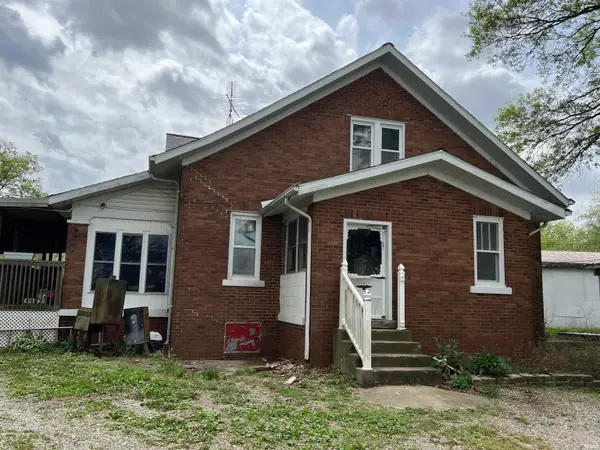 $1,750,000Active4 beds 2 baths2,880 sq. ft.
1850 E Holiday Lake Road, Ferdinand, IN 47532
MLS# 202620018Listed by: FARM2COUNTRY.COM


Protect your home and budget from life's surprises with an Assurant Home Warranty, backed by a partner that supports you through every step of homeownership. Explore Plans.
© 2026 Better Homes and Gardens Real Estate LLC. An Anywhere Real Estate company. All rights reserved. Better Homes and Gardens® Real Estate is a registered trademark owned by Meredith Operations Corporation, licensed to Better Homes and Gardens Real Estate LLC and used with permission. Better Homes and Gardens Real Estate LLC fully supports the principles of the Fair Housing Act and the Equal Opportunity Act. Listing information is deemed reliable but is not guaranteed accurate.
Each office is independently owned and operated.
Any services or products provided by third parties are not provided by, affiliated with or related to Better Homes and Gardens Real Estate LLC, or its affiliated companies.