
102 Westwood Drive, Fillmore, IN 46128
Local realty services provided by:Better Homes and Gardens Real Estate Gold Key
102 Westwood Drive,Fillmore, IN 46128
$270,000
- 3 Beds
- 1 Baths
- 1,545 sq. ft.
- Single family
- Active
Listed by: joseph myers
Office: keller williams indy metro partners
MLS#:22121651
Source:IN_MIBOR
Price summary
- Price:$270,000
- Price per sq. ft.:$174.76
About this home
Welcome to 102 Westwood Drive in Fillmore, a rare real estate opportunity that blends modern mechanical upgrades, incredible workshop space, and a customizable layout designed to fit your exact lifestyle! Once finished, this spacious home will feature a complete 4-bedroom, 2.5-bathroom floor plan tailored to your preferences. The highlight of this property is a major living space expansion currently in progress. The attached garage is being thoughtfully converted into a true primary suite, complete with a private full bath, a generous walk-in closet, a dedicated main-floor laundry room, and an additional half bath for guests. Because the conversion is mid-process, you hold the keys to the final look! Buyers can choose to have the current work finished in full prior to closing, or purchase the home mid-construction to select their own custom tile, flooring, vanities, and paint colors. Best of all, the purchase price is completely negotiable depending on how much work you want completed, giving you full control over your overall investment and budget. Beyond the customizable living space, the rest of the residence delivers complete peace of mind. A brand-new HVAC system installed in 2026 ensures top-tier energy efficiency, whisper-quiet operation, and dependable climate control for years to come. Outside, the property truly shines with the recent addition of a massive, modern 30' x 40' pole barn. Whether you need a high-capacity workshop, secure vehicle or boat storage, space for heavy equipment, or the ultimate setup for hobbies and outdoor projects, this versatile structure delivers unmatched utility and long-term value. Situated in a peaceful Fillmore neighborhood with room to breathe, 102 Westwood Drive bridges the gap between turnkey comfort and creative potential. Whether you want a fully finished 4-bedroom showplace or a chance to put your personal mark on a premium layout, this home offers flexibility you will not find anywhere else....
Contact an agent
Home facts
- Year built:1956
- Subdivision & Development:Parkview
- Listing ID #:22121651
- Added:3 day(s) ago
- Updated:August 24, 2026 at 09:42 PM
Rooms and interior
- Bedrooms:3
- Total bathrooms:1
- Full bathrooms:1
- Flooring:Hardwood Floors
- Dining Description:Dining Combo/Kitchen
- Kitchen Description:Electric Oven, Microwave, Refrigerator
- Living area:1,545 sq. ft.
Heating and cooling
- Cooling:Central Electric
- Heating:Electric, Forced Air
- Central air:Yes
Structure and exterior
- Year built:1956
- Building area:1,545 sq. ft.
- Lot area:0.86 Acres
- Lot Features:Not In Subdivision
- Architectural Style:Ranch
- Construction Materials:Vinyl Siding
- Exterior Features:Barn Pole
- Foundation Description:Block
Schools
- High school:South Putnam High School
- Middle school:South Putnam Middle School
- Elementary school:Fillmore Elementary School
Utilities
- Water:Public Water
Finances and disclosures
- Price:$270,000
- Price per sq. ft.:$174.76
Features and amenities
- Appliances:Microwave, Refrigerator, Smoke Alarm
- Laundry features:Laundry in Garage
- Amenities:Sump Pump
Parking
- Garage:Yes
- Garage spaces:2
New listings near 102 Westwood Drive
- New
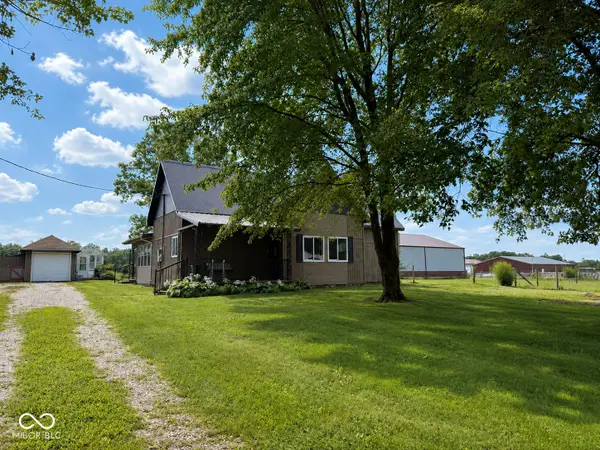 $175,000Active3 beds 1 baths1,762 sq. ft.
4589 N County Road 575 E, Fillmore, IN 46128
MLS# 22121880Listed by: BLU NEST REALTY 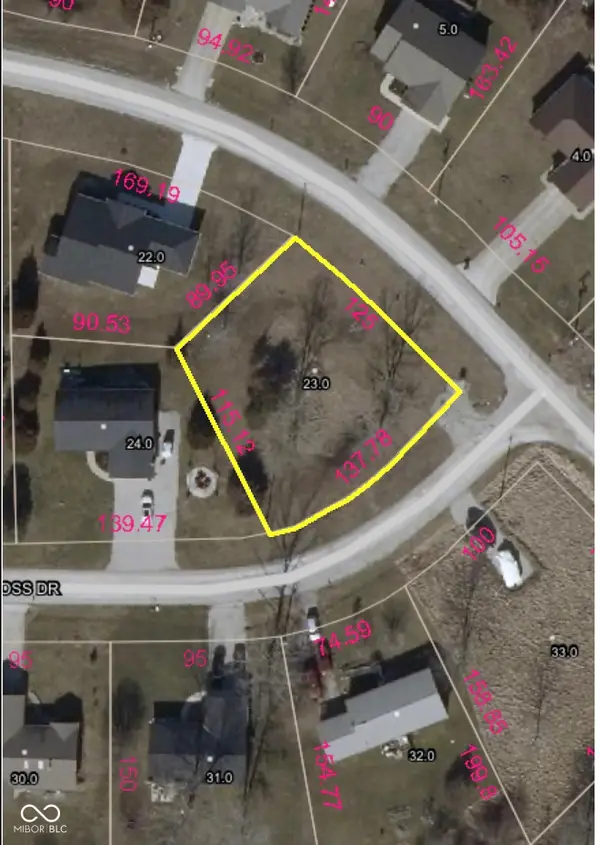 $60,000Pending0.32 Acres
91 Patriots Landing, Fillmore, IN 46128
MLS# 22121595Listed by: WRIGHT, REALTORS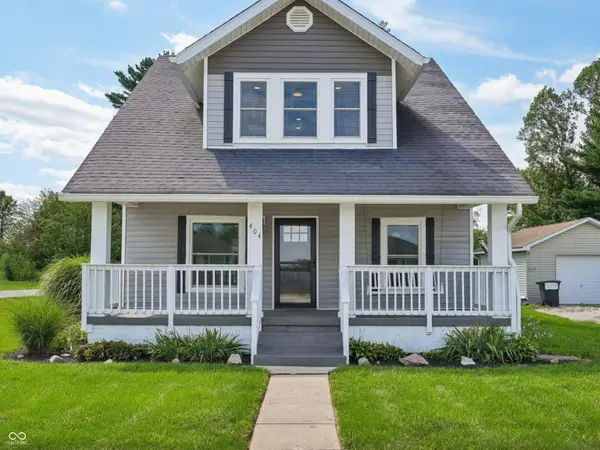 $299,000Pending3 beds 3 baths2,131 sq. ft.
404 N Main Street, Fillmore, IN 46128
MLS# 22121151Listed by: F.C. TUCKER COMPANY- New
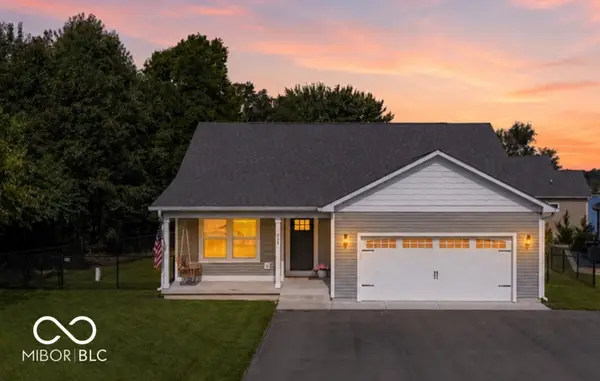 $344,900Active3 beds 2 baths1,608 sq. ft.
213 Patriots Landing, Fillmore, IN 46128
MLS# 22120012Listed by: REMAX ONE  $399,900Active3 beds 1 baths1,392 sq. ft.
2704 E County Road 50 N, Fillmore, IN 46128
MLS# 22120145Listed by: THE STEWART HOME GROUP $357,000Pending3 beds 3 baths1,828 sq. ft.
422 Mill Springs, Fillmore, IN 46128
MLS# 22116739Listed by: GREENE REALTY, LLC $849,900Active4 beds 3 baths2,461 sq. ft.
268 Mill Springs, Fillmore, IN 46128
MLS# 22108850Listed by: WRIGHT, REALTORS $190,000Active3 beds 2 baths1,798 sq. ft.
129 N Main Street, Fillmore, IN 46128
MLS# 22105088Listed by: THE STEWART HOME GROUP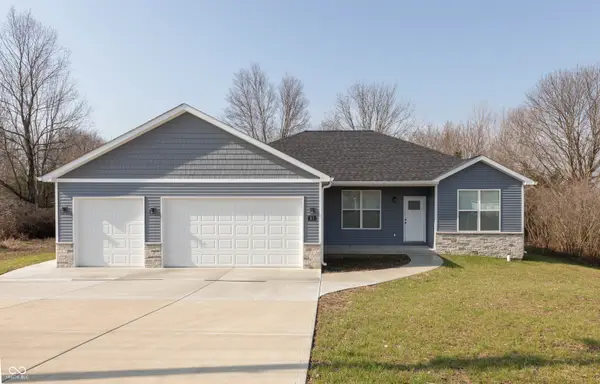 $335,000Pending3 beds 2 baths1,538 sq. ft.
81 Patriots Landing, Fillmore, IN 46128
MLS# 22094519Listed by: REMAX ONE


Protect your home and budget from life's surprises with an Assurant Home Warranty, backed by a partner that supports you through every step of homeownership. Explore Plans.
© 2026 Better Homes and Gardens Real Estate LLC. An Anywhere Real Estate company. All rights reserved. Better Homes and Gardens® Real Estate is a registered trademark owned by Meredith Operations Corporation, licensed to Better Homes and Gardens Real Estate LLC and used with permission. Better Homes and Gardens Real Estate LLC fully supports the principles of the Fair Housing Act and the Equal Opportunity Act. Listing information is deemed reliable but is not guaranteed accurate.
Each office is independently owned and operated.
Any services or products provided by third parties are not provided by, affiliated with or related to Better Homes and Gardens Real Estate LLC, or its affiliated companies.