
3278 S County Road 825 E, Fillmore, IN 46128
Local realty services provided by:Better Homes and Gardens Real Estate Gold Key
3278 S County Road 825 E,Fillmore, IN 46128
$430,000
- 3 Beds
- 3 Baths
- 1,772 sq. ft.
- Single family
- Active
Listed by: theresa volk
Office: grange real estate
MLS#:22121079
Source:IN_MIBOR | Licensed in Indiana
Price summary
- Price:$430,000
- Price per sq. ft.:$242.66
About this home
Horse Property on Nearly 10 Acres with Pasture, Woods & Creek! Welcome to Putnam County where country living, privacy and room for your horses/farm animals come together on approximately 9.92 acres. Over the past few years, the owners have transformed what was previously cornfield into horse pasture, adding fencing and a lean-to shelter to create functional space for horses. The property offers a beautiful mix of open pasture, wooded acreage and a creek, giving you both usable land and a scenic natural setting. The home features 3 bedrooms, 2.5 baths and approximately 1,772 square feet, along with a finished walk-out lower level offering additional living and entertaining space, while the back deck provides a peaceful place to relax and enjoy the surrounding countryside. For those who love the outdoors, the wooded acreage and creek open up even more possibilities. Explore the woods, create your own walking or riding trails, enjoy nature and wildlife, or take advantage of the property for recreational and hunting opportunities. Bring the horses, create a mini-farm, garden, explore the woods or simply enjoy having nearly 10 acres to call your own. With horse pasture, fencing, a lean-to shelter, woods and a creek, this property offers a combination that's becoming increasingly difficult to find....
Contact an agent
Home facts
- Year built:1979
- Subdivision & Development:No Subdivision
- Listing ID #:22121079
- Added:2 day(s) ago
- Updated:September 28, 2026 at 12:22 PM
Rooms and interior
- Bedrooms:3
- Total bathrooms:3
- Full bathrooms:2
- Half bathrooms:1
- Dining Description:Dining Combo/Living Room
- Kitchen Description:Electric Oven, Microwave, Refrigerator
- Basement:Yes
- Basement Description:Basement, Finished, Full, Walk-Out Access
- Living area:1,772 sq. ft.
Heating and cooling
- Cooling:Central Electric
- Heating:Electric
- Central air:Yes
Structure and exterior
- Year built:1979
- Building area:1,772 sq. ft.
- Lot area:9.92 Acres
- Lot Features:Mature Trees, Wooded
- Construction Materials:Vinyl With Stone
- Exterior Features:Storage
- Foundation Description:Slab
Schools
- High school:South Putnam High School
- Middle school:South Putnam Middle School
Utilities
- Water:Well
Finances and disclosures
- Price:$430,000
- Price per sq. ft.:$242.66
Features and amenities
- Appliances:Microwave, Refrigerator, Smoke Alarm, Water Softener Owned
- Laundry features:Laundry in Unit
- Amenities:Wood Work Stained
Parking
- Parking description:Finished Garage, Floor Drain, Garage Door Opener, Service Door
- Garage:Yes
- Garage spaces:2
New listings near 3278 S County Road 825 E
- New
 $1,143,000Active5 beds 2 baths1,949 sq. ft.
140 Patriots Landing, Fillmore, IN 46128
MLS# 22127695Listed by: GREENE REALTY, LLC  $44,500Active2 beds 1 baths1,008 sq. ft.
6 Putnam, Fillmore, IN 46128
MLS# 22126096Listed by: WYNKOOP BROKERAGE FIRM, LLC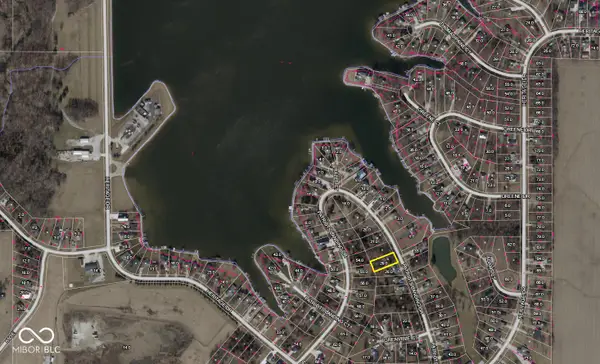 $60,000Pending0.34 Acres
182 Patriots Landing, Fillmore, IN 46128
MLS# 22125687Listed by: REMAX ONE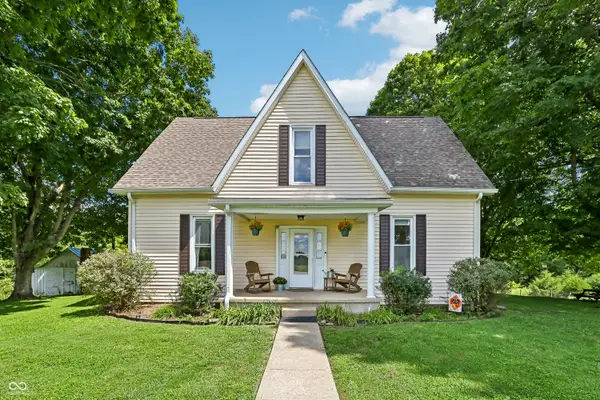 $385,000Active3 beds 1 baths2,029 sq. ft.
351 S Main Street, Fillmore, IN 46128
MLS# 22122460Listed by: HARCOURT REAL ESTATE TEAM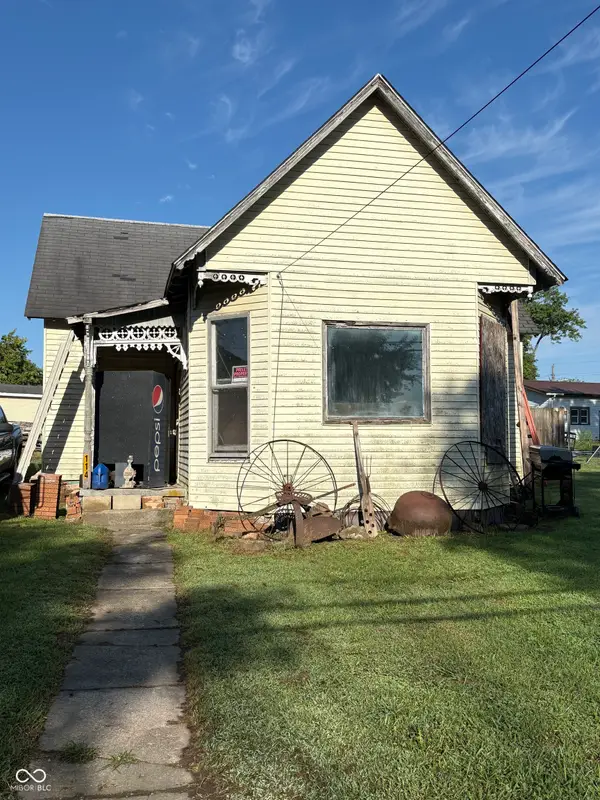 $35,000Active2 beds 1 baths1,054 sq. ft.
114 S Main, Fillmore, IN 46128
MLS# 22123097Listed by: LITTLE PIG REAL ESTATE LLC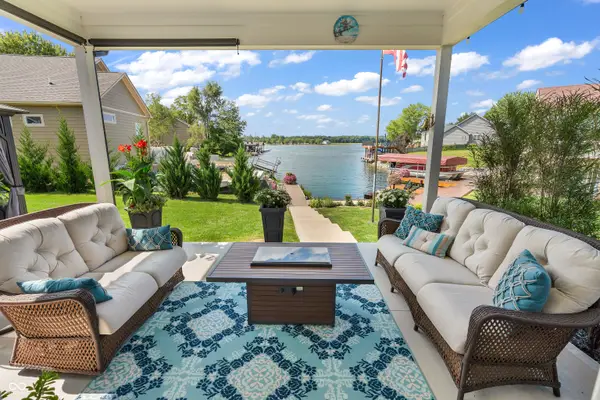 $899,900Active3 beds 3 baths1,911 sq. ft.
214 Patriots Landing, Fillmore, IN 46128
MLS# 22122623Listed by: GREENE REALTY, LLC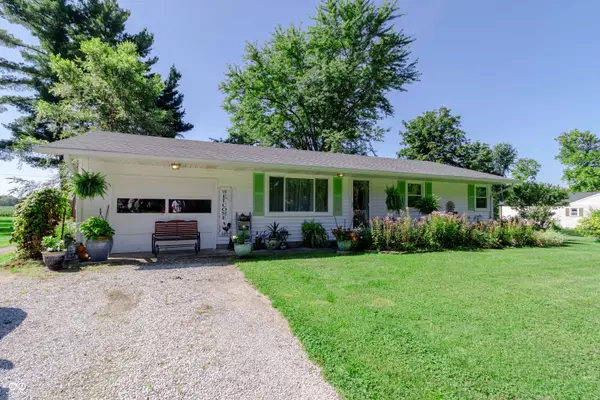 $234,900Pending2 beds 2 baths1,040 sq. ft.
106 Westwood, Fillmore, IN 46128
MLS# 22122175Listed by: HARCOURT REAL ESTATE TEAM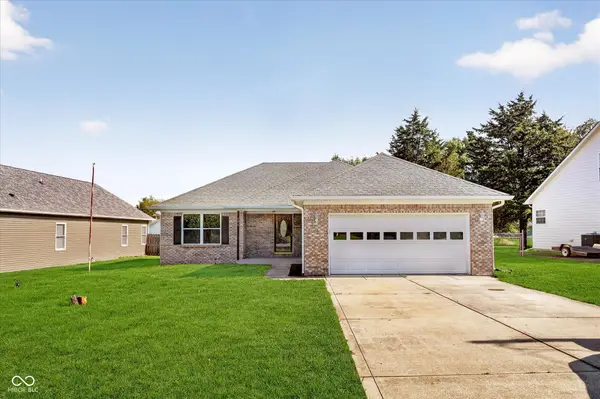 $274,900Pending3 beds 2 baths1,283 sq. ft.
156 Patriots Landing, Fillmore, IN 46128
MLS# 22122470Listed by: CENTURY 21 SCHEETZ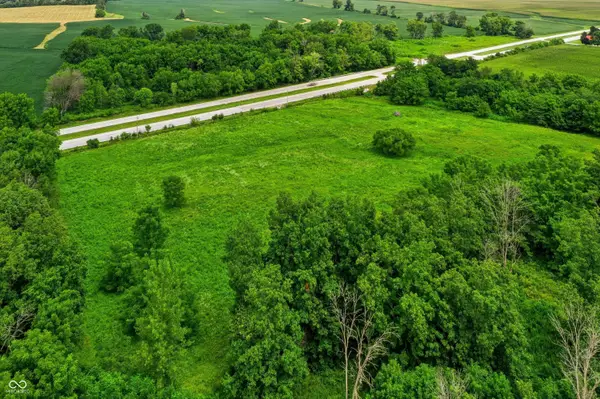 $180,000Pending12 Acres
TBD East Us-40, Fillmore, IN 46128
MLS# 22121140Listed by: HIGHGARDEN REAL ESTATE


Protect your home and budget from life's surprises with an Assurant Home Warranty, backed by a partner that supports you through every step of homeownership. Explore Plans.
© 2026 Better Homes and Gardens Real Estate LLC. An Anywhere Real Estate company. All rights reserved. Better Homes and Gardens® Real Estate is a registered trademark owned by Meredith Operations Corporation, licensed to Better Homes and Gardens Real Estate LLC and used with permission. Better Homes and Gardens Real Estate LLC fully supports the principles of the Fair Housing Act and the Equal Opportunity Act. Listing information is deemed reliable but is not guaranteed accurate.
Each office is independently owned and operated.
Any services or products provided by third parties are not provided by, affiliated with or related to Better Homes and Gardens Real Estate LLC, or its affiliated companies.