
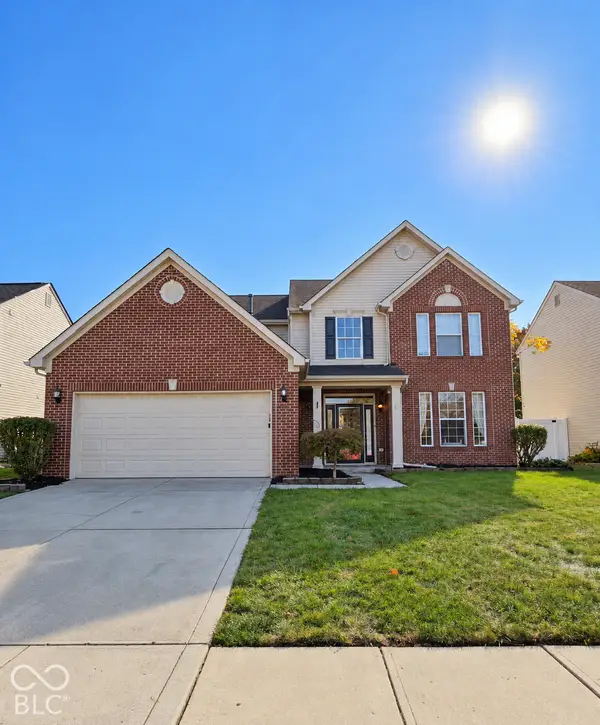
10700 Woodmont Lane, Fishers, IN 46037
Local realty services provided by:Better Homes and Gardens Real Estate Gold Key
Listed by: eric gossard
Office: exp realty, llc.
MLS#:22133717
Source:IN_MIBOR | Licensed in Indiana
Price summary
- Price:$675,000
- Price per sq. ft.:$145.88
About this home
Resort-style living in the sought-after Crosswinds at Windermere! This 4-bedroom, 3-bath traditional home sits on a beautifully landscaped lot with a private in-ground pool, a spacious deck, and a patio with a fire pit, so you can entertain all summer. Inside, a two-story entrance foyer opens to gleaming hardwood floors, tray ceilings, and a bright two-story living room with a fireplace, built-in bookshelves, and walls of windows. The kitchen bright boasts a center island with breakfast bar, granite counters, stainless appliances, a pantry, and a sunny breakfast room. A formal dining room and a sitting room cover your entertaining needs. A main-level office with built-ins, a perfect work-from-home space, and door leading out to the deck and pool. Upstairs, the vaulted primary suite offers a walk-in closet and a spa-like bath with a soaking tub, separate shower, and dual-sink vanity. Three more bedrooms and a huge bonus room provide flexibility for guests, hobbies, a playroom, or a second office. The finished basement adds plenty of room to your living space for a dedicated teen zone, plus a large unfinished storage area has shelving and a workshop. The community has a pool, tennis and pickleball courts, a basketball court, a playground, and a picnic area. Located just minutes from shopping, dining and I69....
Contact an agent
Home facts
- Year built:1997
- Subdivision & Development:Crosswinds At Windermere
- Listing ID #:22133717
- Added:2 day(s) ago
- Updated:October 31, 2026 at 08:36 PM
Rooms and interior
- Bedrooms:4
- Total bathrooms:3
- Full bathrooms:3
- Dining Description:Breakfast Room, Formal Dining Room
- Kitchen Description:Dishwasher, Disposal, Electric Oven, Microwave Hood, Refrigerator
- Basement:Yes
- Basement Description:Basement
- Living area:3,985 sq. ft.
Heating and cooling
- Cooling:Central Electric
- Heating:Forced Air
- Central air:Yes
Structure and exterior
- Year built:1997
- Building area:3,985 sq. ft.
- Lot area:0.34 Acres
- Construction Materials:Brick, Vinyl Siding
- Foundation Description:Concrete Perimeter
Schools
- High school:Hamilton Southeastern HS
- Middle school:Riverside Junior High
- Elementary school:Lantern Road Elementary School
Utilities
- Water:Public Water
Finances and disclosures
- Price:$675,000
- Price per sq. ft.:$145.88
Features and amenities
- Appliances:Refrigerator, Smoke Alarm, Washer
- Laundry features:Dryer, Washer
- Amenities:Attic Access, Sump Pump, Supplemental Storage
- Pool features:Pool
Parking
- Garage:Yes
- Garage spaces:3
New listings near 10700 Woodmont Lane
- Coming Soon
 $320,000Coming Soon4 beds 3 baths2,450 sq. ft.
10804 Thistle Ridge, Fishers, IN 46038
MLS# 22134286Listed by: HOME POSSIBLE REALTY LLC - Coming Soon
 $349,000Coming Soon3 beds 3 baths2,342 sq. ft.
12704 Courage Crossing, Fishers, IN 46037
MLS# 22133810Listed by: KELLER WILLIAMS INDY METRO NE - Coming Soon
 $429,000Coming Soon4 beds 3 baths2,321 sq. ft.
9039 Exeter Court, Fishers, IN 46038
MLS# 22134118Listed by: THE STEWART HOME GROUP - New
 $350,000Active3 beds 3 baths1,960 sq. ft.
13105 Brooks School Road, Fishers, IN 46037
MLS# 22132507Listed by: LIZ FOLEY REAL ESTATE, INC. - New
 $329,900Active3 beds 3 baths2,494 sq. ft.
10198 Apple Blossom Circle, Fishers, IN 46038
MLS# 22134126Listed by: EXP REALTY LLC - New
 $365,000Active3 beds 3 baths2,149 sq. ft.
10689 Ashview Drive, Fishers, IN 46038
MLS# 22133373Listed by: CENTURY 21 SCHEETZ - New
 $339,900Active3 beds 3 baths2,097 sq. ft.
10619 Ashview Drive, Fishers, IN 46038
MLS# 22133580Listed by: COLDWELL BANKER - KAISER - New
 $350,000Active4 beds 3 baths3,545 sq. ft.
7497 Timberlane Drive, Fishers, IN 46038
MLS# 22134131Listed by: F.C. TUCKER COMPANY - New
 $900,000Active4 beds 4 baths4,229 sq. ft.
11732 E 126th Street, Fishers, IN 46037
MLS# 22133923Listed by: F.C. TUCKER COMPANY


Protect your home and budget from life's surprises with an Assurant Home Warranty, backed by a partner that supports you through every step of homeownership. Explore Plans.
© 2026 Better Homes and Gardens Real Estate LLC. An Anywhere Real Estate company. All rights reserved. Better Homes and Gardens® Real Estate is a registered trademark owned by Meredith Operations Corporation, licensed to Better Homes and Gardens Real Estate LLC and used with permission. Better Homes and Gardens Real Estate LLC fully supports the principles of the Fair Housing Act and the Equal Opportunity Act. Listing information is deemed reliable but is not guaranteed accurate.
Each office is independently owned and operated.
Any services or products provided by third parties are not provided by, affiliated with or related to Better Homes and Gardens Real Estate LLC, or its affiliated companies.