
11133 Lexi Lane, Fishers, IN 46040
Local realty services provided by:Better Homes and Gardens Real Estate Gold Key
11133 Lexi Lane,Fishers, IN 46040
$600,000
- 4 Beds
- 3 Baths
- - sq. ft.
- Single family
- Sold
Listed by: penny dunn
Office: century 21 scheetz
MLS#:22114544
Source:IN_MIBOR | Licensed in Indiana
Sorry, we are unable to map this address
Price summary
- Price:$600,000
About this home
Experience the best of the Geist lifestyle in this beautifully maintained home with a deeded boat dock in the sought-after Intracoastal at Geist community. Designed for everyday living and effortless entertaining, this light-filled home showcases soaring ceilings, expansive windows, and thoughtful updates throughout. Whether you're spending the day on Geist Reservoir, relaxing in your private backyard, or gathering with family and friends, this home offers the perfect blend of comfort, style, and recreation. The updated kitchen features modern finishes, generous workspace, and flows seamlessly into the spacious great room-ideal for entertaining or everyday living. The flexible main-level office with a closet and adjacent full bath offers excellent potential as a fifth bedroom, guest suite, or private workspace. Upstairs, you'll find four oversized bedrooms, including a spacious primary retreat with vaulted ceilings and an updated en-suite bath. The unfinished basement is plumbed for a full bath and features four egress windows, offering endless potential for additional living space, a recreation room, home gym, or guest suite. Outside, enjoy your private backyard oasis. The expansive paver patio is surrounded by mature landscaping that creates exceptional privacy for relaxing, outdoor dining, or entertaining. Residents of Intracoastal at Geist enjoy a heated community pool, direct access to Geist Park, nearby Fishers AgriPark, scenic walking trails, shopping, dining, and top-rated HSE schools. If you've been searching for a move-up home, open floor plan, updated kitchen, main-floor bedroom option, high ceilings, future basement potential, fenced backyard, and the coveted Geist lifestyle, this home delivers....
Contact an agent
Home facts
- Year built:2003
- Subdivision & Development:Intracoastal At Geist
- Listing ID #:22114544
- Added:43 day(s) ago
- Updated:September 06, 2026 at 06:40 AM
Rooms and interior
- Bedrooms:4
- Total bathrooms:3
- Full bathrooms:3
- Dining Description:Breakfast Room, Dining Combo/Kitchen
- Kitchen Description:Dishwasher, Gas Oven, Microwave, Refrigerator
- Basement:Yes
- Basement Description:Basement, Egress Window(s), Unfinished
Heating and cooling
- Cooling:Central Electric
- Heating:Forced Air
- Central air:Yes
Structure and exterior
- Year built:2003
- Lot Features:Mature Trees
- Construction Materials:Cement Siding, Stucco
- Foundation Description:Concrete Perimeter
Schools
- High school:Hamilton Southeastern HS
- Middle school:Fall Creek Junior High
- Elementary school:Fall Creek Elementary School
Utilities
- Water:Public Water
Finances and disclosures
- Price:$600,000
Features and amenities
- Appliances:Microwave, Refrigerator, Smoke Alarm, Washer, Water Softener Owned
- Laundry features:Dryer, Washer
- Amenities:Sump Pump
- Pool features:Pool
Parking
- Garage:Yes
- Garage spaces:2
New listings near 11133 Lexi Lane
- New
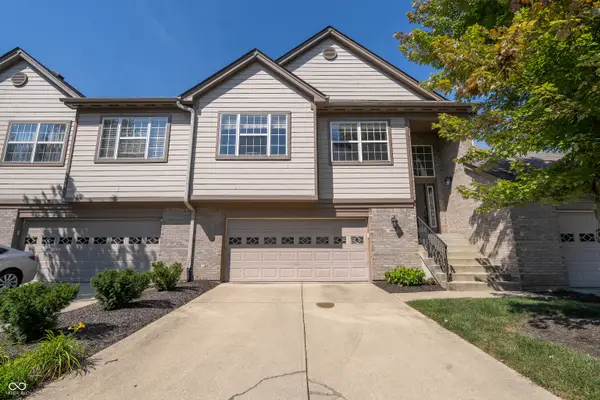 $320,000Active2 beds 2 baths1,982 sq. ft.
9084 Alcott Court, Fishers, IN 46037
MLS# 22124662Listed by: VYLLA HOME  $799,900Pending4 beds 5 baths4,471 sq. ft.
11394 Loch Raven Boulevard, Fishers, IN 46037
MLS# 22115179Listed by: CENTURY 21 SCHEETZ- New
 $549,000Active4 beds 3 baths2,766 sq. ft.
13350 Alston Drive, Fishers, IN 46037
MLS# 22123715Listed by: THE DISCOVERY GROUP, INC - New
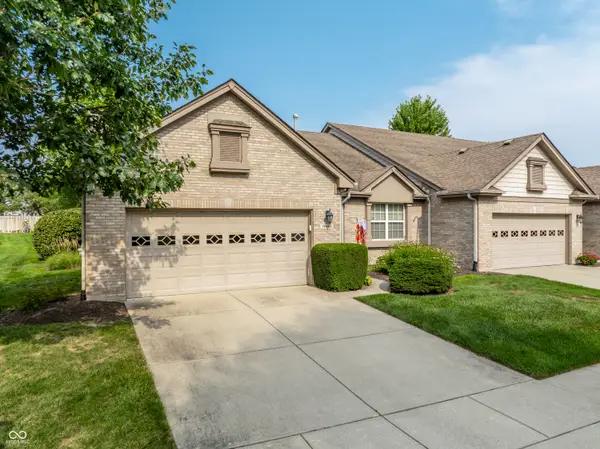 $339,900Active2 beds 2 baths1,710 sq. ft.
10484 Muir Lane, Fishers, IN 46037
MLS# 22117717Listed by: F.C. TUCKER COMPANY - New
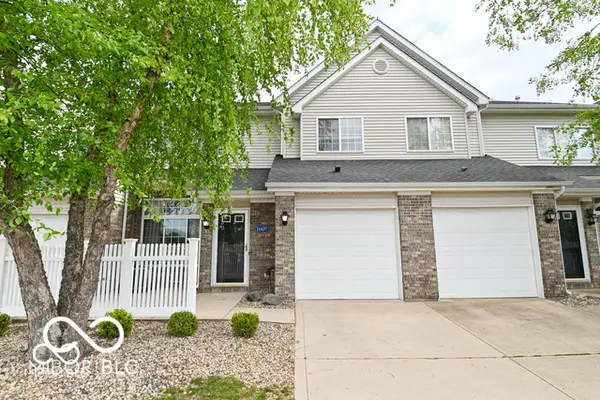 $260,000Active2 beds 2 baths1,309 sq. ft.
11437 Enclave Boulevard, Fishers, IN 46038
MLS# 22124209Listed by: F.C. TUCKER COMPANY - New
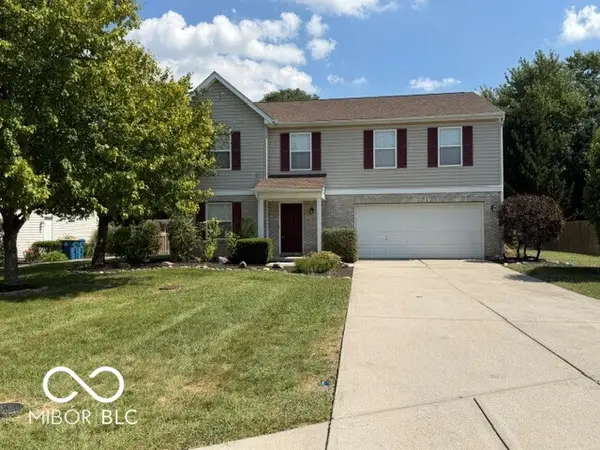 $399,999Active4 beds 3 baths2,488 sq. ft.
13151 Guardhill Lane, Fishers, IN 46038
MLS# 22124318Listed by: CROWNMARK REALTY LLC - New
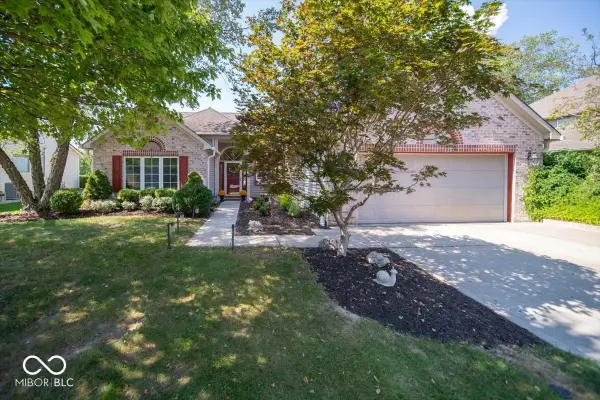 $419,000Active2 beds 2 baths1,845 sq. ft.
11134 Midnight Pass, Fishers, IN 46037
MLS# 22123854Listed by: BERKSHIRE HATHAWAY HOME - New
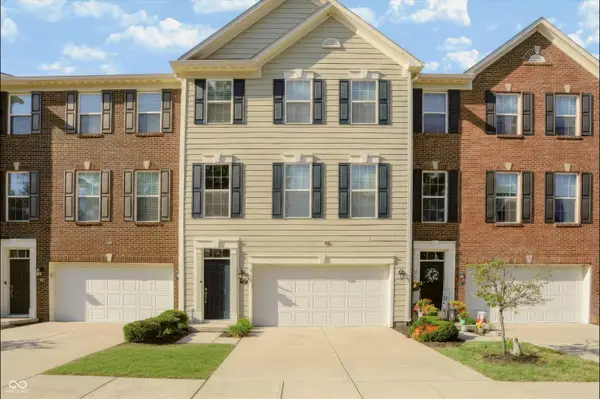 $349,900Active3 beds 4 baths2,100 sq. ft.
9056 Ramapo Drive, Fishers, IN 46038
MLS# 22124085Listed by: KEY REALTY INDIANA - New
 $650,000Active3 beds 2 baths1,800 sq. ft.
11393 Lantern Road, Fishers, IN 46038
MLS# 22124306Listed by: JOSEPH A. LOGAN - Open Sun, 3 to 5pmNew
 $649,000Active5 beds 4 baths4,634 sq. ft.
10016 Delmore Drive, Fishers, IN 46040
MLS# 22124420Listed by: F.C. TUCKER COMPANY


Protect your home and budget from life's surprises with an Assurant Home Warranty, backed by a partner that supports you through every step of homeownership. Explore Plans.
© 2026 Better Homes and Gardens Real Estate LLC. An Anywhere Real Estate company. All rights reserved. Better Homes and Gardens® Real Estate is a registered trademark owned by Meredith Operations Corporation, licensed to Better Homes and Gardens Real Estate LLC and used with permission. Better Homes and Gardens Real Estate LLC fully supports the principles of the Fair Housing Act and the Equal Opportunity Act. Listing information is deemed reliable but is not guaranteed accurate.
Each office is independently owned and operated.
Any services or products provided by third parties are not provided by, affiliated with or related to Better Homes and Gardens Real Estate LLC, or its affiliated companies.