
11306 Treyburn Drive, Fishers, IN 46037
Local realty services provided by:Better Homes and Gardens Real Estate Gold Key
11306 Treyburn Drive,Fishers, IN 46037
$1,175,000
- 5 Beds
- 6 Baths
- - sq. ft.
- Single family
- Sold
Listed by: laura turner
Office: f.c. tucker company
MLS#:22061100
Source:IN_MIBOR
Sorry, we are unable to map this address
Price summary
- Price:$1,175,000
About this home
Remarkable custom built home located on Ironwood Golf Course! Views for days! Upon arrival greeted w/stately curb appeal, featuring a charming wrap around front porch and brick exterior! Over 6800 sq ft, 5 bedrooms, 6 baths, 3 car garage, finished bsmnt, in-ground heated POOL and SPA! Open the door to breathtaking finishes, such as gleaming hardwood floors, fresh paint, abundance of custom trim throughout, and towering ceilings on the main floor. Generous sized office w/built-ins and dining room/living room flanking the grand foyer. Both feature stunning craftsmanship w/crown molding detail. Owners' suite tucked off the rear of the home on the main floor, w/views of your outdoor oasis and the course! Ensuite Luxury bath w/soaking tub, WI shower, dual sink raised vanity with tons of storage, and WI closet w/wood shelving. Main living space ftrs a stunning kitchen with tons of cabinets, high end appliances including dbl ovens, gas range, gorgeous granite counters, expansive island and brksft bar! Heart of the home for entertaining! Open to the breakfast room that is drenched in natural light! Great room ftrs towering 22 ft ceilings, a stately fireplace wall surrounded by built-ins. Just off the great room is a sunroom that's just beaming w/natural light w/three walls of windows and views from every angle! Laundry room w/cabinets, sink, and plenty of organization options for a busy family. A functional mudroom just off the garage w/plenty of storage! Upstairs: 4 large bedrooms w/WIC's ftr custom shelving, all connected to a bathroom. Basement ftrs second gas fireplace, a great focal point for the space, family/rec room w/endless possibilities! Work out room, theater room, full bath, and tons of storage too! Step outside to your entertaining space for all four seasons! Over 900 sq ft of entertaining space, fireplace w/pergola, inground pool and spa, all professionally designed and landscaped for privacy! Thoughtful landscape design offering privacy from the course!...
Contact an agent
Home facts
- Year built:2000
- Listing ID #:22061100
- Added:57 day(s) ago
- Updated:July 23, 2026 at 02:28 PM
Rooms and interior
- Bedrooms:5
- Total bathrooms:6
- Full bathrooms:5
- Half bathrooms:1
- Dining Description:Breakfast Room, Formal Dining Room, Other Eating Area
- Kitchen Description:Dishwasher, Disposal, Double Oven, Gas Cooktop, Microwave, Oven, Refrigerator
- Basement:Yes
- Basement Description:Basement, Ceiling - 9+ feet, Egress Window(s), Finished, Full, Storage Space
Heating and cooling
- Cooling:Central Electric
- Heating:Forced Air
- Central air:Yes
Structure and exterior
- Year built:2000
- Lot Features:Mature Trees, On Golf Course, Sidewalks
- Construction Materials:Brick
- Exterior Features:Fire Pit
- Foundation Description:Concrete Perimeter
Schools
- High school:Hamilton Southeastern HS
- Middle school:Riverside Junior High
- Elementary school:Lantern Road Elementary School
Utilities
- Water:Public Water
Finances and disclosures
- Price:$1,175,000
Features and amenities
- Appliances:Gas Cooktop, Microwave, Refrigerator, Smoke Alarm, Washer, Water Softener Owned
- Laundry features:Dryer, Washer
- Amenities:Sump Pump, Wet Bar
Parking
- Parking description:Finished Garage, Keyless Entry, Service Door
- Garage:Yes
- Garage spaces:3
New listings near 11306 Treyburn Drive
- New
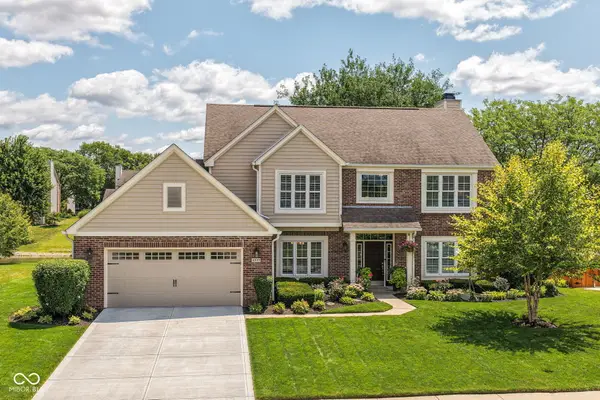 $499,000Active4 beds 3 baths2,562 sq. ft.
10999 Rutgers Lane, Fishers, IN 46038
MLS# 22114312Listed by: DIVERSIFIED REALTY CENTRE - Open Sat, 12 to 2pmNew
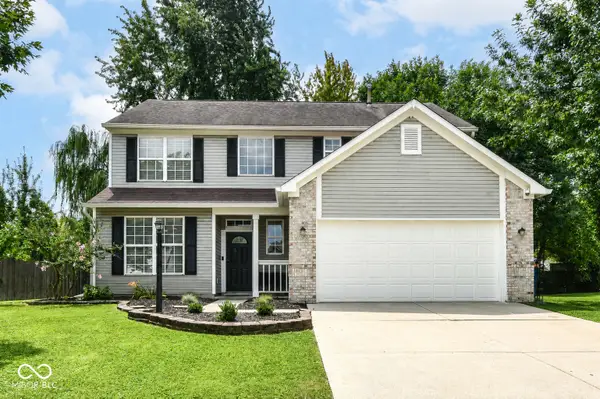 $399,900Active4 beds 3 baths2,190 sq. ft.
10043 Sanger Drive, Fishers, IN 46038
MLS# 22114800Listed by: BERKSHIRE HATHAWAY HOME - New
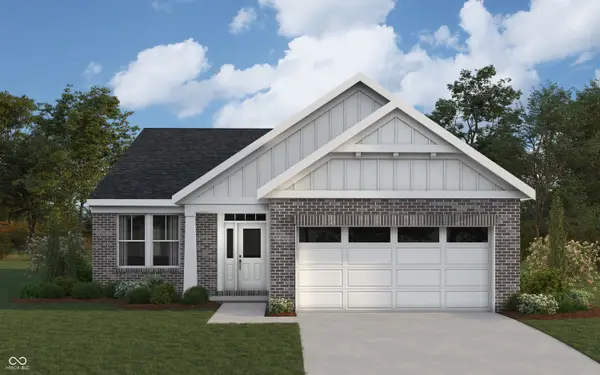 $519,990Active3 beds 3 baths2,442 sq. ft.
15143 Garden Mist Place, Fishers, IN 46037
MLS# 22116000Listed by: HMS REAL ESTATE, LLC - New
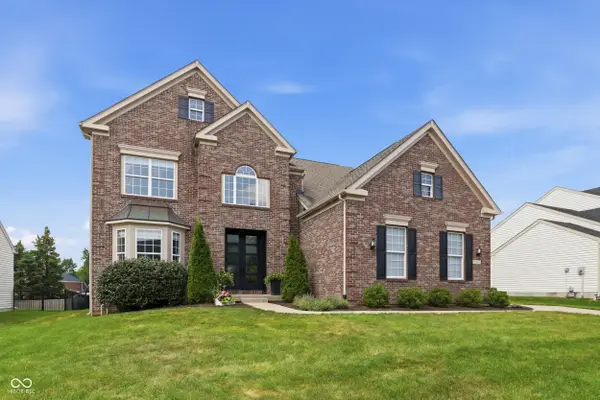 $659,000Active4 beds 4 baths3,690 sq. ft.
11946 Bird Key Boulevard, Fishers, IN 46037
MLS# 22114943Listed by: F.C. TUCKER COMPANY - New
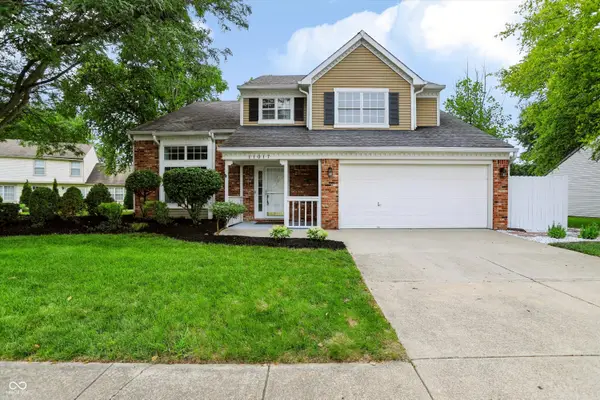 $389,900Active4 beds 3 baths2,207 sq. ft.
11017 Lake Run Drive, Fishers, IN 46038
MLS# 22115382Listed by: UNITED REAL ESTATE INDPLS - New
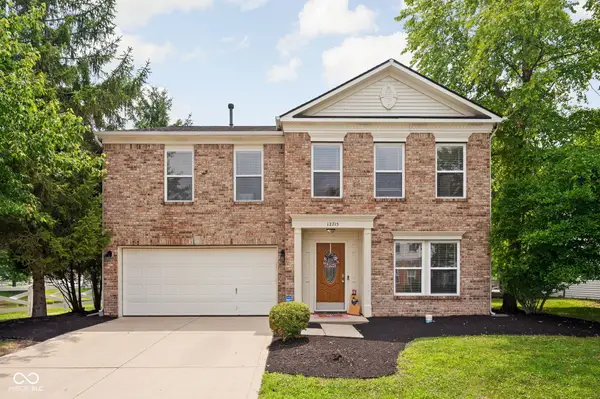 $369,000Active3 beds 3 baths2,950 sq. ft.
12715 Courage Crossing, Fishers, IN 46037
MLS# 22114159Listed by: @PROPERTIES - Open Thu, 5 to 7pmNew
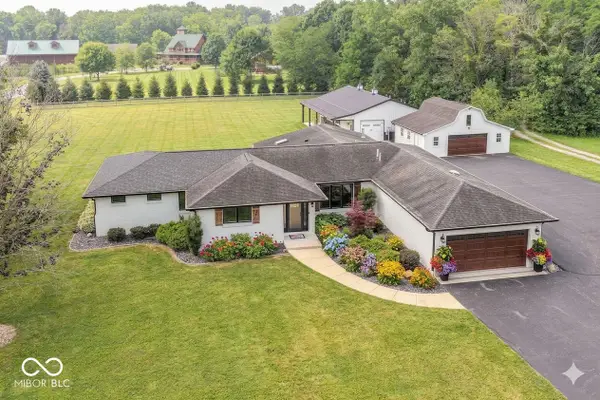 $800,000Active4 beds 3 baths3,107 sq. ft.
10765 E 121st Street, Fishers, IN 46037
MLS# 22114640Listed by: KELLER WILLIAMS INDY METRO NE - New
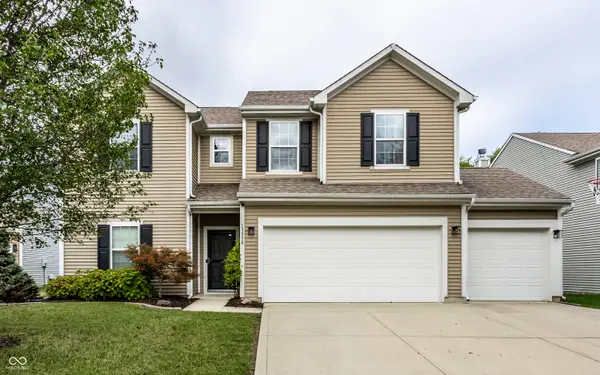 $375,000Active4 beds 3 baths2,471 sq. ft.
13934 Parley Court, Fishers, IN 46038
MLS# 22115895Listed by: WISE CHOICE REAL ESTATE LLC - New
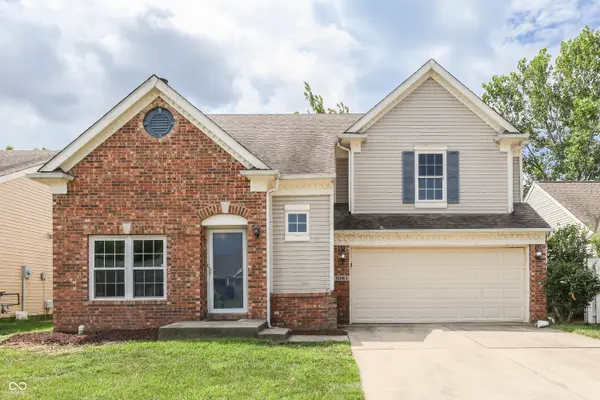 $200,000Active2 beds 3 baths1,476 sq. ft.
10867 Washington Bay Drive, Fishers, IN 46037
MLS# 22115902Listed by: THAT REAL ESTATE COMPANY, LLC - New
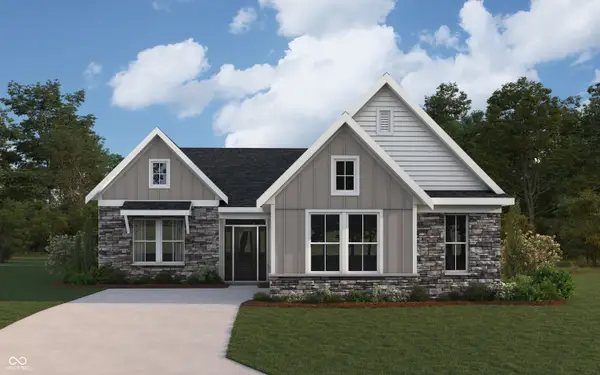 $539,990Active3 beds 3 baths2,593 sq. ft.
15017 Garden Mist Place, Fishers, IN 46037
MLS# 22115846Listed by: HMS REAL ESTATE, LLC


Protect your home and budget from life's surprises with an Assurant Home Warranty, backed by a partner that supports you through every step of homeownership. Explore Plans.
© 2026 Better Homes and Gardens Real Estate LLC. An Anywhere Real Estate company. All rights reserved. Better Homes and Gardens® Real Estate is a registered trademark owned by Meredith Operations Corporation, licensed to Better Homes and Gardens Real Estate LLC and used with permission. Better Homes and Gardens Real Estate LLC fully supports the principles of the Fair Housing Act and the Equal Opportunity Act. Listing information is deemed reliable but is not guaranteed accurate.
Each office is independently owned and operated.
Any services or products provided by third parties are not provided by, affiliated with or related to Better Homes and Gardens Real Estate LLC, or its affiliated companies.