
11493 Selsey Road, Fishers, IN 46040
Local realty services provided by:Better Homes and Gardens Real Estate Gold Key
11493 Selsey Road,Fishers, IN 46040
$898,999
- 5 Beds
- 5 Baths
- 4,758 sq. ft.
- Single family
- Pending
Listed by: angela huser
Office: weekley homes realty company
MLS#:22113441
Source:IN_MIBOR | Licensed in Indiana
Price summary
- Price:$898,999
- Price per sq. ft.:$180.41
About this home
*Photos are of a similar plan, actual home features may vary. The Wildcat floorplan in Lakes at Grantham offers 4,685 square feet of thoughtfully designed living space on one of the community's premier corner homesites, over 1/3 of an acre. This stunning home includes 5 bedrooms, 5.5 baths, and a finished basement with a spacious game room and full bath. The main level includes a study, secondary bedroom, luxurious owner's retreat, gourmet kitchen, gas fireplace, and an extended covered porch perfect for outdoor living. Upstairs, you'll find three additional bedrooms and a versatile bonus room. A 3-car garage provides ample storage and convenience. Located within the highly sought-after Hamilton Southeastern School District, this scenic and nature-focused community features multiple ponds and fountains throughout, paved trails connected to its 42-acre nature preserve, and resort-style amenities including an outdoor pool, indoor basketball and pickleball courts, dog park, fire pit, and community lounge, all with a low $67/month HOA. The community is conveniently located just minutes from Hamilton Town Center and only 11 minutes from downtown Fishers, offering the perfect blend of luxury living, nature and everyday convenience. Price reflects builder incentive, home must close by 12/22/26....
Contact an agent
Home facts
- Year built:2026
- Subdivision & Development:The Lakes at Grantham
- Listing ID #:22113441
- Added:91 day(s) ago
- Updated:October 12, 2026 at 10:28 AM
Rooms and interior
- Bedrooms:5
- Total bathrooms:5
- Full bathrooms:4
- Half bathrooms:1
- Dining Description:Dining Combo/Family Room
- Kitchen Description:Dishwasher, Disposal, Gas Cooktop, Gas Oven, Microwave, Oven
- Basement:Yes
- Basement Description:Basement, Ceiling - 9+ feet, Egress Window(s)
- Living area:4,758 sq. ft.
Heating and cooling
- Cooling:Central Electric
- Heating:Forced Air
- Central air:Yes
Structure and exterior
- Year built:2026
- Building area:4,758 sq. ft.
- Lot area:0.39 Acres
- Lot Features:Corner Lot, Curbs, Sidewalks
- Architectural Style:Craftsman
- Construction Materials:Cement Siding
- Foundation Description:Concrete Perimeter
Schools
- High school:Hamilton Southeastern HS
- Middle school:Hamilton SE Int and Jr High Sch
- Elementary school:Southeastern Elementary School
Utilities
- Water:Public Water
Finances and disclosures
- Price:$898,999
- Price per sq. ft.:$180.41
Features and amenities
- Appliances:Gas Cooktop, Microwave, Smoke Alarm
- Amenities:Attic Access, Wood Work Stain/Painted
- Pool features:Pool
Parking
- Parking description:Finished Garage, Garage Door Opener, Keyless Entry
- Garage:Yes
- Garage spaces:3
New listings near 11493 Selsey Road
- Coming Soon
 $725,000Coming Soon4 beds 5 baths5,582 sq. ft.
10527 Serra Vista Point, Fishers, IN 46040
MLS# 22108461Listed by: F.C. TUCKER COMPANY - Coming Soon
 $320,000Coming Soon2 beds 2 baths1,499 sq. ft.
16683 Grappa Trail, Fishers, IN 46037
MLS# 22123637Listed by: KELLER WILLIAMS INDY METRO NE - New
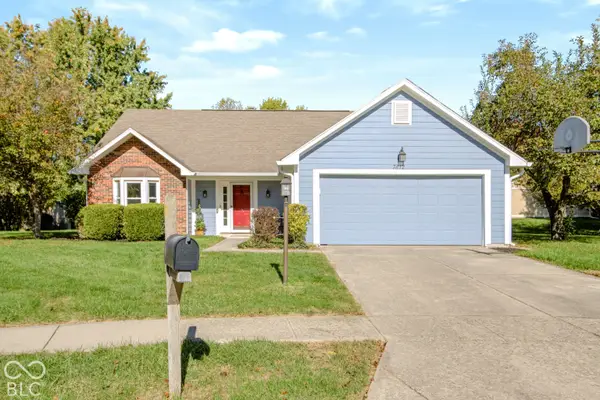 $364,900Active3 beds 2 baths1,578 sq. ft.
7812 Ashton Place, Fishers, IN 46038
MLS# 22130716Listed by: F.C. TUCKER COMPANY - New
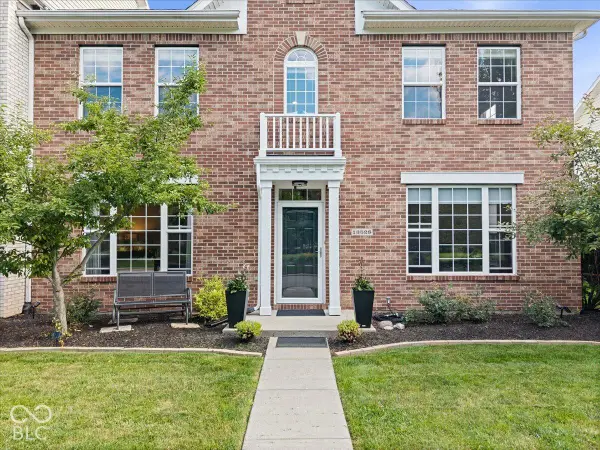 $344,900Active4 beds 3 baths2,404 sq. ft.
13528 E 131st Street #13528, Fishers, IN 46037
MLS# 22130902Listed by: BEYCOME BROKERAGE REALTY LLC - New
 $549,900Active5 beds 4 baths3,960 sq. ft.
12046 Cowboys, Fishers, IN 46037
MLS# 22130742Listed by: REALTY WORLD INDY - New
 $309,900Active3 beds 2 baths1,370 sq. ft.
13302 Ashwood Drive, Fishers, IN 46038
MLS# 22130075Listed by: F.C. TUCKER COMPANY - New
 $329,900Active3 beds 2 baths1,690 sq. ft.
6673 Avila Way, Fishers, IN 46038
MLS# 22130784Listed by: UNITED REAL ESTATE INDPLS - New
 $629,999Active4 beds 3 baths2,972 sq. ft.
7141 Koldyke Drive, Fishers, IN 46038
MLS# 22130785Listed by: CIRCLE REAL ESTATE - New
 $344,000Active3 beds 2 baths1,861 sq. ft.
12980 Coyote Run, Fishers, IN 46038
MLS# 22130103Listed by: CENTURY 21 SCHEETZ - New
 $450,000Active5 beds 3 baths4,029 sq. ft.
12942 Arvada Place, Fishers, IN 46038
MLS# 22130255Listed by: CARPENTER, REALTORS


Protect your home and budget from life's surprises with an Assurant Home Warranty, backed by a partner that supports you through every step of homeownership. Explore Plans.
© 2026 Better Homes and Gardens Real Estate LLC. An Anywhere Real Estate company. All rights reserved. Better Homes and Gardens® Real Estate is a registered trademark owned by Meredith Operations Corporation, licensed to Better Homes and Gardens Real Estate LLC and used with permission. Better Homes and Gardens Real Estate LLC fully supports the principles of the Fair Housing Act and the Equal Opportunity Act. Listing information is deemed reliable but is not guaranteed accurate.
Each office is independently owned and operated.
Any services or products provided by third parties are not provided by, affiliated with or related to Better Homes and Gardens Real Estate LLC, or its affiliated companies.