
11834 Gray Eagle Drive, Fishers, IN 46037
Local realty services provided by:Better Homes and Gardens Real Estate Gold Key
Listed by: stephanie evelo, meg hall
Office: keller williams indy metro ne
MLS#:22115589
Source:IN_MIBOR | Licensed in Indiana
Price summary
- Price:$650,000
- Price per sq. ft.:$142.42
About this home
Welcome to this beautiful 4-bedroom, 2.5-bath home in the highly sought-after Gray Eagle golf community! With the primary suite conveniently located on the main level and three additional bedrooms plus a full bath upstairs, everyone gets their own corner of the castle. The spacious primary suite is a true retreat, featuring a garden tub, separate shower, walk-in closet, and enough space to hide from the laundry you promised yourself you'd fold yesterday. The dramatic two-story family room is the heart of the home, adorned with custom molding and a stone gas fireplace that practically begs for cozy evenings, holiday gatherings, and the occasional "I'll just watch one more episode." The updated kitchen serves up granite countertops, white cabinetry, an inviting breakfast area, and an open layout overlooking the family room, so you never have to miss the fun (or keep asking, "What happened?"). Working from home? The private office with French doors, built-in desk, and shelving makes it easy to look productive-even if your coworker is the family dog. Love to entertain? The finished basement is ready for game days, movie nights, parties, or simply escaping upstairs chaos. Complete with a wet bar, built-in speakers, and space for a home gym, it's basically everyone's favorite room before they've even moved in. Outside you'll enjoy a private backyard featuring a pergola, paver patio, lawn irrigation, and plenty of space for grilling, relaxing, or convincing yourself you'll finally start gardening this year. The side-load 3-car garage offers plenty of storage, and the basketball hoop is ready for everything from family shootouts to settling who has to take out the trash. Cathedral and vaulted ceilings create an open, airy feel throughout, while the custom trim and molding add to the sophisticated charm. All of this is just minutes from shopping, dining, parks, entertainment, schools, and other everyday conveniences!...
Contact an agent
Home facts
- Year built:1998
- Subdivision & Development:Gray Eagle
- Listing ID #:22115589
- Added:45 day(s) ago
- Updated:September 07, 2026 at 03:11 PM
Rooms and interior
- Bedrooms:4
- Total bathrooms:3
- Full bathrooms:2
- Half bathrooms:1
- Flooring:Hardwood Floors
- Dining Description:Breakfast Room, Formal Dining Room
- Kitchen Description:Dishwasher, Disposal, Electric Oven, Microwave Hood, Refrigerator
- Basement:Yes
- Basement Description:Basement, Finished
- Living area:4,564 sq. ft.
Heating and cooling
- Cooling:Central Electric
- Heating:Forced Air
- Central air:Yes
Structure and exterior
- Year built:1998
- Building area:4,564 sq. ft.
- Lot area:0.28 Acres
- Lot Features:Sidewalks, Storm Sewer
- Construction Materials:Brick, Cement Siding
- Exterior Features:Sprinkler System
- Foundation Description:Concrete Perimeter
Schools
- High school:Hamilton Southeastern HS
- Middle school:Fall Creek Junior High
- Elementary school:Fall Creek Elementary School
Utilities
- Water:Public Water
Finances and disclosures
- Price:$650,000
- Price per sq. ft.:$142.42
Features and amenities
- Appliances:Refrigerator, Smoke Alarm, Water Softener Owned
- Amenities:Ceiling Vaulted, Radon System, Sump Pump, Wet Bar, Wood Work Painted
Parking
- Garage:Yes
- Garage spaces:3
New listings near 11834 Gray Eagle Drive
- New
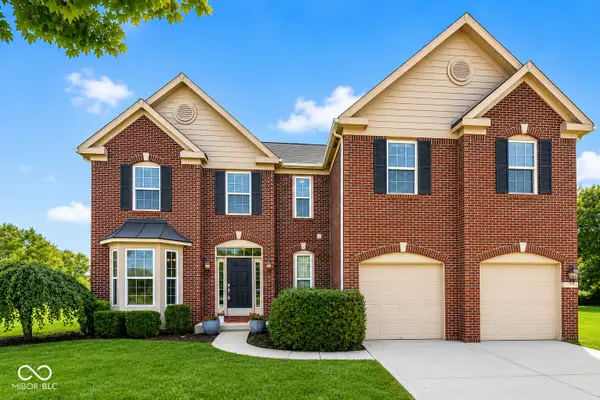 $539,000Active4 beds 4 baths3,421 sq. ft.
14903 Stable Stone Terrace, Fishers, IN 46040
MLS# 22123602Listed by: F.C. TUCKER COMPANY - New
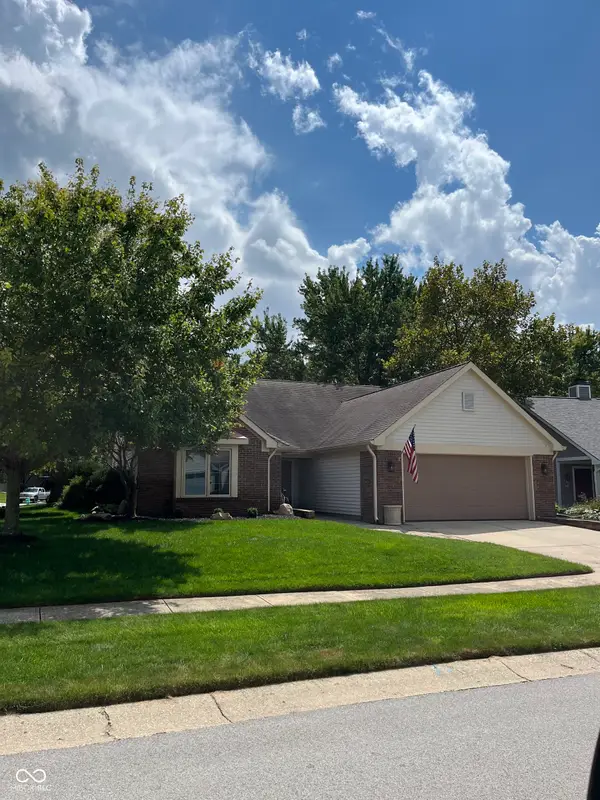 $385,000Active3 beds 2 baths1,454 sq. ft.
6423 Franklin Court, Fishers, IN 46038
MLS# 22124669Listed by: LISTWITHFREEDOM.COM - New
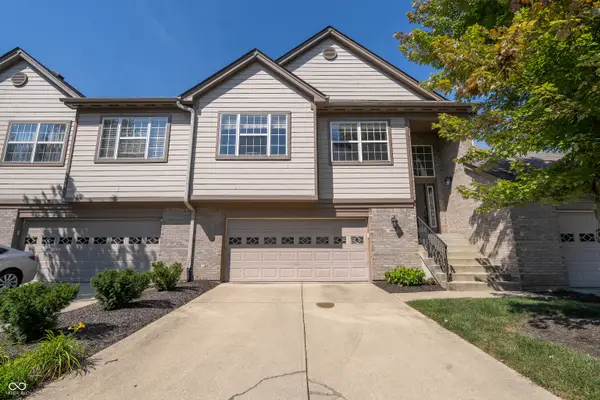 $320,000Active2 beds 2 baths1,982 sq. ft.
9084 Alcott Court, Fishers, IN 46037
MLS# 22124662Listed by: VYLLA HOME  $799,900Pending4 beds 5 baths4,471 sq. ft.
11394 Loch Raven Boulevard, Fishers, IN 46037
MLS# 22115179Listed by: CENTURY 21 SCHEETZ- New
 $549,000Active4 beds 3 baths2,766 sq. ft.
13350 Alston Drive, Fishers, IN 46037
MLS# 22123715Listed by: THE DISCOVERY GROUP, INC - New
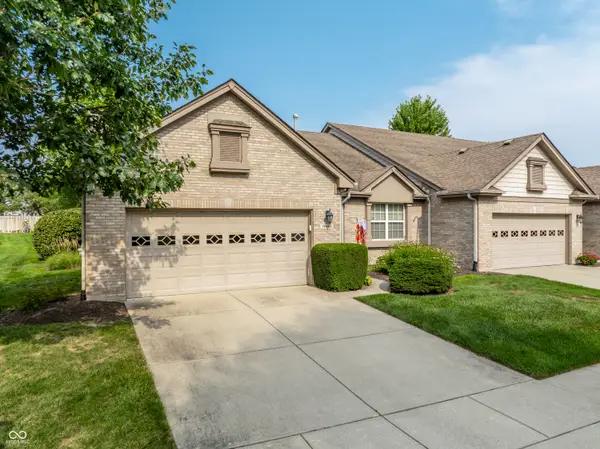 $339,900Active2 beds 2 baths1,710 sq. ft.
10484 Muir Lane, Fishers, IN 46037
MLS# 22117717Listed by: F.C. TUCKER COMPANY - New
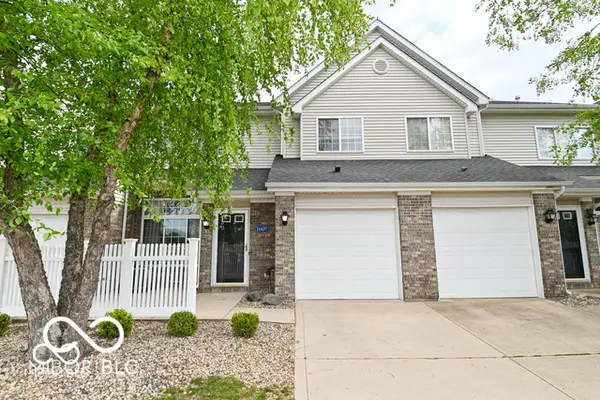 $260,000Active2 beds 2 baths1,309 sq. ft.
11437 Enclave Boulevard, Fishers, IN 46038
MLS# 22124209Listed by: F.C. TUCKER COMPANY - New
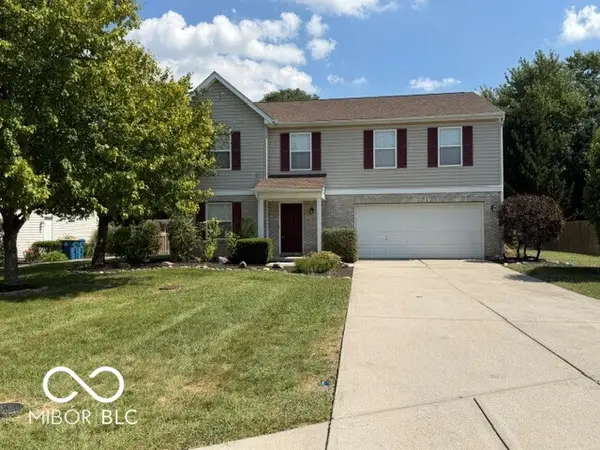 $399,999Active4 beds 3 baths2,488 sq. ft.
13151 Guardhill Lane, Fishers, IN 46038
MLS# 22124318Listed by: CROWNMARK REALTY LLC - New
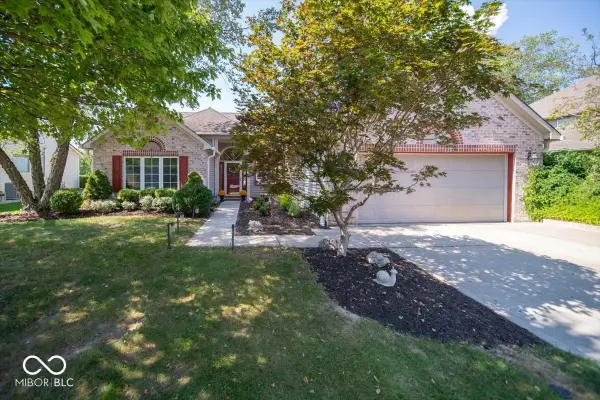 $419,000Active2 beds 2 baths1,845 sq. ft.
11134 Midnight Pass, Fishers, IN 46037
MLS# 22123854Listed by: BERKSHIRE HATHAWAY HOME - New
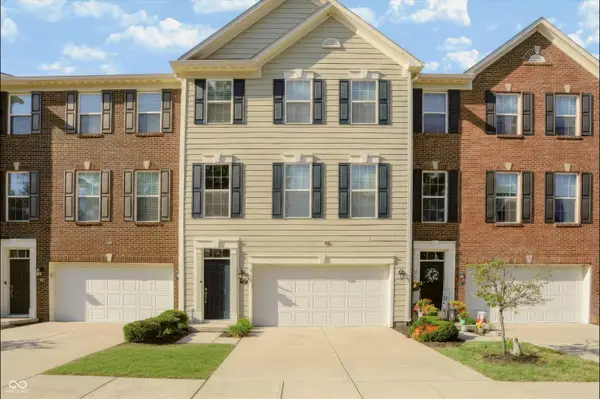 $349,900Active3 beds 4 baths2,100 sq. ft.
9056 Ramapo Drive, Fishers, IN 46038
MLS# 22124085Listed by: KEY REALTY INDIANA


Protect your home and budget from life's surprises with an Assurant Home Warranty, backed by a partner that supports you through every step of homeownership. Explore Plans.
© 2026 Better Homes and Gardens Real Estate LLC. An Anywhere Real Estate company. All rights reserved. Better Homes and Gardens® Real Estate is a registered trademark owned by Meredith Operations Corporation, licensed to Better Homes and Gardens Real Estate LLC and used with permission. Better Homes and Gardens Real Estate LLC fully supports the principles of the Fair Housing Act and the Equal Opportunity Act. Listing information is deemed reliable but is not guaranteed accurate.
Each office is independently owned and operated.
Any services or products provided by third parties are not provided by, affiliated with or related to Better Homes and Gardens Real Estate LLC, or its affiliated companies.