
12051 Driftstone Drive, Fishers, IN 46037
Local realty services provided by:Better Homes and Gardens Real Estate Gold Key
Listed by: lisa bohr
Office: berkshire hathaway home
MLS#:22114927
Source:IN_MIBOR | Licensed in Indiana
Price summary
- Price:$317,500
- Price per sq. ft.:$223.91
About this home
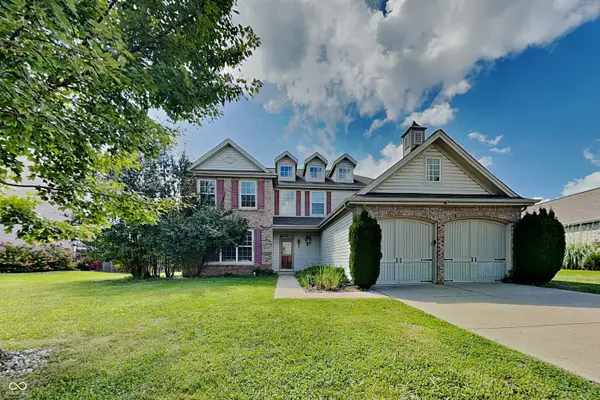
Fishers 3 bed 2 bath RANCH home-Proudly offered by the ORIGINAL OWNER, this home has been lovingly maintained and meticulously cared for since day one. While a buyer may choose to make cosmetic updates to match their personal style, the home has been exceptionally maintained, making it an incredible opportunity to build instant equity at an affordable price! Discover fresh paint throughout. Cozy up around the gas fireplace, and enjoy the peace of mind that comes with major mechanical updates, including a new A/C (2024), water heater (2022), furnace with whole-home humidifier, and a Kinetico reverse osmosis system. All appliances-including the washer and dryer-will remain with the home. The seller is also offering a HOME WARRANTY for added peace of mind. The backyard is your own private retreat. The fully fenced rear yard features a durable powder-coated steel fence with three gates for convenient access from either side of the home and the rear of the property. Also, the fenced area is accessible through the back patio door, or the service entrance in the garage...muddy paws are of no concern. An oversized paver patio, attractive stone walkway, and beautiful, mature landscaping create an inviting outdoor living space, while the natural hillside beyond the backyard provides additional privacy and a peaceful backdrop. Rain barrels also convey with the property for eco-conscious gardening. The garage offers extra functionality with a bump-out storage area, service entrance, and a smart app-controlled garage door, which is also insulated, adding everyday convenience. Located just minutes from Fishers' outstanding parks, shopping, restaurants, entertainment, community center and commuter routes, this home offers the perfect combination of location and value. Homes that have been well-cared for this well cared for by their original owner don't come along often. Seller is also offering a $5000 credit to buyers with an acceptable offer for flooring or as buyer chooses....
Contact an agent
Home facts
- Year built:1998
- Subdivision & Development:Sandstone Meadows
- Listing ID #:22114927
- Added:62 day(s) ago
- Updated:September 24, 2026 at 08:25 AM
Rooms and interior
- Bedrooms:3
- Total bathrooms:2
- Full bathrooms:2
- Dining Description:Dining Combo/Kitchen
- Kitchen Description:Dishwasher, Double Oven, Gas Oven, Microwave, Microwave Hood, Refrigerator
- Living area:1,418 sq. ft.
Heating and cooling
- Cooling:Central Electric
- Heating:Forced Air
- Central air:Yes
Structure and exterior
- Year built:1998
- Building area:1,418 sq. ft.
- Lot area:0.16 Acres
- Lot Features:Curbs, Mature Trees, Sidewalks, Street Lights
- Architectural Style:Ranch
- Construction Materials:Brick, Vinyl With Brick
- Foundation Description:Slab
Schools
- High school:Hamilton Southeastern HS
- Middle school:Fall Creek Junior High
- Elementary school:Brooks School Elementary
Utilities
- Water:Public Water
Finances and disclosures
- Price:$317,500
- Price per sq. ft.:$223.91
Features and amenities
- Appliances:Microwave, Refrigerator, Washer, Water Heater
- Laundry features:Dryer, Washer
- Amenities:Wood Work Painted
Parking
- Parking description:Service Door
- Garage:Yes
- Garage spaces:2
New listings near 12051 Driftstone Drive
- New
 $405,000Active4 beds 3 baths2,273 sq. ft.
10634 Tarragon Court, Fishers, IN 46038
MLS# 22125881Listed by: HIGHGARDEN REAL ESTATE - New
 $499,000Active3 beds 2 baths1,060 sq. ft.
10056 E 126 Street E, Fishers, IN 46038
MLS# 22125920Listed by: CENTURY 21 SCHEETZ - New
 $399,000Active5 beds 3 baths3,124 sq. ft.
13044 Brookdale Drive, Fishers, IN 46037
MLS# 22127601Listed by: GOAL PROPERTIES - New
 $559,000Active5 beds 4 baths3,209 sq. ft.
15859 Noble Fir Ct, Fishers, IN 46040
MLS# 22127082Listed by: FORTHRIGHT REAL ESTATE - New
 $399,000Active4 beds 3 baths2,942 sq. ft.
14555 Stewart Circle, Fishers, IN 46038
MLS# 22127390Listed by: EPIQUE INC - New
 $380,000Active4 beds 3 baths3,057 sq. ft.
14314 Holly Berry Circle, Fishers, IN 46038
MLS# 22127073Listed by: EXP REALTY, LLC - New
 $334,900Active3 beds 3 baths2,268 sq. ft.
9842 Herald Square, Fishers, IN 46038
MLS# 22097170Listed by: UNITED REAL ESTATE INDPLS - Open Sun, 12 to 2pmNew
 $595,000Active3 beds 2 baths2,485 sq. ft.
16127 Loire Valley Drive, Fishers, IN 46037
MLS# 22126931Listed by: EXP REALTY, LLC  $975,000Active4 beds 4 baths2,824 sq. ft.
16240 Burnt Rock Lane, Fishers, IN 46040
MLS# 22122937Listed by: F.C. TUCKER COMPANY- New
 $499,900Active4 beds 4 baths2,944 sq. ft.
11979 Sellerton Drive, Fishers, IN 46037
MLS# 22126969Listed by: F.C. TUCKER COMPANY


Protect your home and budget from life's surprises with an Assurant Home Warranty, backed by a partner that supports you through every step of homeownership. Explore Plans.
© 2026 Better Homes and Gardens Real Estate LLC. An Anywhere Real Estate company. All rights reserved. Better Homes and Gardens® Real Estate is a registered trademark owned by Meredith Operations Corporation, licensed to Better Homes and Gardens Real Estate LLC and used with permission. Better Homes and Gardens Real Estate LLC fully supports the principles of the Fair Housing Act and the Equal Opportunity Act. Listing information is deemed reliable but is not guaranteed accurate.
Each office is independently owned and operated.
Any services or products provided by third parties are not provided by, affiliated with or related to Better Homes and Gardens Real Estate LLC, or its affiliated companies.