
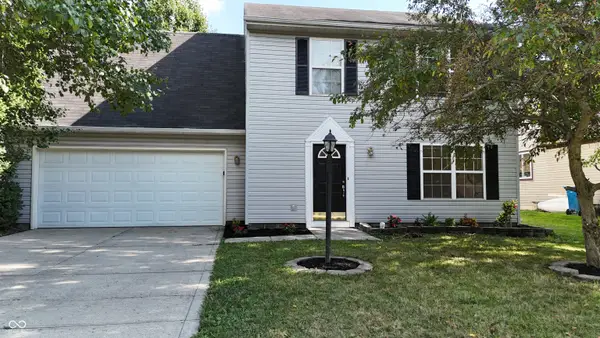
12059 Chapelwood Drive, Fishers, IN 46037
Local realty services provided by:Better Homes and Gardens Real Estate Gold Key
12059 Chapelwood Drive,Fishers, IN 46037
$907,000
- 4 Beds
- 4 Baths
- - sq. ft.
- Single family
- Sold
Listed by: james gilday
Office: exp realty, llc.
MLS#:22104330
Source:IN_MIBOR
Sorry, we are unable to map this address
Price summary
- Price:$907,000
About this home
Multi story Traditional American style home with a refined blend of modern luxury, timeless design, and elevated everyday living. Built in 2020 and impeccably maintained, this exceptional residence offers over 5,700 square feet of thoughtfully designed living space in one of Hamilton County's most desirable communities. At the center of the home, the designer kitchen delivers both sophistication and functionality. Anchored by an expansive island, the space features custom shaker cabinetry, a striking designer backsplash, double ovens, a statement range hood, and an oversized peninsula with bar seating-creating the perfect setting for entertaining, gathering, and culinary excellence. The soaring great room is equally impressive, showcasing dramatic beamed ceilings, expansive natural light, and a stunning fireplace that creates warmth and architectural character. Every detail throughout the home reflects modern craftsmanship and intentional design. The luxurious primary suite serves as a private retreat, highlighted by an elegant tray ceiling and a spa-inspired atmosphere. Beautifully appointed bathrooms feature premium finishes, including a walk-in tiled shower and a sophisticated soaking tub designed for comfort and relaxation. Outdoor living is seamlessly integrated into the home's design, offering a resort-style experience right at home. Enjoy evenings around the fire pit, entertain on the expansive patio, or unwind beneath the stars in the beautifully designed outdoor lounge and dining spaces. Situated on a generously sized lot, this two-story residence offers 5 bedrooms, 3 full bathrooms, and 1 half bath-providing exceptional flexibility for both everyday living and entertaining. Located in highly sought-after Fishers, residents enjoy close proximity to upscale dining, premier shopping, entertainment, top-rated schools, and convenient access to downtown Indianapolis for business, culture, and recreation....
Contact an agent
Home facts
- Year built:2020
- Listing ID #:22104330
- Added:39 day(s) ago
- Updated:July 07, 2026 at 07:31 AM
Rooms and interior
- Bedrooms:4
- Total bathrooms:4
- Full bathrooms:3
- Half bathrooms:1
- Flooring:Hardwood Floors
- Dining Description:Dining Combo/Kitchen
- Kitchen Description:Bar Fridge, Dishwasher, Disposal, Gas Cooktop, Microwave, Oven, Range Hood, Refrigerator
- Basement:Yes
- Basement Description:Basement, Finished
Heating and cooling
- Cooling:Central Electric
- Heating:Forced Air
- Central air:Yes
Structure and exterior
- Year built:2020
- Construction Materials:Brick, Cement Siding
- Foundation Description:Concrete Perimeter
Schools
- High school:Hamilton Community High School
- Elementary school:Hamilton Community Elementary Sch
Utilities
- Water:Public Water
Finances and disclosures
- Price:$907,000
Features and amenities
- Appliances:Gas Cooktop, Microwave, Refrigerator, Smoke Alarm, Washer
- Laundry features:Dryer, Washer
- Amenities:Wet Bar
Parking
- Parking description:Garage Door Opener, Guest Street Parking, Keyless Entry
- Garage:Yes
- Garage spaces:3
New listings near 12059 Chapelwood Drive
- New
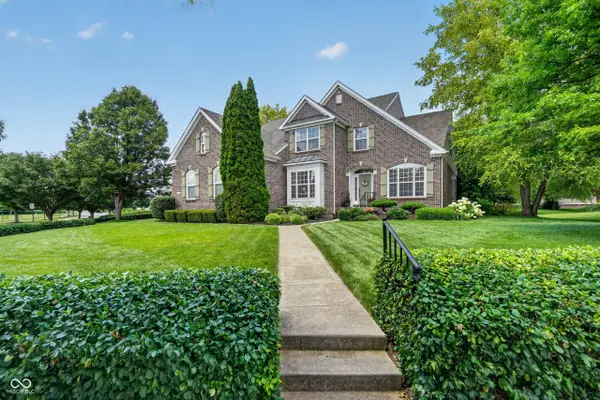 $625,000Active4 beds 4 baths3,165 sq. ft.
13556 Alston, Fishers, IN 46037
MLS# 22111192Listed by: BERKSHIRE HATHAWAY HOME - New
 $375,000Active3 beds 3 baths2,446 sq. ft.
11217 Candice Drive, Fishers, IN 46038
MLS# 22112224Listed by: F.C. TUCKER COMPANY - New
 $924,900Active5 beds 5 baths5,112 sq. ft.
16275 Spring Bank Court, Fishers, IN 46040
MLS# 22112124Listed by: RE/MAX ADVANCED REALTY - New
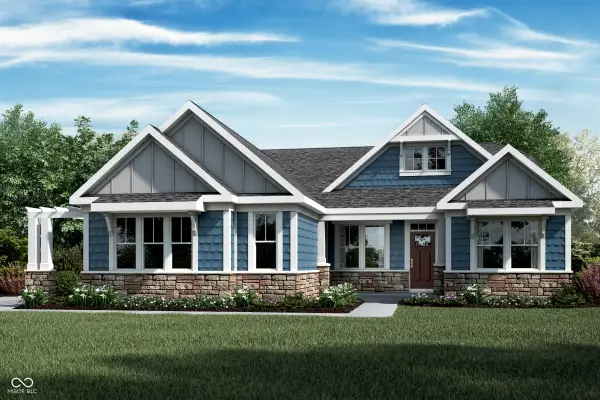 $836,990Active4 beds 3 baths2,916 sq. ft.
11744 Sage Creek Bend, Fishers, IN 46037
MLS# 22112195Listed by: HMS REAL ESTATE, LLC 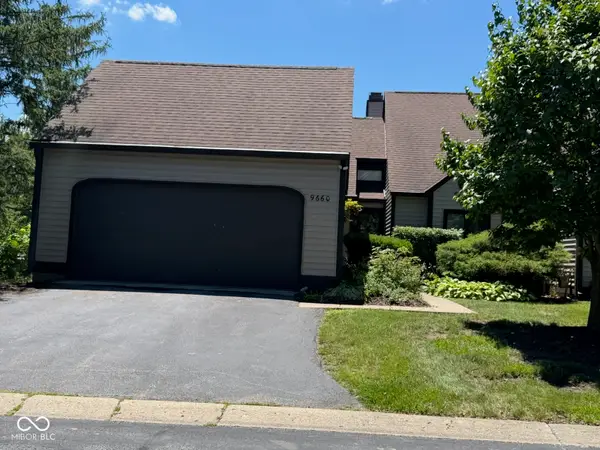 $151,000Pending3 beds 3 baths1,732 sq. ft.
9660 Cedar Cove Lane, Indianapolis, IN 46250
MLS# 22109486Listed by: F.C. TUCKER COMPANY- Open Thu, 5 to 7pmNew
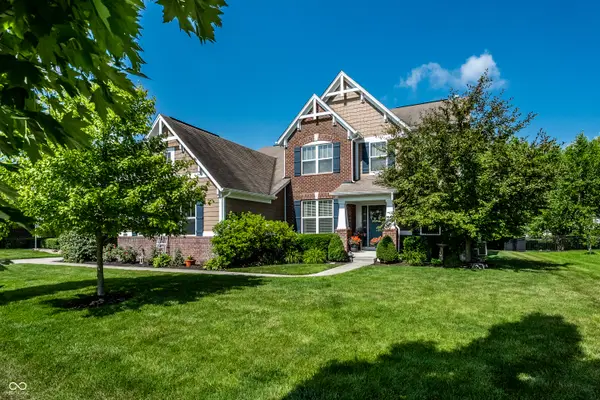 $600,000Active4 beds 4 baths2,720 sq. ft.
10190 Fantina Lane, Fishers, IN 46040
MLS# 22111818Listed by: F.C. TUCKER COMPANY - New
 $369,000Active3 beds 3 baths2,280 sq. ft.
12435 Schoolhouse Road, Fishers, IN 46037
MLS# 22110112Listed by: F.C. TUCKER COMPANY - New
 $489,900Active4 beds 4 baths3,832 sq. ft.
12974 Brookhaven Drive, Fishers, IN 46037
MLS# 22112031Listed by: STANCATO GROUP AT M.S.WOODS - New
 $714,999Active4 beds 4 baths4,774 sq. ft.
7598 Timber Springs Drive S, Fishers, IN 46038
MLS# 22111360Listed by: EXP REALTY, LLC - New
 $328,000Active3 beds 3 baths1,536 sq. ft.
8913 Glass Chimney Lane, Fishers, IN 46037
MLS# 22111737Listed by: EXP REALTY, LLC


Protect your home and budget from life's surprises with an Assurant Home Warranty, backed by a partner that supports you through every step of homeownership. Explore Plans.
© 2026 Better Homes and Gardens Real Estate LLC. An Anywhere Real Estate company. All rights reserved. Better Homes and Gardens® Real Estate is a registered trademark owned by Meredith Operations Corporation, licensed to Better Homes and Gardens Real Estate LLC and used with permission. Better Homes and Gardens Real Estate LLC fully supports the principles of the Fair Housing Act and the Equal Opportunity Act. Listing information is deemed reliable but is not guaranteed accurate.
Each office is independently owned and operated.
Any services or products provided by third parties are not provided by, affiliated with or related to Better Homes and Gardens Real Estate LLC, or its affiliated companies.