
12202 Colbarn Place, Fishers, IN 46038
Local realty services provided by:Better Homes and Gardens Real Estate Gold Key
12202 Colbarn Place,Fishers, IN 46038
$399,900
- 4 Beds
- 3 Baths
- 2,304 sq. ft.
- Single family
- Active
Listed by: thano genos, alex montagano
Office: exp realty llc.
MLS#:22126041
Source:IN_MIBOR | Licensed in Indiana
Price summary
- Price:$399,900
- Price per sq. ft.:$157.19
About this home
Meet The Sunblest Backyard Basecamp - a home built for room to spread out, play hard, and enjoy one of Fishers' most connected locations. Set on a rare nearly half-acre corner lot, this 4-bedroom, 2.5-bath home offers multiple living spaces, a finished basement, an attached 2-car garage, and a backyard with space for cookouts, games, pets, gardening, and everyday life. Inside, you'll find a flexible layout ready for its next chapter, with room to gather, work, relax, and make it your own. Just down the street from Holland Park and minutes from Downtown Fishers, the Nickel Plate District, restaurants, shops, trails, the library, farmers markets, concerts, and community events, this home delivers the space you want with the Fishers lifestyle buyers love.
Contact an agent
Home facts
- Year built:1985
- Subdivision & Development:Sunblest Farms
- Listing ID #:22126041
- Added:1 day(s) ago
- Updated:September 19, 2026 at 04:49 AM
Rooms and interior
- Bedrooms:4
- Total bathrooms:3
- Full bathrooms:2
- Half bathrooms:1
- Dining Description:Dining Combo/Kitchen, Separate Room
- Kitchen Description:Dishwasher, Disposal, Electric Oven, Microwave Hood, Refrigerator
- Basement:Yes
- Basement Description:Basement, Finished Ceiling
- Living area:2,304 sq. ft.
Heating and cooling
- Cooling:Central Electric
- Heating:Forced Air
- Central air:Yes
Structure and exterior
- Year built:1985
- Building area:2,304 sq. ft.
- Lot area:0.48 Acres
- Lot Features:Corner Lot, Cul-De-Sac, Mature Trees
- Construction Materials:Brick, Vinyl Siding
- Exterior Features:Barn Mini
- Foundation Description:Poured Concrete
Schools
- High school:Fishers High School
- Middle school:Riverside Junior High
- Elementary school:New Britton Elementary School
Utilities
- Water:Public Water
Finances and disclosures
- Price:$399,900
- Price per sq. ft.:$157.19
Features and amenities
- Appliances:Refrigerator, Smoke Alarm
- Amenities:Radon System, Sump Pump, Wood Work Painted, Wood Work Stained
Parking
- Garage:Yes
- Garage spaces:2
New listings near 12202 Colbarn Place
- New
 $324,900Active3 beds 3 baths2,196 sq. ft.
12649 Endurance Drive, Fishers, IN 46037
MLS# 22126573Listed by: EXP REALTY LLC - New
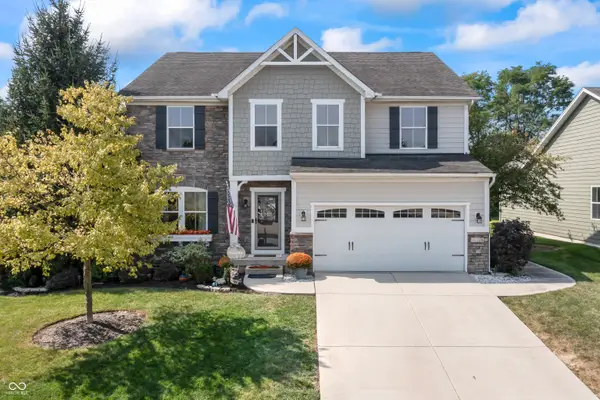 $575,000Active4 beds 5 baths4,686 sq. ft.
12248 Hawks Nest Drive, Fishers, IN 46037
MLS# 22126005Listed by: COMPASS INDIANA, LLC - New
 $315,000Active3 beds 2 baths1,406 sq. ft.
12174 Split Granite Drive, Fishers, IN 46037
MLS# 22126807Listed by: HIGHGARDEN REAL ESTATE - Open Sun, 12 to 2pmNew
 $434,900Active4 beds 3 baths2,479 sq. ft.
8772 Randall Drive, Fishers, IN 46038
MLS# 22126997Listed by: F.C. TUCKER COMPANY - New
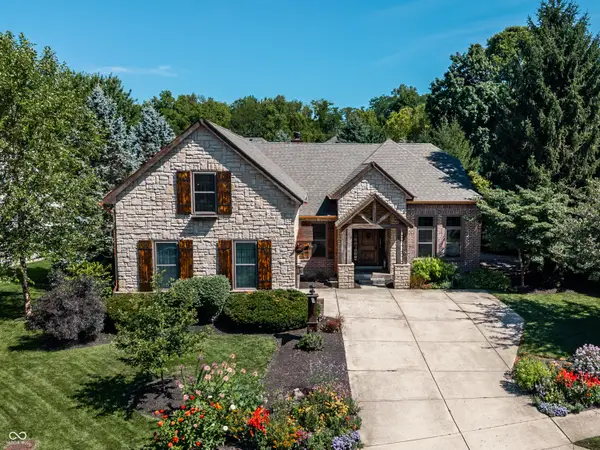 $645,000Active4 beds 3 baths4,460 sq. ft.
15058 Newburyport Drive, Fishers, IN 46040
MLS# 22122368Listed by: F.C. TUCKER COMPANY - Open Sun, 1 to 3pmNew
 $385,000Active4 beds 3 baths2,032 sq. ft.
14042 Mimosa Court, Fishers, IN 46038
MLS# 22125094Listed by: EXP REALTY, LLC - New
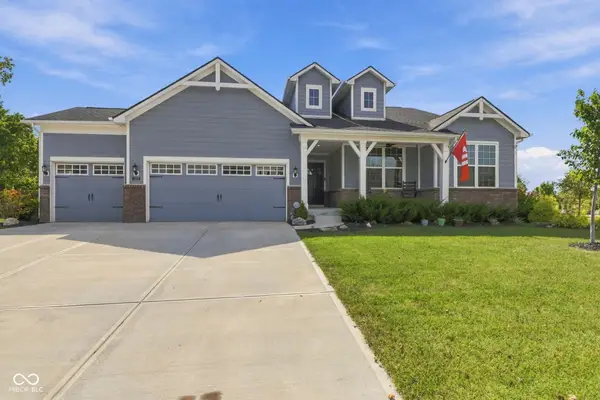 $580,000Active3 beds 3 baths2,436 sq. ft.
12881 Deer Bank Road, Fishers, IN 46037
MLS# 22126909Listed by: EXP REALTY, LLC - New
 $325,500Active3 beds 3 baths2,010 sq. ft.
10050 Orange Blossom Trail, Fishers, IN 46038
MLS# 22126742Listed by: JBG, INC. - New
 $265,000Active2 beds 2 baths1,008 sq. ft.
9765 River Oak Lane E, Fishers, IN 46038
MLS# 22124369Listed by: KELLER WILLIAMS INDPLS METRO N


Protect your home and budget from life's surprises with an Assurant Home Warranty, backed by a partner that supports you through every step of homeownership. Explore Plans.
© 2026 Better Homes and Gardens Real Estate LLC. An Anywhere Real Estate company. All rights reserved. Better Homes and Gardens® Real Estate is a registered trademark owned by Meredith Operations Corporation, licensed to Better Homes and Gardens Real Estate LLC and used with permission. Better Homes and Gardens Real Estate LLC fully supports the principles of the Fair Housing Act and the Equal Opportunity Act. Listing information is deemed reliable but is not guaranteed accurate.
Each office is independently owned and operated.
Any services or products provided by third parties are not provided by, affiliated with or related to Better Homes and Gardens Real Estate LLC, or its affiliated companies.