
12234 Blue Springs Lane, Fishers, IN 46037
Local realty services provided by:Better Homes and Gardens Real Estate Gold Key
Listed by: kortney seitz
Office: keller williams indy metro ne
MLS#:22136572
Source:IN_MIBOR | Licensed in Indiana
Price summary
- Price:$319,900
- Price per sq. ft.:$165.24
About this home
If you're looking for space in all the right places, it's here! 12234 Blue Springs Lane is a great opportunity to live in the heart of Fishers with plenty of updates. Immediately pulling up to the home on a corner lot you can appreciate the new siding, gutters, roof, and exterior paint job. Walking in the front door you'll love the new LVP flooring throughout main level in living room/dining room combo. Just around the corner the LVP flooring continues to an updated eat in kitchen highlighted with newer backsplash and includes all appliances. From the kitchen you can step out on to your back patio for summer evenings. Shed in back offers great storage for that lawn equipment. Upstairs has all new carpet and we'll highlight the large loft that has endless potential of use along with two good sized spare bedrooms. Washer/dryer are also upstairs so a plus not to not track laundry back and forth. The large primary bedroom will fit any bedroom set! Big walk in closet with custom organzier and primary bathroom finish this one off! Just minutes from downtown Fishers, Hamilton Town Center, and the Fishers event center....
Contact an agent
Home facts
- Year built:2000
- Subdivision & Development:Cumberland Woods
- Listing ID #:22136572
- Added:1 day(s) ago
- Updated:November 22, 2026 at 04:08 PM
Rooms and interior
- Bedrooms:3
- Total bathrooms:3
- Full bathrooms:2
- Half bathrooms:1
- Dining Description:Breakfast Room, Dining Combo/Great Room
- Kitchen Description:Dishwasher, Disposal, Electric Oven, Microwave, Refrigerator
- Living area:1,936 sq. ft.
Heating and cooling
- Cooling:Central Electric
- Heating:Electric, Forced Air
- Central air:Yes
Structure and exterior
- Year built:2000
- Building area:1,936 sq. ft.
- Lot area:0.2 Acres
- Lot Features:Corner Lot, Mature Trees
- Construction Materials:Vinyl With Brick
- Exterior Features:Barn Mini, Storage Shed
- Foundation Description:Slab
Utilities
- Water:Public Water
Finances and disclosures
- Price:$319,900
- Price per sq. ft.:$165.24
Features and amenities
- Appliances:Microwave, Refrigerator, Smoke Alarm
- Amenities:Attic Access, Wood Work Painted
Parking
- Garage:Yes
- Garage spaces:2
New listings near 12234 Blue Springs Lane
- Coming Soon
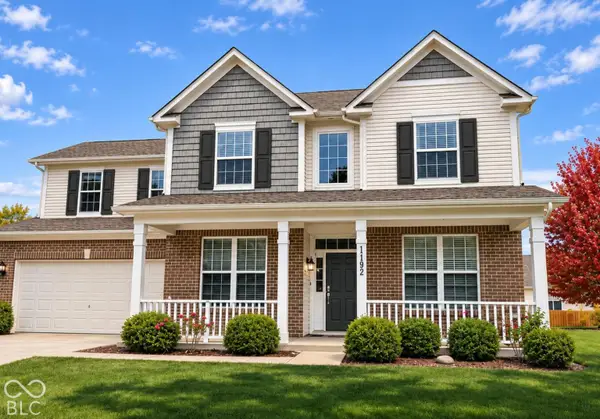 $424,000Coming Soon4 beds 3 baths2,944 sq. ft.
11192 Pearce Place, Fishers, IN 46038
MLS# 22136620Listed by: F.C. TUCKER COMPANY - Coming Soon
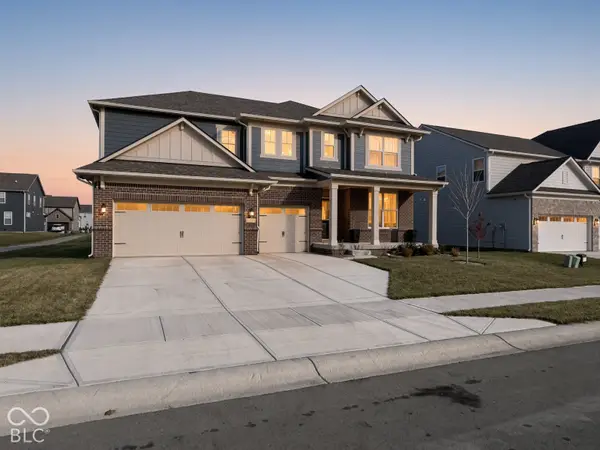 $629,900Coming Soon5 beds 5 baths4,518 sq. ft.
15396 Hurst Road, Fishers, IN 46040
MLS# 22135813Listed by: F.C. TUCKER COMPANY - New
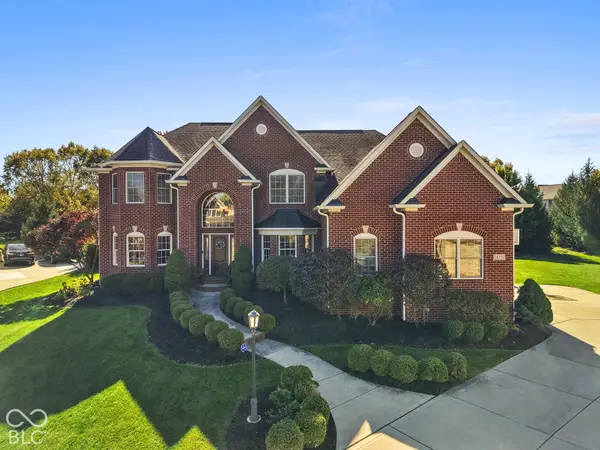 $1,250,000Active4 beds 5 baths5,132 sq. ft.
14251 Kingdom Court, Fishers, IN 46040
MLS# 22135977Listed by: F.C. TUCKER COMPANY - New
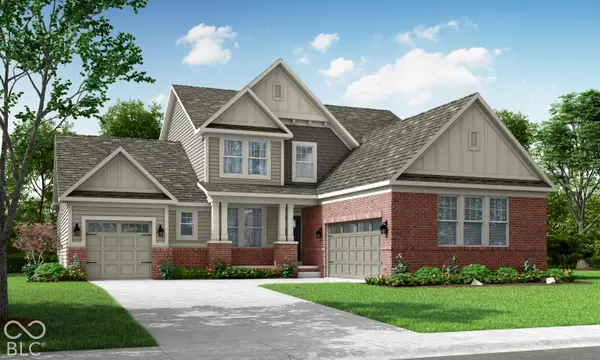 $923,680Active4 beds 4 baths3,033 sq. ft.
12216 Clarkson Way, Fishers, IN 46037
MLS# 22137184Listed by: COMPASS INDIANA, LLC - New
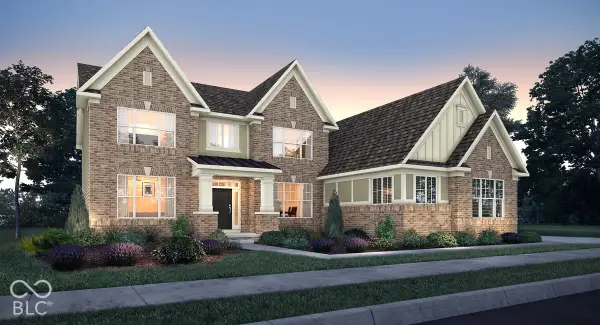 $992,770Active5 beds 5 baths3,756 sq. ft.
12228 Clarkson Way, Fishers, IN 46037
MLS# 22137185Listed by: COMPASS INDIANA, LLC - New
 $981,470Active5 beds 5 baths4,075 sq. ft.
12204 Clarkson Way, Fishers, IN 46037
MLS# 22137188Listed by: COMPASS INDIANA, LLC - New
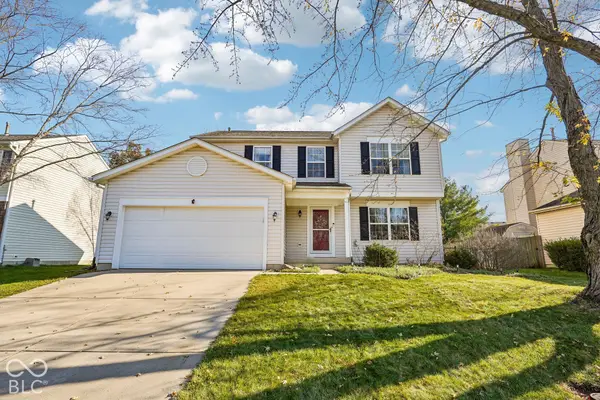 $425,000Active4 beds 3 baths2,488 sq. ft.
12983 Turnham Court, Fishers, IN 46038
MLS# 22137191Listed by: F.C. TUCKER COMPANY - New
 $295,000Active2 beds 2 baths1,712 sq. ft.
11509 Ivy Lane #102, Fishers, IN 46037
MLS# 22130618Listed by: REMAX ONE - New
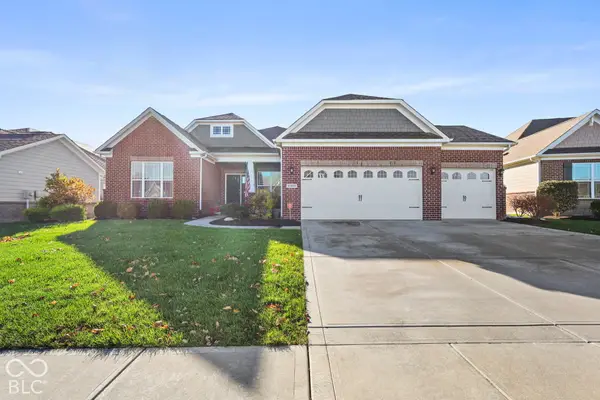 $629,999Active3 beds 3 baths2,847 sq. ft.
15093 Thoroughbred Drive, Fishers, IN 46040
MLS# 22136634Listed by: KELLER WILLIAMS INDY METRO PARTNERS


Protect your home and budget from life's surprises with an Assurant Home Warranty, backed by a partner that supports you through every step of homeownership. Explore Plans.
© 2026 Better Homes and Gardens Real Estate LLC. An Anywhere Real Estate company. All rights reserved. Better Homes and Gardens® Real Estate is a registered trademark owned by Meredith Operations Corporation, licensed to Better Homes and Gardens Real Estate LLC and used with permission. Better Homes and Gardens Real Estate LLC fully supports the principles of the Fair Housing Act and the Equal Opportunity Act. Listing information is deemed reliable but is not guaranteed accurate.
Each office is independently owned and operated.
Any services or products provided by third parties are not provided by, affiliated with or related to Better Homes and Gardens Real Estate LLC, or its affiliated companies.