
12322 Twyckenham Drive, Fishers, IN 46037
Local realty services provided by:Better Homes and Gardens Real Estate Gold Key
12322 Twyckenham Drive,Fishers, IN 46037
$525,000
- 4 Beds
- 4 Baths
- 3,387 sq. ft.
- Single family
- Pending
Listed by: shelley hansell
Office: keller williams indy metro ne
MLS#:22112964
Source:IN_MIBOR
Price summary
- Price:$525,000
- Price per sq. ft.:$102.98
About this home
Some homes check the boxes. This one raises the bar! Welcome to a beautifully maintained, move-in ready home with the space you need today-and the flexibility you'll appreciate for years to come. With 4 bedrooms, a private home office, loft, 3-car garage, and unfinished basement already plumbed for a bathroom and wet bar (plus an egress window), this home is ready to grow right along with you. The impressive two-story foyer is flanked by a lovely formal dining space and a perfectly appointed sitting room/den. The light-filled floor plan is designed for both everyday living and effortless entertaining because the updated kitchen, features gorgeous quartz countertops, double oven and an oversized pantry. It flows seamlessly into the spacious great room and casual dining area before opening onto the private paver patio. Need a work-from-home space? You'll love the tucked-away office, cleverly hidden beyond the sitting room and behind the staircase. Quiet, private, and just separate enough. Upstairs, the primary suite feels like a true retreat with its tray ceiling, spa-inspired bath featuring refreshed green subway tile, dual vanities, separate tub and shower, and bedroom-sized walk-in closet. The additional bedrooms are all generously sized, including a guest suite with its own private bath. Outside, the fully fenced backyard has been thoughtfully enhanced with mature trees to create a private setting. The big-ticket items are already taken care of, too-roof is just 6 years old and A/C only 4 years old. Located just minutes from Thorpe Creek Elementary, with walking trails to Hamilton Southeastern High School and the Geist Trail, you'll also enjoy resort-style neighborhood amenities including a pool, basketball courts, tennis and pickleball courts, beach volleyball, playgrounds, and more....
Contact an agent
Home facts
- Year built:2009
- Subdivision & Development:South Avalon
- Listing ID #:22112964
- Added:45 day(s) ago
- Updated:August 24, 2026 at 10:28 AM
Rooms and interior
- Bedrooms:4
- Total bathrooms:4
- Full bathrooms:3
- Half bathrooms:1
- Dining Description:Breakfast Room, Formal Dining Room
- Kitchen Description:Dishwasher, Disposal, Double Oven, Electric Cooktop, Microwave, Oven, Refrigerator
- Basement:Yes
- Basement Description:Basement, Egress Window(s), Full, Roughed In, Unfinished
- Living area:3,387 sq. ft.
Heating and cooling
- Cooling:Central Electric
- Heating:Forced Air
- Central air:Yes
Structure and exterior
- Year built:2009
- Building area:3,387 sq. ft.
- Lot area:0.18 Acres
- Lot Features:Sidewalks
- Construction Materials:Vinyl With Brick
- Exterior Features:Sprinkler System
- Foundation Description:Concrete Perimeter
Utilities
- Water:Public Water
Finances and disclosures
- Price:$525,000
- Price per sq. ft.:$102.98
Features and amenities
- Appliances:Microwave, Refrigerator, Smoke Alarm
- Amenities:Attic Access, Sump Pump, Supplemental Storage, Wood Work Painted
- Pool features:Pool
Parking
- Garage:Yes
- Garage spaces:3
New listings near 12322 Twyckenham Drive
- New
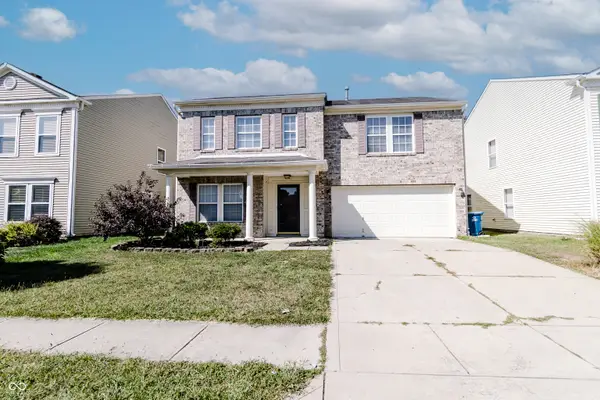 $339,000Active4 beds 3 baths2,670 sq. ft.
13240 All American Road, Fishers, IN 46037
MLS# 22121017Listed by: CROSSROADS REAL ESTATE GROUP LLC - New
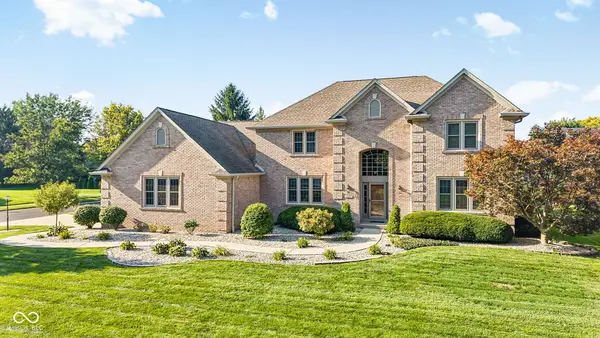 $689,900Active4 beds 5 baths4,137 sq. ft.
9981 Sugarleaf Place, Fishers, IN 46038
MLS# 22121286Listed by: F.C. TUCKER COMPANY - New
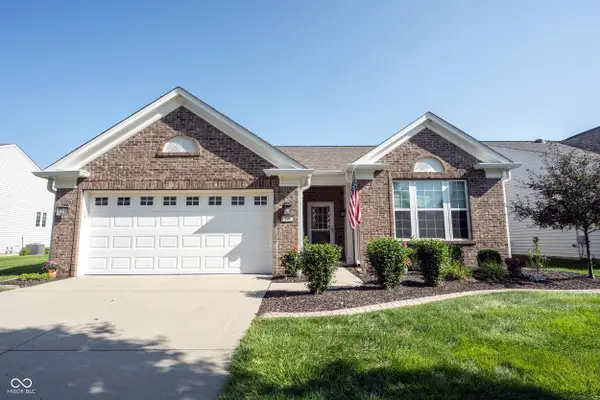 $410,000Active2 beds 2 baths1,770 sq. ft.
15962 Venito Trail, Fishers, IN 46037
MLS# 22120737Listed by: KELLER WILLIAMS INDY METRO NE - New
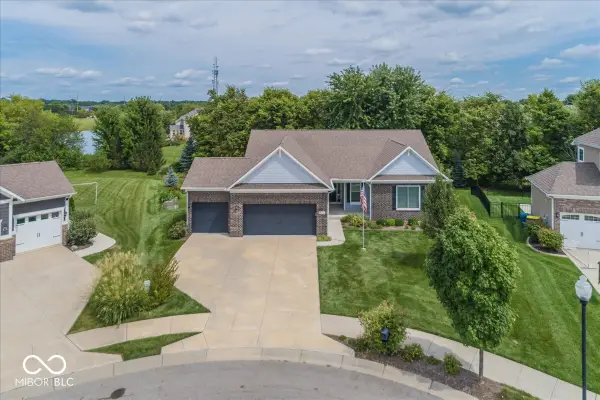 $548,500Active4 beds 3 baths4,120 sq. ft.
10237 Maiden Court, Fishers, IN 46040
MLS# 22121584Listed by: BERKSHIRE HATHAWAY HOME - New
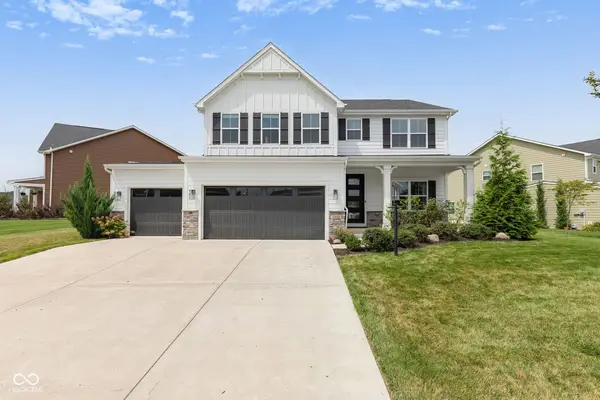 $639,000Active5 beds 4 baths3,912 sq. ft.
16688 Ayshire Drive, Fishers, IN 46037
MLS# 22120844Listed by: F.C. TUCKER COMPANY - New
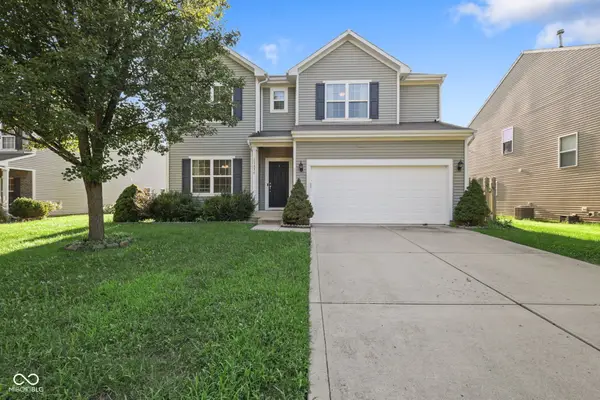 $570,000Active5 beds 4 baths4,768 sq. ft.
13834 Keams Drive, Fishers, IN 46038
MLS# 22121064Listed by: F.C. TUCKER COMPANY - New
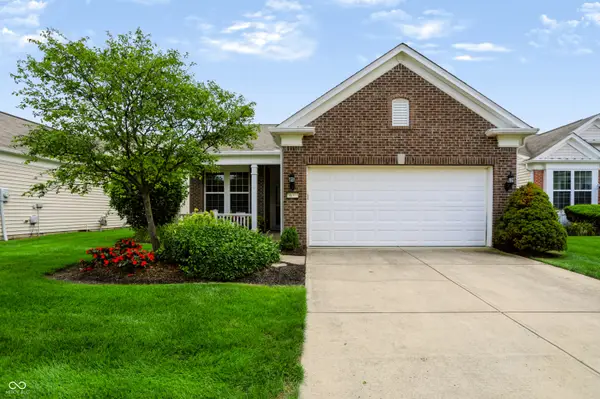 $329,500Active2 beds 2 baths1,553 sq. ft.
16001 Marsala Drive, Fishers, IN 46037
MLS# 22121265Listed by: CENTURY 21 SCHEETZ - New
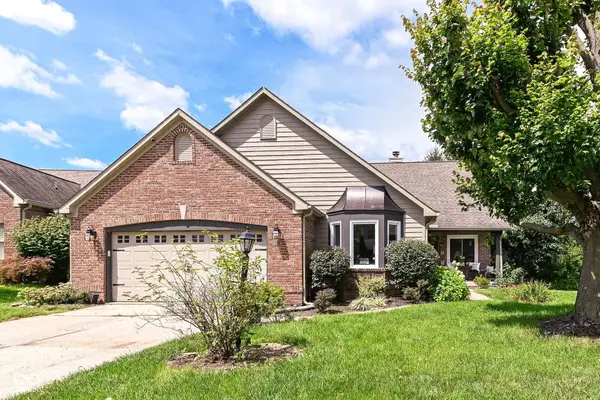 $549,900Active4 beds 2 baths3,581 sq. ft.
11936 Halla Place, Fishers, IN 46038
MLS# 22120443Listed by: RE/MAX COMPLETE - New
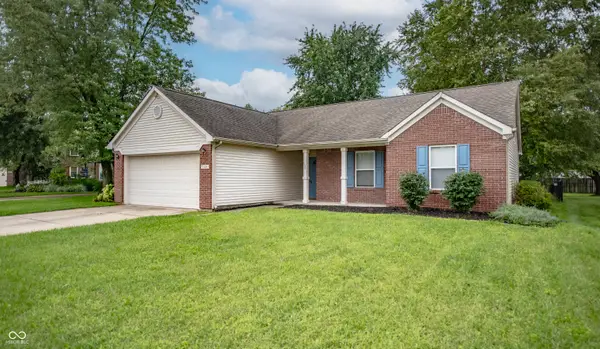 $310,000Active3 beds 2 baths1,426 sq. ft.
13246 Golden Ash Court, Fishers, IN 46038
MLS# 22120707Listed by: F.C. TUCKER COMPANY - New
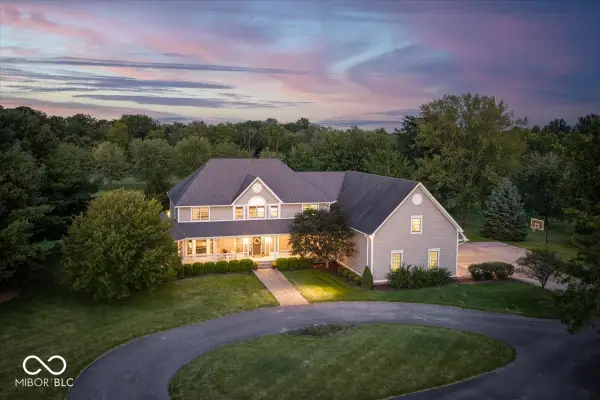 $2,100,000Active5 beds 6 baths8,509 sq. ft.
13518 Myrtle Lane, Fishers, IN 46038
MLS# 22121097Listed by: BERKSHIRE HATHAWAY HOME


Protect your home and budget from life's surprises with an Assurant Home Warranty, backed by a partner that supports you through every step of homeownership. Explore Plans.
© 2026 Better Homes and Gardens Real Estate LLC. An Anywhere Real Estate company. All rights reserved. Better Homes and Gardens® Real Estate is a registered trademark owned by Meredith Operations Corporation, licensed to Better Homes and Gardens Real Estate LLC and used with permission. Better Homes and Gardens Real Estate LLC fully supports the principles of the Fair Housing Act and the Equal Opportunity Act. Listing information is deemed reliable but is not guaranteed accurate.
Each office is independently owned and operated.
Any services or products provided by third parties are not provided by, affiliated with or related to Better Homes and Gardens Real Estate LLC, or its affiliated companies.