
12893 Mondavi Drive, Fishers, IN 46037
Local realty services provided by:Better Homes and Gardens Real Estate Gold Key
12893 Mondavi Drive,Fishers, IN 46037
$490,000
- 2 Beds
- 2 Baths
- - sq. ft.
- Single family
- Sold
Listed by: teresa easterday
Office: keller williams indy metro ne
MLS#:22103130
Source:IN_MIBOR
Sorry, we are unable to map this address
Price summary
- Price:$490,000
About this home
From the Custom Pergola at the front door and all the way through the house to the custom stamped concrete Patio w/remote control awning overlooking a large community pond in the back - this property is loaded with extras! Popular "Burgundy" Floor Plan with an extended 2 Car Garage large enough to have a built-in storage room, a "Bonus Room" with custom Murphy's Bed/Wall System and Desk when you need that 3rd bedroom or hobby space, and a "3 Season" Sun Room w/EZE-BREEZE slider windows/screens plus AC unit for those warm summer nights...this one owner home will not disappoint even the most discriminating buyer! The open "Burgundy" floor plan is welcoming for family and guests with a Corner Gas Fireplace, large Center Island w/Breakfast Bar, Walk-In Pantry and Custom Tile Backsplash. The Primary Suite has a remote control sun blind, tray ceiling and a spacious Primary Bath w/large 5' shower, double comfort height vanity, water closet and custom built-in, Walk-In closet. The private Den with Glass French Door, Double Crown Mold and Built-In Bookcases is ready for that private reading space or working office. The Laundry Room has a utility sink and built-in cabinetry. *Sun Room is not included in noted square footage of home. ***Dining Room Crystal Chandelier is excluded and does not convey from sale. Move in and enjoy all this one of a kind home has to offer and the Del Webb lifestyle!...
Contact an agent
Home facts
- Year built:2013
- Subdivision & Development:Britton Falls
- Listing ID #:22103130
- Added:87 day(s) ago
- Updated:August 24, 2026 at 07:16 AM
Rooms and interior
- Bedrooms:2
- Total bathrooms:2
- Full bathrooms:2
- Flooring:Hardwood Floors
- Dining Description:Dining Combo/Kitchen
- Kitchen Description:Dishwasher, Disposal, Electric Oven, Microwave Hood, Refrigerator
Heating and cooling
- Cooling:Central Electric
- Heating:Forced Air
- Central air:Yes
Structure and exterior
- Year built:2013
- Lot Features:Curbs, Mature Trees, Sidewalks, Street Lights
- Architectural Style:Ranch
- Construction Materials:Brick, Vinyl Siding
- Exterior Features:Sprinkler System, Tennis Community
- Foundation Description:Slab
Utilities
- Water:Public Water
Finances and disclosures
- Price:$490,000
Features and amenities
- Appliances:Refrigerator, Washer, Water Softener Owned
- Laundry features:Dryer, Washer
- Amenities:Wood Work Painted
Parking
- Garage:Yes
- Garage spaces:2
New listings near 12893 Mondavi Drive
- New
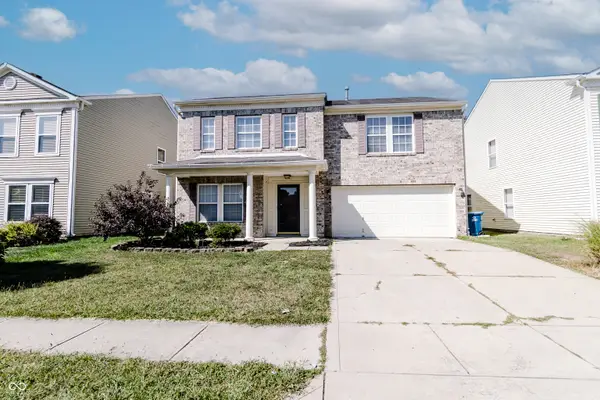 $339,000Active4 beds 3 baths2,670 sq. ft.
13240 All American Road, Fishers, IN 46037
MLS# 22121017Listed by: CROSSROADS REAL ESTATE GROUP LLC - New
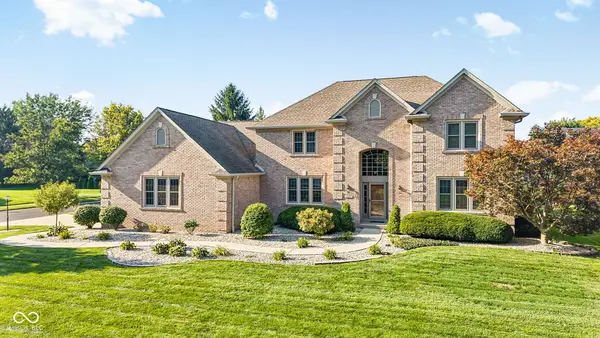 $689,900Active4 beds 5 baths4,137 sq. ft.
9981 Sugarleaf Place, Fishers, IN 46038
MLS# 22121286Listed by: F.C. TUCKER COMPANY - New
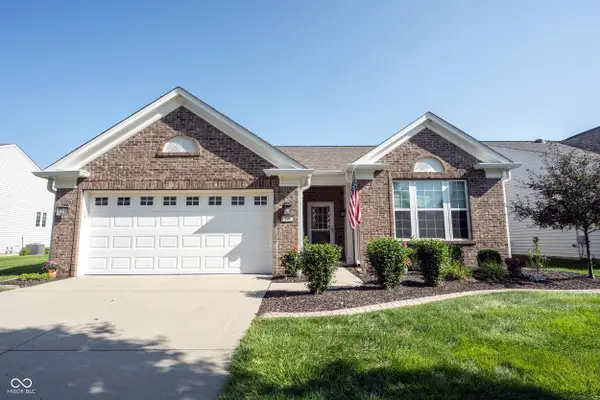 $410,000Active2 beds 2 baths1,770 sq. ft.
15962 Venito Trail, Fishers, IN 46037
MLS# 22120737Listed by: KELLER WILLIAMS INDY METRO NE - New
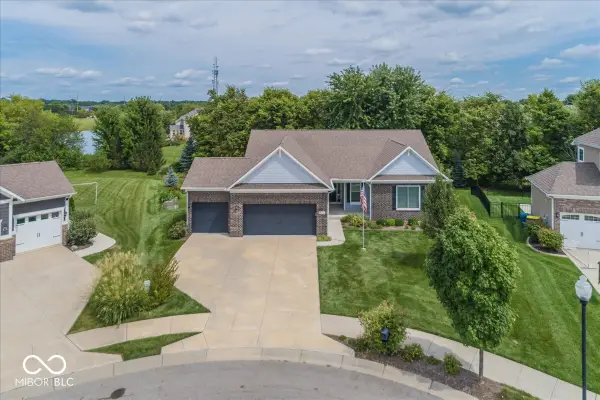 $548,500Active4 beds 3 baths4,120 sq. ft.
10237 Maiden Court, Fishers, IN 46040
MLS# 22121584Listed by: BERKSHIRE HATHAWAY HOME - New
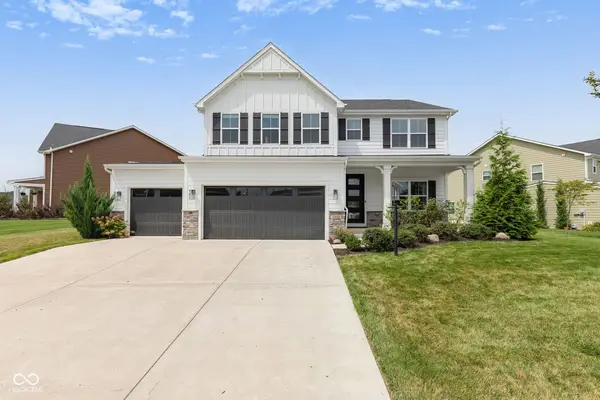 $639,000Active5 beds 4 baths3,912 sq. ft.
16688 Ayshire Drive, Fishers, IN 46037
MLS# 22120844Listed by: F.C. TUCKER COMPANY - New
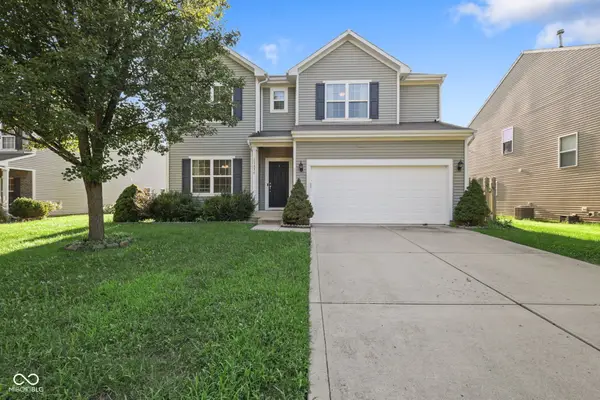 $570,000Active5 beds 4 baths4,768 sq. ft.
13834 Keams Drive, Fishers, IN 46038
MLS# 22121064Listed by: F.C. TUCKER COMPANY - New
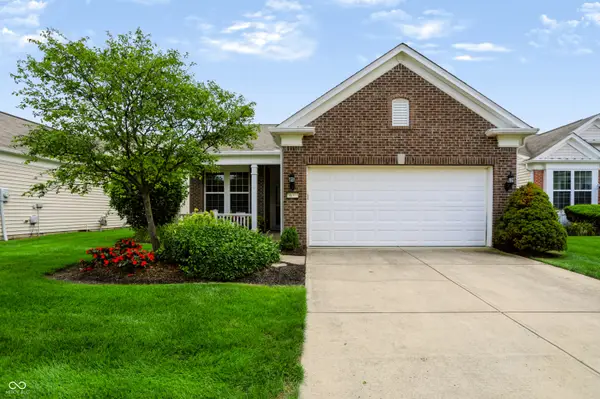 $329,500Active2 beds 2 baths1,553 sq. ft.
16001 Marsala Drive, Fishers, IN 46037
MLS# 22121265Listed by: CENTURY 21 SCHEETZ - New
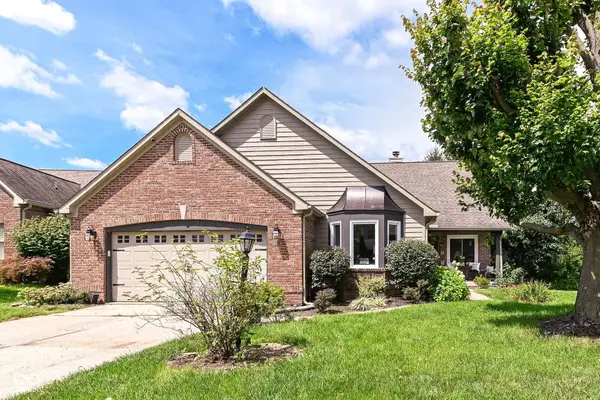 $549,900Active4 beds 2 baths3,581 sq. ft.
11936 Halla Place, Fishers, IN 46038
MLS# 22120443Listed by: RE/MAX COMPLETE - New
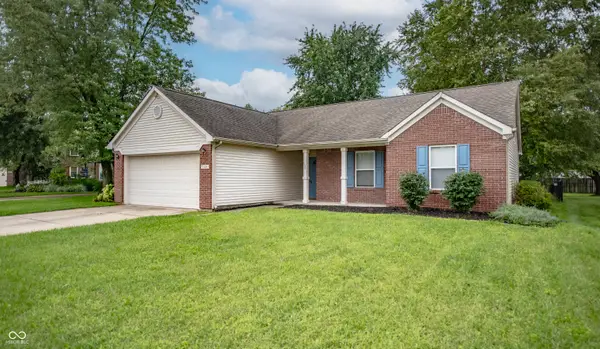 $310,000Active3 beds 2 baths1,426 sq. ft.
13246 Golden Ash Court, Fishers, IN 46038
MLS# 22120707Listed by: F.C. TUCKER COMPANY - New
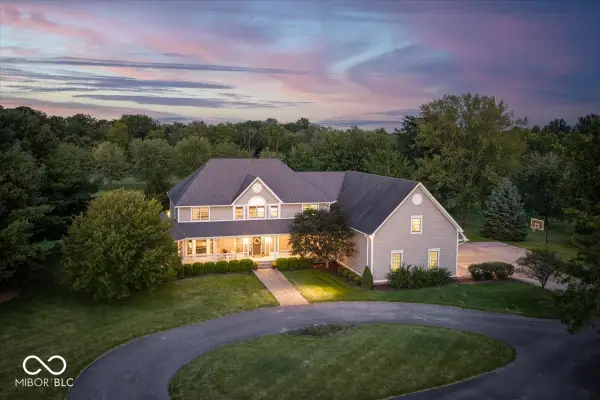 $2,100,000Active5 beds 6 baths8,509 sq. ft.
13518 Myrtle Lane, Fishers, IN 46038
MLS# 22121097Listed by: BERKSHIRE HATHAWAY HOME


Protect your home and budget from life's surprises with an Assurant Home Warranty, backed by a partner that supports you through every step of homeownership. Explore Plans.
© 2026 Better Homes and Gardens Real Estate LLC. An Anywhere Real Estate company. All rights reserved. Better Homes and Gardens® Real Estate is a registered trademark owned by Meredith Operations Corporation, licensed to Better Homes and Gardens Real Estate LLC and used with permission. Better Homes and Gardens Real Estate LLC fully supports the principles of the Fair Housing Act and the Equal Opportunity Act. Listing information is deemed reliable but is not guaranteed accurate.
Each office is independently owned and operated.
Any services or products provided by third parties are not provided by, affiliated with or related to Better Homes and Gardens Real Estate LLC, or its affiliated companies.