
12895 Arvada Place, Fishers, IN 46038
Local realty services provided by:Better Homes and Gardens Real Estate Gold Key
12895 Arvada Place,Fishers, IN 46038
$438,000
- 5 Beds
- 3 Baths
- 2,890 sq. ft.
- Single family
- Active
Listed by: le uyen matthews
Office: keller williams indy metro partners
MLS#:22123687
Source:IN_MIBOR | Licensed in Indiana
Price summary
- Price:$438,000
- Price per sq. ft.:$151.56
About this home
Welcome Home! This beautifully maintained, one-owner Ryland-built home in desirable Fishers, offers the perfect blend of thoughtful design, space, comfort, and timeless functionality. Designed with family living in mind, the open-concept layout creates an inviting flow between the living, dining, and entertaining. Step inside through the warm and inviting foyer, where you're greeted by a bright, traditional living room and dining area that flow seamlessly into the spacious, open-concept family room and kitchen. Beyond the kitchen, the sunroom has been professionally converted into a beautiful study, adding valuable space and flexibility to an already generously sized home. The upper level features 2 gorgeous bathrooms and 5 bedrooms (one beautiful primary suite with a huge walk-in-closet, vaulted ceiling & built-in plant shelf; 3 spacious guest bedrooms; a loft that was converted into a 5th bedroom). All the bedrooms have new carpet and walk-in-closet. As you walk throughout the home, it's impossible not to notice the elegant crystal chandeliers, the beauty of the engineered hardwood floors and the sophisticated tilework that add character and timeless charm to every space. Located within minutes of SR 37 and I-69, near shopping & convenience of 131st street, near YMCA, Hamilton Town Center, Ruoff Music Center, this home checks all the boxes for a comfortable and enjoyable everyday living....
Contact an agent
Home facts
- Year built:2004
- Subdivision & Development:Ridgefield
- Listing ID #:22123687
- Added:1 day(s) ago
- Updated:September 08, 2026 at 09:48 PM
Rooms and interior
- Bedrooms:5
- Total bathrooms:3
- Full bathrooms:2
- Half bathrooms:1
- Dining Description:Dining Combo/Kitchen, Formal Dining Room
- Kitchen Description:Dishwasher, Disposal, Electric Cooktop, Electric Oven, Microwave, Microwave Hood, Refrigerator
- Living area:2,890 sq. ft.
Heating and cooling
- Cooling:Central Electric, Wall Unit(s)
- Central air:Yes
Structure and exterior
- Year built:2004
- Building area:2,890 sq. ft.
- Lot area:0.19 Acres
- Lot Features:Sidewalks
- Construction Materials:Brick, Vinyl Siding
- Foundation Description:Slab
Schools
- High school:Fishers High School
- Elementary school:Sand Creek Elementary
Utilities
- Water:Public Water
Finances and disclosures
- Price:$438,000
- Price per sq. ft.:$151.56
Features and amenities
- Appliances:Microwave, Refrigerator, Smoke Alarm, Washer, Water Softener Owned
- Laundry features:Dryer, Washer
- Amenities:Attic Access
Parking
- Parking description:Finished Garage, Garage Door Opener, Service Door
- Garage:Yes
- Garage spaces:2
New listings near 12895 Arvada Place
- New
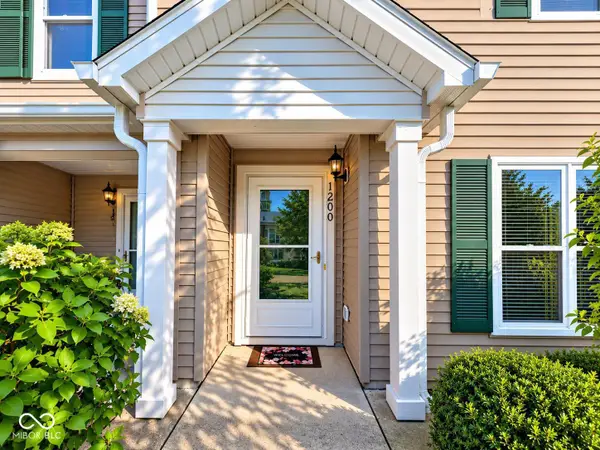 $205,000Active2 beds 1 baths1,048 sq. ft.
13249 Komatite Way, Fishers, IN 46038
MLS# 22124951Listed by: BEYCOME BROKERAGE REALTY LLC - Open Sun, 12am to 2pmNew
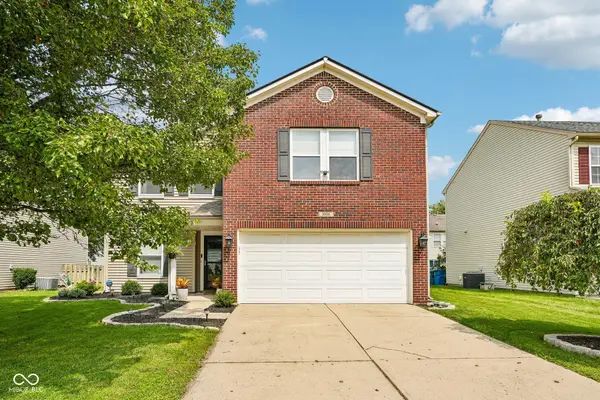 $347,000Active3 beds 3 baths2,090 sq. ft.
9906 Orange Blossom Trail, Fishers, IN 46038
MLS# 22123419Listed by: F.C. TUCKER COMPANY - Open Wed, 9am to 7pmNew
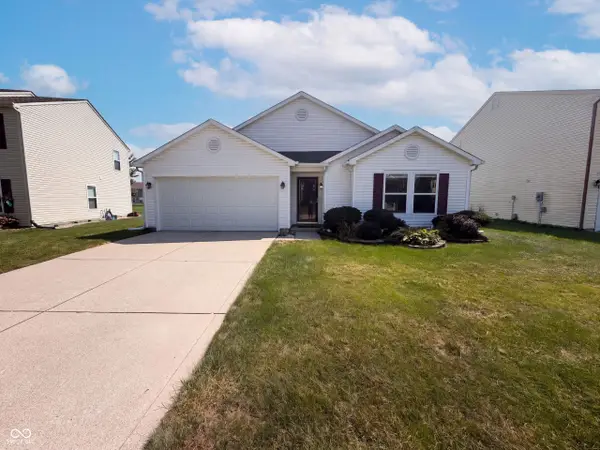 $310,000Active3 beds 2 baths1,539 sq. ft.
14301 Weeping Cherry Drive, Fishers, IN 46038
MLS# 22124735Listed by: OPENDOOR BROKERAGE LLC - Open Wed, 4:30 to 6:30pmNew
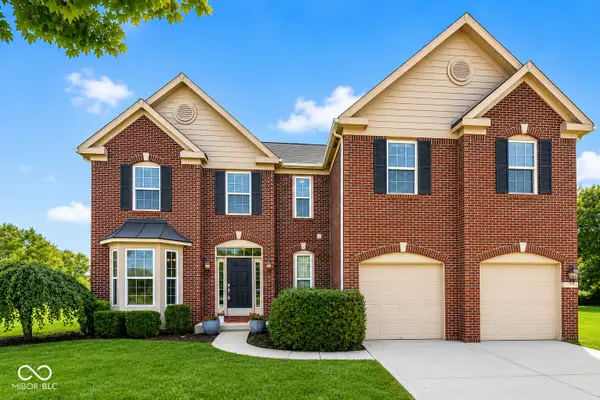 $539,000Active4 beds 4 baths3,421 sq. ft.
14903 Stable Stone Terrace, Fishers, IN 46040
MLS# 22123602Listed by: F.C. TUCKER COMPANY - New
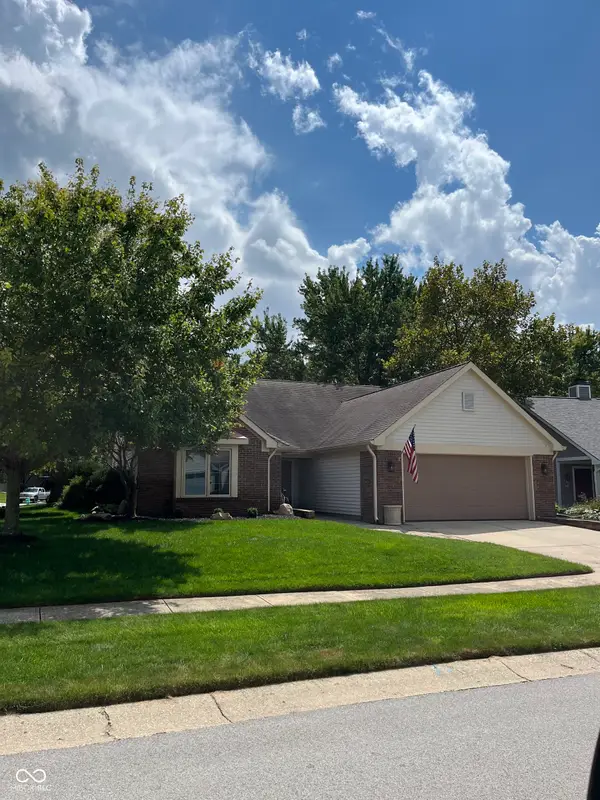 $385,000Active3 beds 2 baths1,454 sq. ft.
6423 Franklin Court, Fishers, IN 46038
MLS# 22124669Listed by: LISTWITHFREEDOM.COM - New
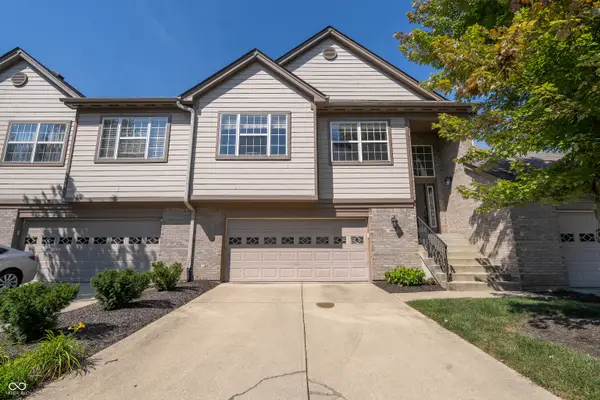 $320,000Active2 beds 2 baths1,982 sq. ft.
9084 Alcott Court, Fishers, IN 46037
MLS# 22124662Listed by: VYLLA HOME  $799,900Pending4 beds 5 baths4,471 sq. ft.
11394 Loch Raven Boulevard, Fishers, IN 46037
MLS# 22115179Listed by: CENTURY 21 SCHEETZ- New
 $549,000Active4 beds 3 baths2,766 sq. ft.
13350 Alston Drive, Fishers, IN 46037
MLS# 22123715Listed by: THE DISCOVERY GROUP, INC - New
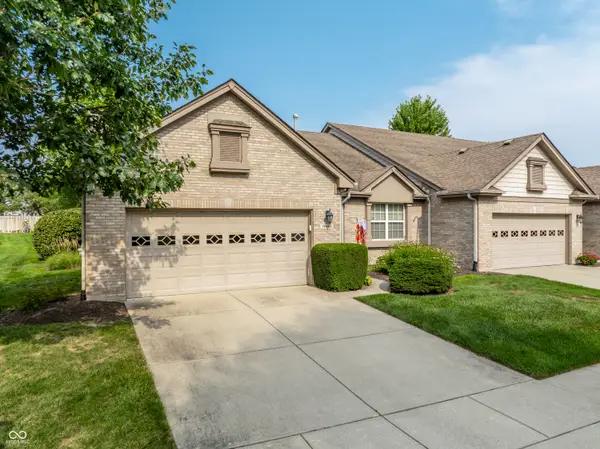 $339,900Active2 beds 2 baths1,710 sq. ft.
10484 Muir Lane, Fishers, IN 46037
MLS# 22117717Listed by: F.C. TUCKER COMPANY


Protect your home and budget from life's surprises with an Assurant Home Warranty, backed by a partner that supports you through every step of homeownership. Explore Plans.
© 2026 Better Homes and Gardens Real Estate LLC. An Anywhere Real Estate company. All rights reserved. Better Homes and Gardens® Real Estate is a registered trademark owned by Meredith Operations Corporation, licensed to Better Homes and Gardens Real Estate LLC and used with permission. Better Homes and Gardens Real Estate LLC fully supports the principles of the Fair Housing Act and the Equal Opportunity Act. Listing information is deemed reliable but is not guaranteed accurate.
Each office is independently owned and operated.
Any services or products provided by third parties are not provided by, affiliated with or related to Better Homes and Gardens Real Estate LLC, or its affiliated companies.