
13082 Knights Way, Fishers, IN 46037
Local realty services provided by:Better Homes and Gardens Real Estate Gold Key
13082 Knights Way,Fishers, IN 46037
$675,000
- 5 Beds
- 4 Baths
- 4,713 sq. ft.
- Single family
- Active
Listed by: valerie bunch
Office: match house realty group llc.
MLS#:22115671
Source:IN_MIBOR | Licensed in Indiana
Price summary
- Price:$675,000
- Price per sq. ft.:$143.22
About this home
Welcome to this beautifully updated 5-bedroom, 3.5-bath home in one of Fishers' most sought-after communities! This move-in-ready home combines timeless style with modern functionality, offering the perfect blend of comfort, space, and convenience. The heart of the home is the stunning, remodeled kitchen featuring updated finishes, quality cabinetry, and an inviting layout that's perfect for everyday living and entertaining. The luxurious primary suite offers a completely remodeled spa-inspired bath, creating the ideal private retreat. Upstairs, brand-new flooring throughout the second level and staircase provides a fresh, cohesive look. The finished basement adds even more versatile living space with an updated kitchenette, making it ideal for entertaining, multi-generational living, a recreation area, or hosting guests. Every update has been thoughtfully completed, allowing the next owner to move in and immediately enjoy the home without the need for renovations. Step outside to enjoy the newly installed fence, fresh landscaping, and a backyard that backs directly to a neighborhood walking trail, providing added privacy with no homes directly behind. Whether you're relaxing on the patio or taking an evening stroll, you'll appreciate the peaceful setting. Residents enjoy exceptional neighborhood amenities including a community pool, tennis courts, playground, and scenic walking trails. Located just minutes from award-winning Hamilton Southeastern schools, shopping, dining, entertainment, and convenient access to everything Fishers has to offer, this home truly checks every box. Beautifully updated, meticulously maintained, and ready for its next chapter-this is one you won't want to miss!...
Contact an agent
Home facts
- Year built:2013
- Subdivision & Development:Avalon Of Fishers
- Listing ID #:22115671
- Added:52 day(s) ago
- Updated:September 14, 2026 at 03:17 PM
Rooms and interior
- Bedrooms:5
- Total bathrooms:4
- Full bathrooms:3
- Half bathrooms:1
- Dining Description:Breakfast Room, Dining Combo/Kitchen, Formal Dining Room
- Kitchen Description:Bar Fridge, Convection Oven, Dishwasher, Disposal, Microwave, Refrigerator
- Basement:Yes
- Basement Description:Basement, Ceiling - 9+ feet, Finished, Finished Ceiling, Finished Walls, Full, Roughed In, Storage Space
- Living area:4,713 sq. ft.
Heating and cooling
- Cooling:Central Electric
- Heating:Forced Air
- Central air:Yes
Structure and exterior
- Year built:2013
- Building area:4,713 sq. ft.
- Lot area:0.2 Acres
- Lot Features:On Trail, Sidewalks, Storm Sewer, Street Lights
- Construction Materials:Vinyl With Brick
- Foundation Description:Concrete Perimeter
Utilities
- Water:Public Water
Finances and disclosures
- Price:$675,000
- Price per sq. ft.:$143.22
Features and amenities
- Appliances:Microwave, Refrigerator, Water Softener Owned
- Amenities:Sump Pump
- Pool features:Pool
Parking
- Parking description:Finished Garage
- Garage:Yes
- Garage spaces:3
New listings near 13082 Knights Way
- New
 $874,999Active6 beds 4 baths4,968 sq. ft.
11667 Armada Court, Fishers, IN 46037
MLS# 22124594Listed by: F.C. TUCKER COMPANY - New
 $360,000Active3 beds 2 baths1,513 sq. ft.
7904 Corday Court, Fishers, IN 46038
MLS# 22125806Listed by: RIGHT HOME REALTY LLC - New
 $525,000Active4 beds 3 baths3,156 sq. ft.
12233 Bedrock Court, Fishers, IN 46037
MLS# 22125547Listed by: REALTY WORLD INDY - New
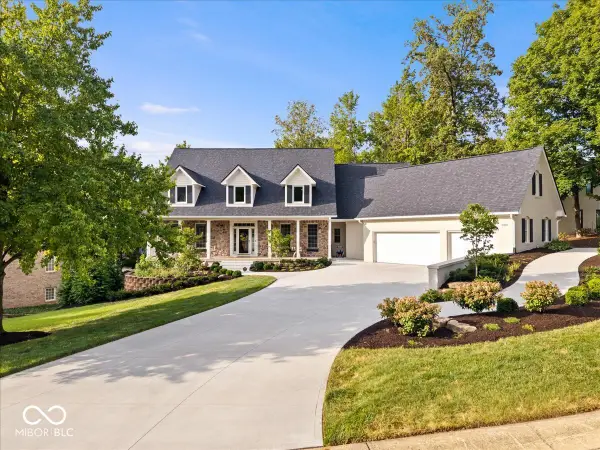 $1,350,000Active5 beds 5 baths6,269 sq. ft.
12295 Ridgeside Road, Indianapolis, IN 46256
MLS# 22124424Listed by: KELLER WILLIAMS INDPLS METRO N - New
 $544,900Active4 beds 4 baths3,398 sq. ft.
15142 Betton Place, Fishers, IN 46037
MLS# 22125835Listed by: PARADIGM REALTY SOLUTIONS - Open Wed, 5 to 7pmNew
 $579,000Active5 beds 3 baths4,144 sq. ft.
12817 Mojave Drive, Fishers, IN 46037
MLS# 22125800Listed by: DANIELS REAL ESTATE - New
 $558,000Active4 beds 3 baths3,997 sq. ft.
11023 Timberview Drive, Fishers, IN 46037
MLS# 22125431Listed by: KELLER WILLIAMS INDY METRO NE - New
 $425,000Active4 beds 3 baths2,515 sq. ft.
10517 Greenway Drive, Fishers, IN 46037
MLS# 22122379Listed by: F.C. TUCKER COMPANY - New
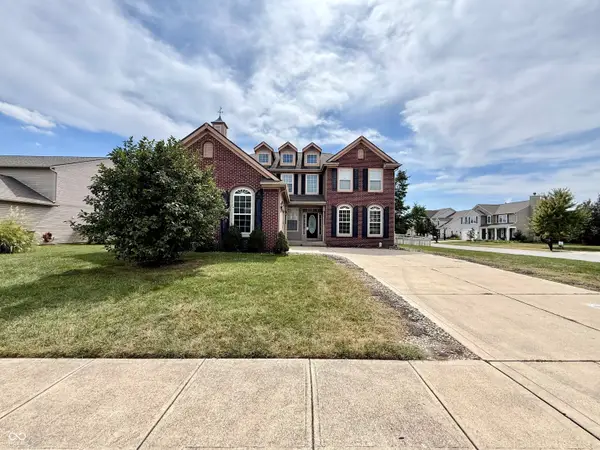 $400,000Active5 beds 3 baths3,728 sq. ft.
12583 Brookdale Drive, Fishers, IN 46037
MLS# 22125643Listed by: BERKSHIRE HATHAWAY HOME - New
 $270,000Active3 beds 3 baths1,656 sq. ft.
12693 Justice Crossing, Fishers, IN 46037
MLS# 22125671Listed by: KELLER WILLIAMS INDY METRO NE


Protect your home and budget from life's surprises with an Assurant Home Warranty, backed by a partner that supports you through every step of homeownership. Explore Plans.
© 2026 Better Homes and Gardens Real Estate LLC. An Anywhere Real Estate company. All rights reserved. Better Homes and Gardens® Real Estate is a registered trademark owned by Meredith Operations Corporation, licensed to Better Homes and Gardens Real Estate LLC and used with permission. Better Homes and Gardens Real Estate LLC fully supports the principles of the Fair Housing Act and the Equal Opportunity Act. Listing information is deemed reliable but is not guaranteed accurate.
Each office is independently owned and operated.
Any services or products provided by third parties are not provided by, affiliated with or related to Better Homes and Gardens Real Estate LLC, or its affiliated companies.