
13165 Allisonville Road, Fishers, IN 46038
Local realty services provided by:Better Homes and Gardens Real Estate Gold Key
13165 Allisonville Road,Fishers, IN 46038
$299,000
- 3 Beds
- 2 Baths
- 1,428 sq. ft.
- Single family
- Pending
Listed by: kay elwartowski
Office: ashkee realty llc.
MLS#:22098069
Source:IN_MIBOR | Licensed in Indiana
Price summary
- Price:$299,000
- Price per sq. ft.:$209.38
About this home
Updated Fishers ranch on nearly half an acre - with no HOA! This move-in-ready 3-bedroom ranch combines an updated interior with something increasingly hard to find in Fishers: a large .43-acre lot, mature trees, a fully fenced backyard and room to enjoy the outdoors. Inside, you'll find hardwood floors, a beautifully updated kitchen, comfortable living spaces and a wood-burning fireplace. Step outside to the patio and firepit for evenings in the backyard, entertaining friends or simply enjoying the extra space. The attached garage offers excellent storage plus a separate workshop/craft area, while the professionally encapsulated crawlspace with dehumidifier provides an important behind-the-scenes improvement. The home is connected to city water, with the original well retained for lawn irrigation. All of this in Fishers with Hamilton Southeastern Schools, convenient access to shopping, dining and major roads-and no HOA. If you've been looking for an updated, easy-to-maintain ranch without giving up yard space, this one deserves a look....
Contact an agent
Home facts
- Year built:1965
- Subdivision & Development:Lynnwood Hills
- Listing ID #:22098069
- Added:153 day(s) ago
- Updated:September 28, 2026 at 07:49 AM
Rooms and interior
- Bedrooms:3
- Total bathrooms:2
- Full bathrooms:1
- Half bathrooms:1
- Dining Description:Dining Combo/Family Room
- Kitchen Description:Dishwasher, Electric Cooktop, Electric Oven, Microwave, Range Hood, Refrigerator
- Living area:1,428 sq. ft.
Heating and cooling
- Cooling:Central Electric
- Heating:Forced Air
- Central air:Yes
Structure and exterior
- Year built:1965
- Building area:1,428 sq. ft.
- Lot area:0.43 Acres
- Lot Features:Mature Trees, Not In Subdivision
- Architectural Style:Ranch
- Construction Materials:Brick
- Foundation Description:Crawl Space
Utilities
- Water:Public Water
Finances and disclosures
- Price:$299,000
- Price per sq. ft.:$209.38
Features and amenities
- Appliances:Microwave, Refrigerator, Washer
- Laundry features:Dryer, Washer
- Amenities:Attic Pull Down Stairs
Parking
- Garage:Yes
- Garage spaces:1
New listings near 13165 Allisonville Road
- New
 $545,000Active4 beds 3 baths4,293 sq. ft.
8340 Harrison Parkway, Fishers, IN 46038
MLS# 22127886Listed by: ESQUIRE REAL ESTATE GROUP LLC - New
 $315,000Active3 beds 3 baths1,379 sq. ft.
11090 Lake Run Drive, Fishers, IN 46038
MLS# 22110872Listed by: CENTURY 21 SCHEETZ - New
 $379,900Active3 beds 3 baths2,500 sq. ft.
13946 Meadow Lake Drive, Fishers, IN 46038
MLS# 22128105Listed by: INDIANA FORD REALTY LLC - New
 $749,900Active5 beds 5 baths5,943 sq. ft.
11145 Desert Glen Drive, Fishers, IN 46037
MLS# 22128147Listed by: BERKSHIRE HATHAWAY HOME - New
 $1,175,000Active5 beds 4 baths4,435 sq. ft.
9745 Cumberland Road, Fishers, IN 46037
MLS# 22124851Listed by: RE/MAX ELITE PROPERTIES - New
 $1,600,000Active5 beds 5 baths5,564 sq. ft.
10761 Harbor Bay, Fishers, IN 46040
MLS# 22128188Listed by: 1 PERCENT LISTS INDIANA REAL ESTATE 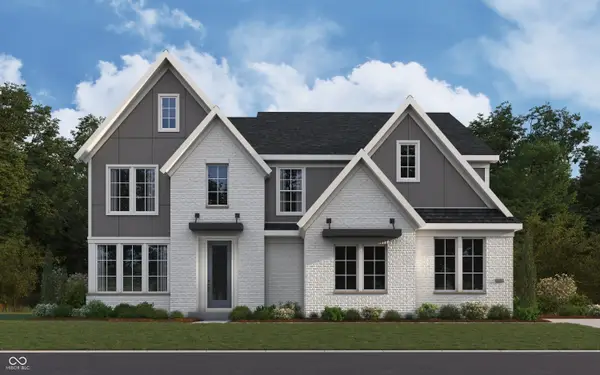 $781,917Pending4 beds 3 baths3,800 sq. ft.
11873 Sage Creek Bend, Fishers, IN 46037
MLS# 22128142Listed by: HMS REAL ESTATE, LLC- New
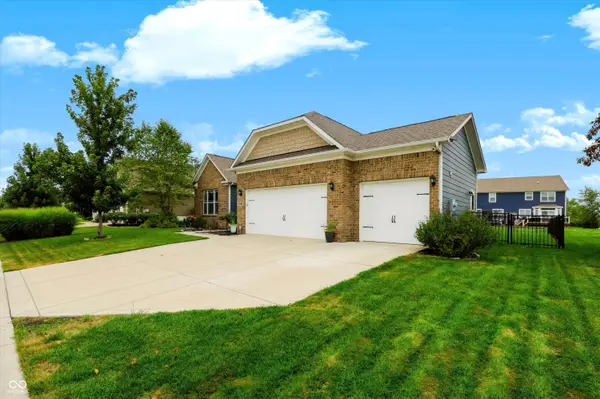 $515,000Active3 beds 2 baths2,237 sq. ft.
15120 Gallop Lane, Fishers, IN 46040
MLS# 22127659Listed by: REDFIN CORPORATION - New
 $299,000Active3 beds 2 baths1,350 sq. ft.
13193 Huff Boulevard, Fishers, IN 46038
MLS# 22127866Listed by: @PROPERTIES - New
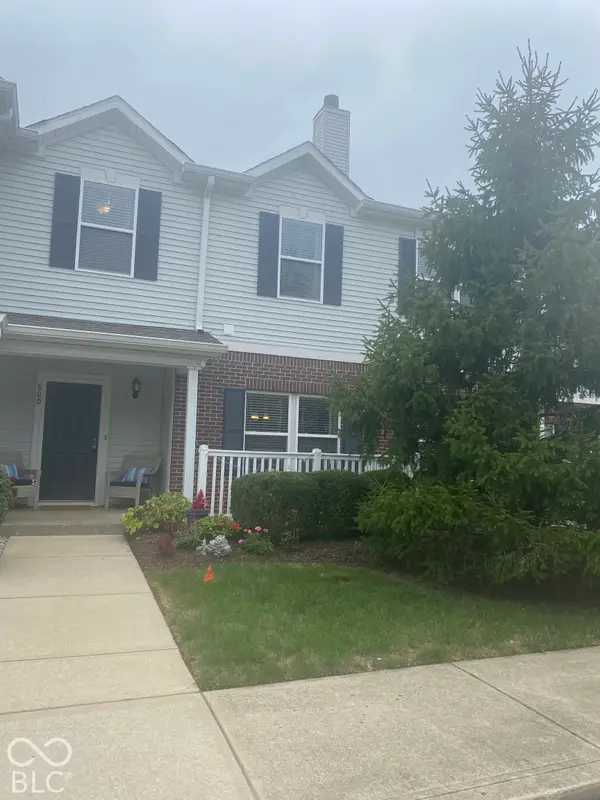 $239,900Active3 beds 3 baths1,670 sq. ft.
12215 Pebble Street #UNIT 800, Fishers, IN 46038
MLS# 22127918Listed by: F.C. TUCKER COMPANY


Protect your home and budget from life's surprises with an Assurant Home Warranty, backed by a partner that supports you through every step of homeownership. Explore Plans.
© 2026 Better Homes and Gardens Real Estate LLC. An Anywhere Real Estate company. All rights reserved. Better Homes and Gardens® Real Estate is a registered trademark owned by Meredith Operations Corporation, licensed to Better Homes and Gardens Real Estate LLC and used with permission. Better Homes and Gardens Real Estate LLC fully supports the principles of the Fair Housing Act and the Equal Opportunity Act. Listing information is deemed reliable but is not guaranteed accurate.
Each office is independently owned and operated.
Any services or products provided by third parties are not provided by, affiliated with or related to Better Homes and Gardens Real Estate LLC, or its affiliated companies.