
13249 Komatite Way, Fishers, IN 46038
Local realty services provided by:Better Homes and Gardens Real Estate Gold Key
13249 Komatite Way,Fishers, IN 46038
$205,000
- 2 Beds
- 1 Baths
- 1,048 sq. ft.
- Single family
- Active
Listed by: steven koleno
Office: beycome brokerage realty llc.
MLS#:22124951
Source:IN_MIBOR | Licensed in Indiana
Price summary
- Price:$205,000
- Price per sq. ft.:$195.61
About this home
Welcome to this beautifully furnished 2-bedroom, 1-bath condo located at 13249 Komatite Way, Unit 1200, Fishers, IN. With approximately 1,048 square feet of comfortable living space, this well-maintained residence combines style, convenience, and low-maintenance living. Step inside to a bright and inviting open-concept living area filled with natural light, with plenty of flexibility for relaxing and entertaining. The home features two spacious bedrooms, a full bathroom, and a functional kitchen designed for convenient everyday living. This property is fully furnished, making it an excellent choice for buyers seeking a move-in-ready home. As part of an established condo community, residents have access to community amenities, including a clubhouse and swimming pool. Ideally located in Fishers, the condo is conveniently located near shopping, dining, schools, entertainment, and major roadways.
Contact an agent
Home facts
- Year built:2008
- Subdivision & Development:Limestone Springs
- Listing ID #:22124951
- Added:1 day(s) ago
- Updated:September 08, 2026 at 09:48 PM
Rooms and interior
- Bedrooms:2
- Total bathrooms:1
- Full bathrooms:1
- Dining Description:Dining Combo/Kitchen
- Kitchen Description:Dishwasher, Disposal, Electric Oven, Microwave, Refrigerator
- Living area:1,048 sq. ft.
Heating and cooling
- Cooling:Central Electric
- Heating:Electric, Forced Air
- Central air:Yes
Structure and exterior
- Year built:2008
- Building area:1,048 sq. ft.
- Lot area:12 Acres
- Construction Materials:Brick, Vinyl With Brick
- Exterior Features:Balcony, Tennis Court(s)
- Foundation Description:Slab
Utilities
- Water:Public Water
Finances and disclosures
- Price:$205,000
- Price per sq. ft.:$195.61
Features and amenities
- Appliances:Microwave, Refrigerator, Washer
- Laundry features:Dryer, Washer
Parking
- Garage:Yes
- Garage spaces:1
New listings near 13249 Komatite Way
- Open Sun, 12am to 2pmNew
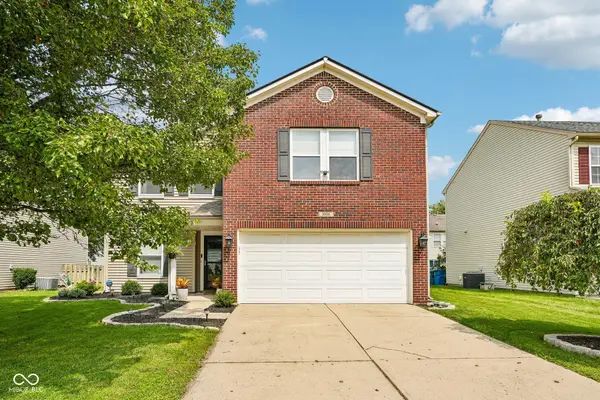 $347,000Active3 beds 3 baths2,090 sq. ft.
9906 Orange Blossom Trail, Fishers, IN 46038
MLS# 22123419Listed by: F.C. TUCKER COMPANY - New
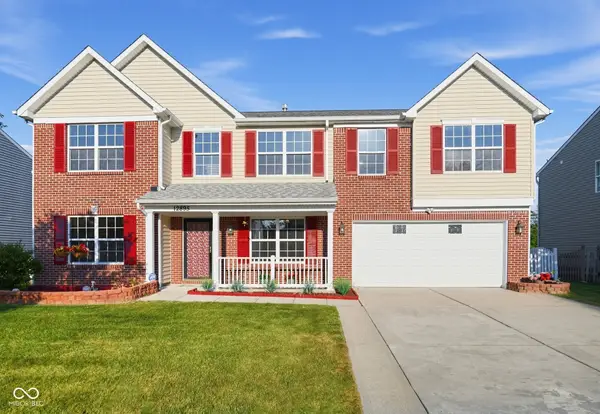 $438,000Active5 beds 3 baths2,890 sq. ft.
12895 Arvada Place, Fishers, IN 46038
MLS# 22123687Listed by: KELLER WILLIAMS INDY METRO PARTNERS - Open Wed, 9am to 7pmNew
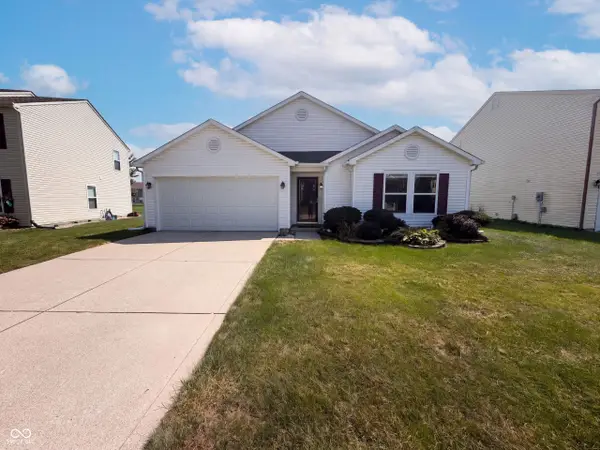 $310,000Active3 beds 2 baths1,539 sq. ft.
14301 Weeping Cherry Drive, Fishers, IN 46038
MLS# 22124735Listed by: OPENDOOR BROKERAGE LLC - Open Wed, 4:30 to 6:30pmNew
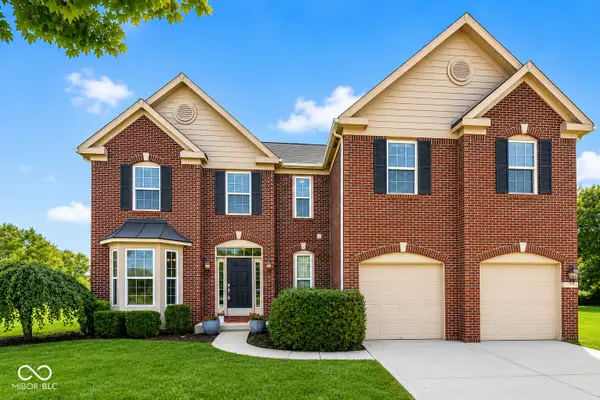 $539,000Active4 beds 4 baths3,421 sq. ft.
14903 Stable Stone Terrace, Fishers, IN 46040
MLS# 22123602Listed by: F.C. TUCKER COMPANY - New
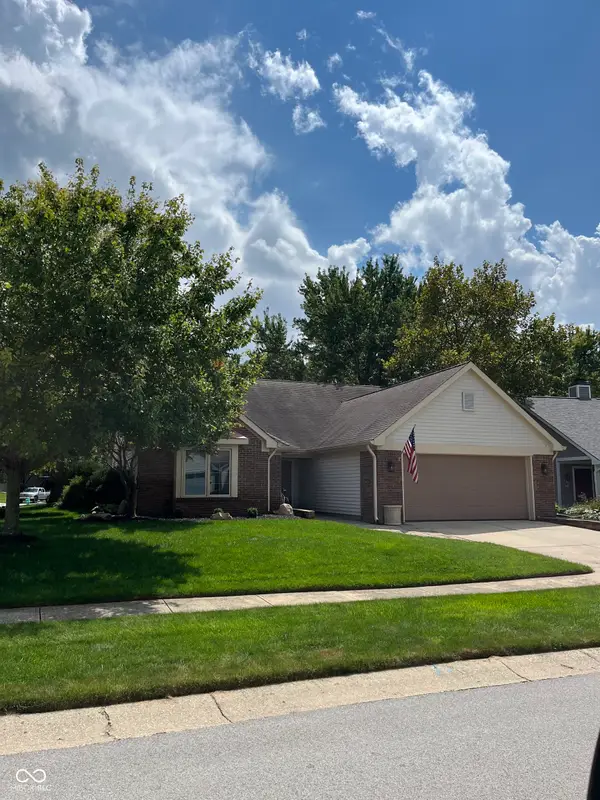 $385,000Active3 beds 2 baths1,454 sq. ft.
6423 Franklin Court, Fishers, IN 46038
MLS# 22124669Listed by: LISTWITHFREEDOM.COM - New
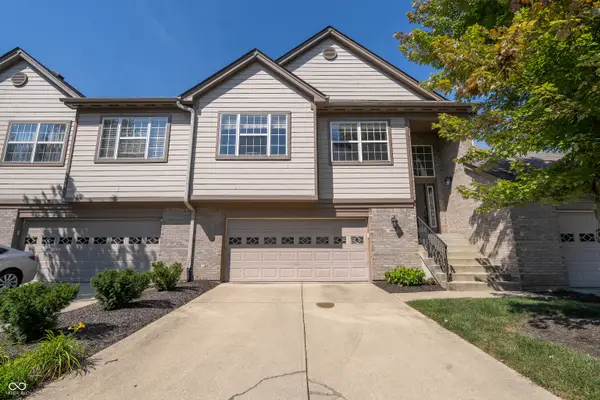 $320,000Active2 beds 2 baths1,982 sq. ft.
9084 Alcott Court, Fishers, IN 46037
MLS# 22124662Listed by: VYLLA HOME  $799,900Pending4 beds 5 baths4,471 sq. ft.
11394 Loch Raven Boulevard, Fishers, IN 46037
MLS# 22115179Listed by: CENTURY 21 SCHEETZ- New
 $549,000Active4 beds 3 baths2,766 sq. ft.
13350 Alston Drive, Fishers, IN 46037
MLS# 22123715Listed by: THE DISCOVERY GROUP, INC - New
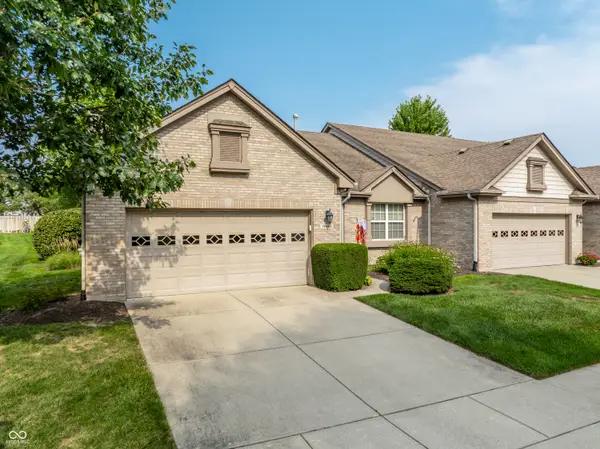 $339,900Active2 beds 2 baths1,710 sq. ft.
10484 Muir Lane, Fishers, IN 46037
MLS# 22117717Listed by: F.C. TUCKER COMPANY


Protect your home and budget from life's surprises with an Assurant Home Warranty, backed by a partner that supports you through every step of homeownership. Explore Plans.
© 2026 Better Homes and Gardens Real Estate LLC. An Anywhere Real Estate company. All rights reserved. Better Homes and Gardens® Real Estate is a registered trademark owned by Meredith Operations Corporation, licensed to Better Homes and Gardens Real Estate LLC and used with permission. Better Homes and Gardens Real Estate LLC fully supports the principles of the Fair Housing Act and the Equal Opportunity Act. Listing information is deemed reliable but is not guaranteed accurate.
Each office is independently owned and operated.
Any services or products provided by third parties are not provided by, affiliated with or related to Better Homes and Gardens Real Estate LLC, or its affiliated companies.