
13445 Dewpoint Lane, Fishers, IN 46037
Local realty services provided by:Better Homes and Gardens Real Estate Gold Key
13445 Dewpoint Lane,Fishers, IN 46037
$309,000
- 3 Beds
- 3 Baths
- - sq. ft.
- Townhouse
- Sold
Listed by: peter stewart
Office: keller williams indpls metro n
MLS#:22108050
Source:IN_MIBOR
Sorry, we are unable to map this address
Price summary
- Price:$309,000
About this home
OPPORTUNITY ALERT! Rare end-unit townhome in the desirable Towns at Avalon North. Built in 2020 and offering the largest floorplan in the community, this 3BR/2.5BA, 2,096 sq ft home is in mint, move-in-ready condition with fresh interior paint, newer plush carpet/pad, and remaining builder warranty coverage. The open main level features LVP flooring, a contemporary kitchen with gray shaker cabinets, quartz countertops, stainless steel appliances, large island, subway tile accents, pantry, and butler's pantry leading to the finished 2-car garage with built-in storage. The kitchen flows seamlessly into the dining area, living room, and 4-seasons room-perfect for an office, exercise space, or breakfast nook-all overlooking the peaceful common greenspace. Upstairs, the spacious primary suite offers a sitting area, large walk-in closet, and luxury bath with dual granite vanity and oversized tiled walk-in shower with bench. Two additional bedrooms, a full bath, and upstairs laundry with washer/dryer complete the layout. Enjoy a rear patio overlooking the common area. Fantastic Fishers location near Hamilton Town Center, I-69, Geist-area recreation, Fishers District, and the Nickel Plate District. Located within Hamilton Southeastern Schools, this low-maintenance townhome delivers the convenience, lifestyle, and location buyers want. Rentals are allowed, making it an excellent option for owner-occupants or investors seeking a low-maintenance asset in a stable, appreciating market. Reasonable HOA dues include exterior maintenance, lawncare, snow removal, professional management, and Avalon amenities including pool, clubhouse, playground, basketball court, dog park, trails, and more!...
Contact an agent
Home facts
- Year built:2020
- Subdivision & Development:Towns At Avalon North
- Listing ID #:22108050
- Added:44 day(s) ago
- Updated:August 23, 2026 at 07:17 AM
Rooms and interior
- Bedrooms:3
- Total bathrooms:3
- Full bathrooms:2
- Half bathrooms:1
- Dining Description:Dining Combo/Living Room
- Kitchen Description:Dishwasher, Disposal, Gas Oven, Microwave Hood, Refrigerator
Heating and cooling
- Cooling:Central Electric
- Heating:Forced Air
- Central air:Yes
Structure and exterior
- Year built:2020
- Construction Materials:Brick, Cement Siding
- Foundation Description:Slab
Utilities
- Water:Public Water
Finances and disclosures
- Price:$309,000
Features and amenities
- Appliances:Refrigerator, Washer, Water Heater
- Laundry features:Dryer, Laundry in Unit, Washer
- Pool features:Pool
Parking
- Parking description:Garage Door Opener, Guest Street Parking, Keyless Entry
- Garage:Yes
- Garage spaces:2
New listings near 13445 Dewpoint Lane
- New
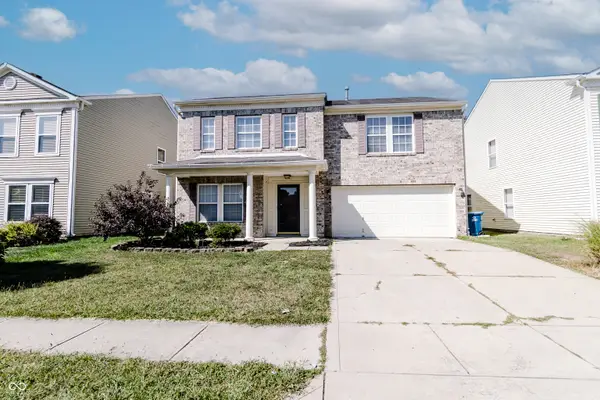 $339,000Active4 beds 3 baths2,670 sq. ft.
13240 All American Road, Fishers, IN 46037
MLS# 22121017Listed by: CROSSROADS REAL ESTATE GROUP LLC - New
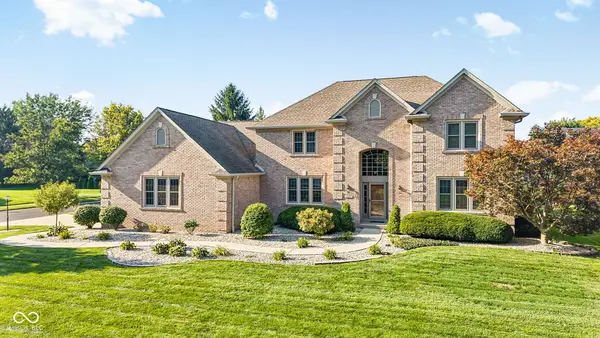 $689,900Active4 beds 5 baths4,137 sq. ft.
9981 Sugarleaf Place, Fishers, IN 46038
MLS# 22121286Listed by: F.C. TUCKER COMPANY - New
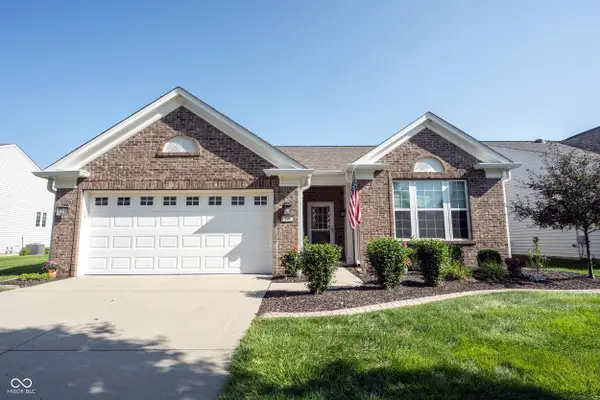 $410,000Active2 beds 2 baths1,770 sq. ft.
15962 Venito Trail, Fishers, IN 46037
MLS# 22120737Listed by: KELLER WILLIAMS INDY METRO NE - Open Sun, 12 to 2pmNew
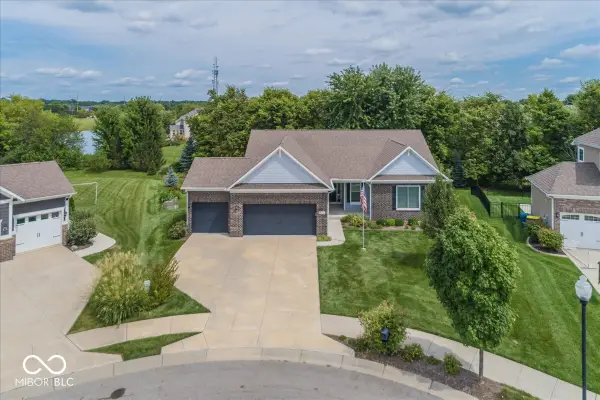 $548,500Active4 beds 3 baths4,120 sq. ft.
10237 Maiden Court, Fishers, IN 46040
MLS# 22121584Listed by: BERKSHIRE HATHAWAY HOME - Open Sun, 1 to 3pmNew
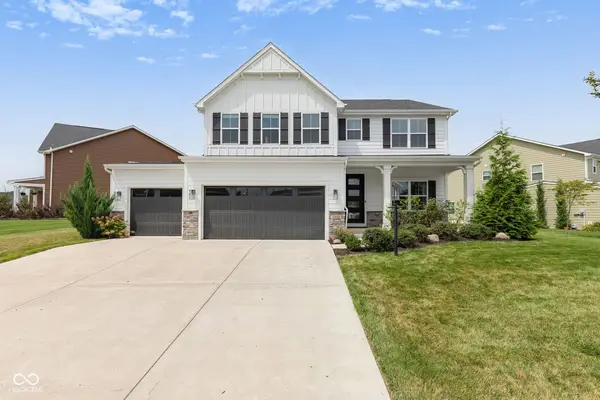 $639,000Active5 beds 4 baths3,912 sq. ft.
16688 Ayshire Drive, Fishers, IN 46037
MLS# 22120844Listed by: F.C. TUCKER COMPANY - New
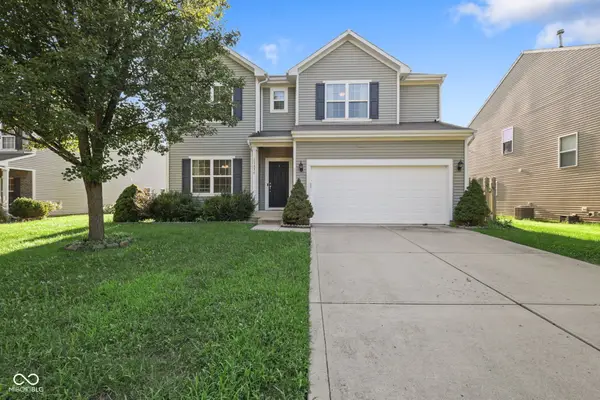 $570,000Active5 beds 4 baths4,768 sq. ft.
13834 Keams Drive, Fishers, IN 46038
MLS# 22121064Listed by: F.C. TUCKER COMPANY - New
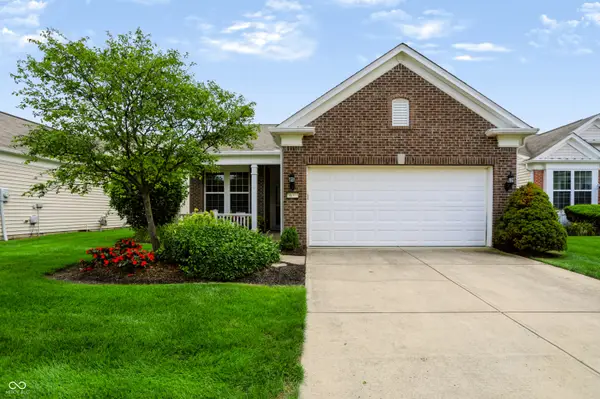 $329,500Active2 beds 2 baths1,553 sq. ft.
16001 Marsala Drive, Fishers, IN 46037
MLS# 22121265Listed by: CENTURY 21 SCHEETZ - Open Sun, 12 to 2pmNew
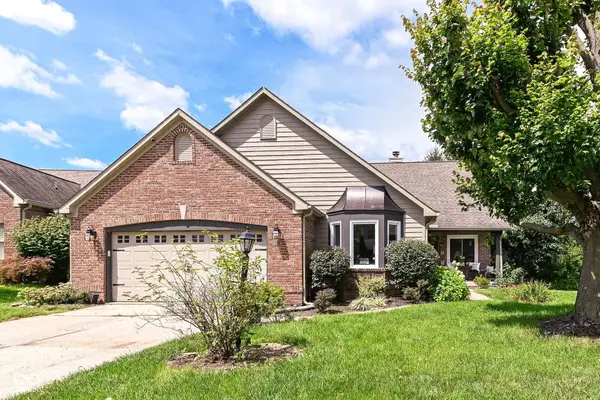 $549,900Active4 beds 2 baths3,581 sq. ft.
11936 Halla Place, Fishers, IN 46038
MLS# 22120443Listed by: RE/MAX COMPLETE - New
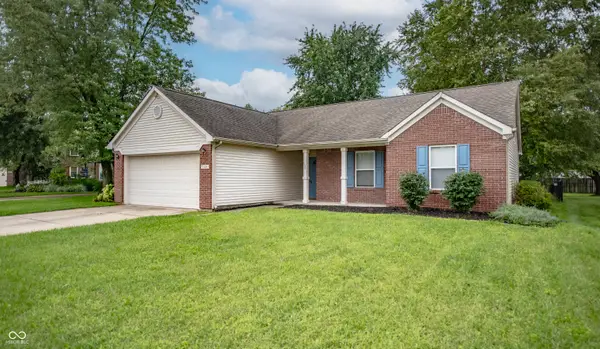 $310,000Active3 beds 2 baths1,426 sq. ft.
13246 Golden Ash Court, Fishers, IN 46038
MLS# 22120707Listed by: F.C. TUCKER COMPANY - New
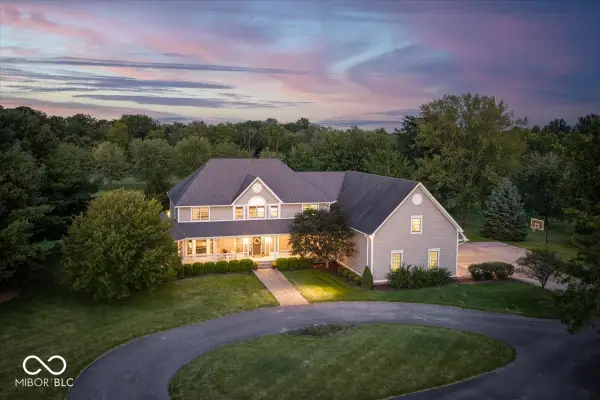 $2,100,000Active5 beds 6 baths8,509 sq. ft.
13518 Myrtle Lane, Fishers, IN 46038
MLS# 22121097Listed by: BERKSHIRE HATHAWAY HOME


Protect your home and budget from life's surprises with an Assurant Home Warranty, backed by a partner that supports you through every step of homeownership. Explore Plans.
© 2026 Better Homes and Gardens Real Estate LLC. An Anywhere Real Estate company. All rights reserved. Better Homes and Gardens® Real Estate is a registered trademark owned by Meredith Operations Corporation, licensed to Better Homes and Gardens Real Estate LLC and used with permission. Better Homes and Gardens Real Estate LLC fully supports the principles of the Fair Housing Act and the Equal Opportunity Act. Listing information is deemed reliable but is not guaranteed accurate.
Each office is independently owned and operated.
Any services or products provided by third parties are not provided by, affiliated with or related to Better Homes and Gardens Real Estate LLC, or its affiliated companies.