
14020 E End Road, Fishers, IN 46037
Local realty services provided by:Better Homes and Gardens Real Estate Gold Key
14020 E End Road,Fishers, IN 46037
$264,900
- 3 Beds
- 3 Baths
- 1,540 sq. ft.
- Townhouse
- Pending
Listed by: barbara magsamen
Office: f.c. tucker company
MLS#:22116900
Source:IN_MIBOR | Licensed in Indiana
Price summary
- Price:$264,900
- Price per sq. ft.:$172.01
About this home
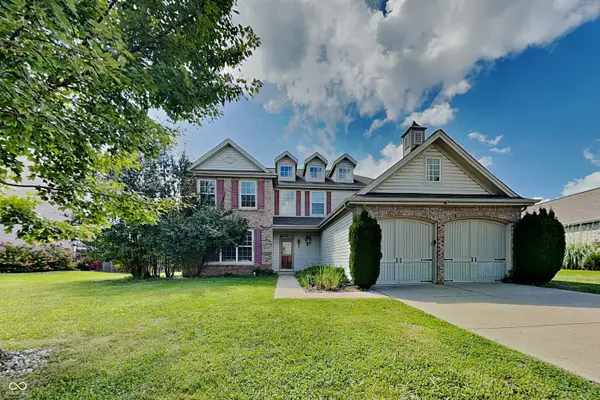
Welcome home to low-maintenance living in the highly sought-after Townhomes of Avalon in Fishers! Built in 2014, this beautifully maintained three-bedroom, two-and-a-half-bath townhome offers the perfect blend of style, comfort, and convenience. Step inside to discover gorgeous hardwood floors that lead you into a warm and inviting living room, seamlessly connected to the spacious kitchen. The heart of the home features stainless steel appliances, granite countertops, beautiful cabinetry, and a generous eat-in dining area-perfect for everyday living and entertaining. Upstairs, you'll find all three bedrooms, featuring newer carpet and fresh paint throughout. The spacious primary suite offers a walk-in closet and a private en suite bathroom with a tiled walk-in shower. Two additional bedrooms provide flexibility for family, guests, or a home office. Enjoy your morning coffee or unwind in the evening on the private balcony, a peaceful outdoor retreat. Located in one of Fishers' most desirable communities, this home offers easy access to everything the area has to offer, including Hamilton Town Center shopping and dining, top-rated hospitals, grocery stores, parks, and boating and recreation at Geist Reservoir. Situated within the award-winning Hamilton Southeastern School District, this exceptional townhome combines a prime location with carefree living. Don't miss your opportunity to own this move-in-ready home in one of Fishers' premier communities!...
Contact an agent
Home facts
- Year built:2014
- Subdivision & Development:Avalon Of Fishers
- Listing ID #:22116900
- Added:47 day(s) ago
- Updated:September 23, 2026 at 07:39 AM
Rooms and interior
- Bedrooms:3
- Total bathrooms:3
- Full bathrooms:2
- Half bathrooms:1
- Dining Description:Dining Combo/Kitchen
- Kitchen Description:Dishwasher, Disposal, Electric Oven, Microwave, Refrigerator
- Basement:Yes
- Basement Description:Basement, Finished, Partial
- Living area:1,540 sq. ft.
Heating and cooling
- Cooling:Central Electric
- Heating:Forced Air
- Central air:Yes
Structure and exterior
- Year built:2014
- Building area:1,540 sq. ft.
- Lot area:0.03 Acres
- Construction Materials:Brick
- Exterior Features:Balcony
- Foundation Description:Slab
Schools
- High school:Hamilton Southeastern HS
- Elementary school:Fall Creek Elementary School
Utilities
- Water:Public Water
Finances and disclosures
- Price:$264,900
- Price per sq. ft.:$172.01
Features and amenities
- Appliances:Microwave, Refrigerator, Washer, Water Softener Owned
- Laundry features:Dryer, Washer
- Amenities:Attic Access, Wood Work Stain/Painted
Parking
- Garage:Yes
- Garage spaces:2
New listings near 14020 E End Road
- New
 $449,000Active3 beds 2 baths1,060 sq. ft.
10056 E 126 Street E, Fishers, IN 46038
MLS# 22125920Listed by: CENTURY 21 SCHEETZ - New
 $399,000Active5 beds 3 baths3,124 sq. ft.
13044 Brookdale Drive, Fishers, IN 46037
MLS# 22127601Listed by: GOAL PROPERTIES - New
 $559,000Active5 beds 4 baths3,209 sq. ft.
15859 Noble Fir Ct, Fishers, IN 46040
MLS# 22127082Listed by: FORTHRIGHT REAL ESTATE - New
 $399,000Active4 beds 3 baths2,942 sq. ft.
14555 Stewart Circle, Fishers, IN 46038
MLS# 22127390Listed by: EPIQUE INC - New
 $380,000Active4 beds 3 baths3,057 sq. ft.
14314 Holly Berry Circle, Fishers, IN 46038
MLS# 22127073Listed by: EXP REALTY, LLC - New
 $334,900Active3 beds 3 baths2,268 sq. ft.
9842 Herald Square, Fishers, IN 46038
MLS# 22097170Listed by: UNITED REAL ESTATE INDPLS - Open Sun, 12 to 2pmNew
 $595,000Active3 beds 2 baths2,485 sq. ft.
16127 Loire Valley Drive, Fishers, IN 46037
MLS# 22126931Listed by: EXP REALTY, LLC  $975,000Active4 beds 4 baths2,824 sq. ft.
16240 Burnt Rock Lane, Fishers, IN 46040
MLS# 22122937Listed by: F.C. TUCKER COMPANY- New
 $499,900Active4 beds 4 baths2,944 sq. ft.
11979 Sellerton Drive, Fishers, IN 46037
MLS# 22126969Listed by: F.C. TUCKER COMPANY - New
 $324,900Active3 beds 3 baths2,196 sq. ft.
12649 Endurance Drive, Fishers, IN 46037
MLS# 22126573Listed by: EXP REALTY LLC


Protect your home and budget from life's surprises with an Assurant Home Warranty, backed by a partner that supports you through every step of homeownership. Explore Plans.
© 2026 Better Homes and Gardens Real Estate LLC. An Anywhere Real Estate company. All rights reserved. Better Homes and Gardens® Real Estate is a registered trademark owned by Meredith Operations Corporation, licensed to Better Homes and Gardens Real Estate LLC and used with permission. Better Homes and Gardens Real Estate LLC fully supports the principles of the Fair Housing Act and the Equal Opportunity Act. Listing information is deemed reliable but is not guaranteed accurate.
Each office is independently owned and operated.
Any services or products provided by third parties are not provided by, affiliated with or related to Better Homes and Gardens Real Estate LLC, or its affiliated companies.